Are you looking for a home w/no HOA fees,no cost water, no restrictive covenants(telling you what you can do on your property (other than Town). And its not on a main road with no road noise to fractures your peace of mind - however it is town owned & maintained road. Looking for a home that you do not look in your neighbors windows from your? Is not a cookie cutter design that looks like all the other houses in the neighborhood?A house priced under $400,000? Well if you are looking for those features, look no further-this home is surrounded by a 1.5 acre lot tucked into & surrounded by trees such that it feels like a contemporary treehouse w/ loads of windows for natural light .W/ an estimated 1664 finished sqft (using the town tax card& adding that the walkout basement is fully finished).This home has a total of 4 bedrooms 2 full baths a large entry/mudroom/laundry, large open concept great room w/tons of windows&sliders leading to an entertainment sized deck that allows you to expand your living space by expanding the indoor (weather permitting), to additional outdoor living to the oversized entertainment sized deck. In the walkout basement level is large mud/entry room w/ washer,dryer allows after a day of outdoors play, you can throw your dirty clothes in the laundry &grab a shower, on entering before going into main house.On this floor is also a larger bunkroom w/2 sets of bunk beds (sleeping 4) & 2nd bdrm w/ a double beds &full bath. Upstairs to the middle level, in addt to deck is large open concept greatrm w/ large galley kitchen that boasts all new appliances &loads of cabinets/work& counter space opening to a lrg greatrm where you can enjoy you guests while cooking, other end of the greatrm is a good sized dining area wi/ loads of windows for natural light& another large area that is the Living space w/ hearth & lp gas woodstove, cathedral ceilings& minisplits, making for a great home to entertain in. Up again is 2 more bdrm & bath. OPEN HOUSE SATURDAY
Active
Listed by: King Realty • Darlene King-Jennings
$379,900
429 Perch Pond Road, Campton, NH 03223
4beds
1,664sqft
Single Family Residence
Built in 1978
1.5 Acres Lot
$371,500 Zestimate®
$228/sqft
$-- HOA
What's special
Entertainment sized deckCathedral ceilings
- 106 days
- 722
- 39
Zillow last checked:
Listing updated:
Listed by:
Darlene King-Jennings,
King Realty 603-726-8642,
Austin D Jennings,
King Realty
Source: PrimeMLS,MLS#: 5096584
Facts & features
Interior
Bedrooms & bathrooms
- Bedrooms: 4
- Bathrooms: 2
- Full bathrooms: 2
Heating
- Gas Stove, Mini Split
Cooling
- Mini Split
Appliances
- Included: Dishwasher, Dryer, Electric Range, Refrigerator, Washer
- Laundry: In Basement
Features
- Cathedral Ceiling(s), Ceiling Fan(s), Dining Area, Kitchen/Dining, Kitchen/Living, Living/Dining, Smart Thermostat
- Basement: Finished,Walk-Up Access
Interior area
- Total structure area: 1,664
- Total interior livable area: 1,664 sqft
- Finished area above ground: 975
- Finished area below ground: 689
Video & virtual tour
Property
Parking
- Parking features: Concrete, Gravel, Driveway
- Has uncovered spaces: Yes
Features
- Levels: Two
- Stories: 2
- Frontage length: Road frontage: 200
Lot
- Size: 1.5 Acres
- Features: Wooded
Details
- Parcel number: CAMPM017B006L009
- Zoning description: rural residential
Construction
Type & style
- Home type: SingleFamily
- Architectural style: Contemporary
- Property subtype: Single Family Residence
Materials
- Wood Frame
- Foundation: Concrete
- Roof: Asphalt Shingle
Condition
- New construction: No
- Year built: 1978
Utilities & green energy
- Electric: Circuit Breakers
- Sewer: On-Site Septic Exists
- Utilities for property: Cable, Propane
Community & HOA
Location
- Region: Campton
Financial & listing details
- Price per square foot: $228/sqft
- Tax assessed value: $277,600
- Annual tax amount: $4,846
- Date on market: 6/25/2026
Estimated market value
$371,500
$353,000 - $390,000
$2,817/mo
Price history
| Date | Event | Price |
|---|---|---|
| 6/25/2026 | Listed for sale | $379,900+420.4%$228/sqft |
Source:  PrimeMLS #5096584 Report a problem PrimeMLS #5096584 Report a problem | ||
| 12/13/1993 | Sold | $73,000$44/sqft |
Source: Agent Provided Report a problem | ||
Public tax history
| Year | Property taxes | Tax assessment |
|---|---|---|
| 2024 | $4,780 +6.2% | $277,600 +77.4% |
| 2023 | $4,503 +13.9% | $156,500 |
| 2022 | $3,955 +4.1% | $156,500 |
| 2021 | $3,798 | $156,500 |
| 2020 | $3,798 +4.6% | $156,500 |
| 2019 | $3,632 +8.4% | $156,500 +19.3% |
| 2018 | $3,350 +1% | $131,200 -1.9% |
| 2017 | $3,316 +3.8% | $133,700 |
| 2016 | $3,194 +4.3% | $133,700 |
| 2015 | $3,063 -2.4% | $133,700 |
| 2014 | $3,137 +13.2% | $133,700 -3.5% |
| 2013 | $2,771 -1.9% | $138,600 -4.2% |
| 2012 | $2,825 +2.8% | $144,700 |
| 2011 | $2,748 +1% | $144,700 |
| 2009 | $2,720 -10.8% | $144,700 -2.6% |
| 2008 | $3,049 | $148,500 |
Find assessor info on the county website
Monthly payment
Est. payment
Payment breakdown
Explore the cost of this home by adjusting the details. Changes won't be saved.Climate risks
Neighborhood: 03223
Nearby schools
Schools provided by the listing agent
- Elementary: Campton Elementary
- High: Plymouth Regional High School
- District: Campton
Source: PrimeMLS. This data may not be complete. We recommend contacting the local school district to confirm school assignments for this home.
Similar homes
- $359,9003 bd2 ba1.1k sqft88 Donovan Farm Road, Campton, NH 03223Active
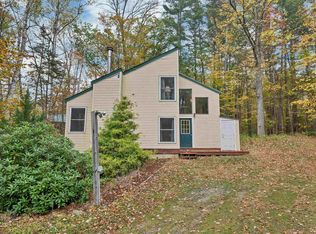 MLS ID #5066196, Lisa Davy. PrimeMLS
 - $425,0003 bd3 ba1.3k sqft136 Summit Drive, Campton, NH 03223Active
 MLS ID #5105638, RachNH Realty Group. PrimeMLS
 - $339,9003 bd1 ba1.1k sqft5 Durgin Circle, Campton, NH 03223Active
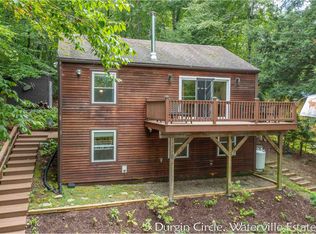 MLS ID #5096151, Aaron Woods. PrimeMLS
 - $525,0004 bd3 ba2k sqft15 Silver Dawn Road, Campton, NH 03223Active
 MLS ID #5101708, Kayli Currier. PrimeMLS
