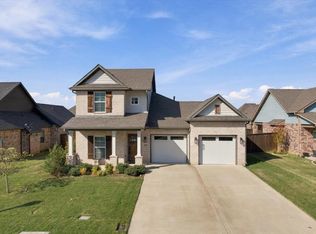
This better-than-new home built three years ago just hit the market. It's custom throughout, with a price point you couldn't match in a new build. It will go fast; it's a head-turner inside and out. Every trip I made out to view it made me like it better each time. It has everything you need: an oversized garage with epoxy flooring, a nice mudroom area, and then it opens up to a large living room with a beautiful fireplace. For those who need a great kitchen, it's full of cabinets, a huge island and a walk-in pantry you can move around in-it's laid out just right. It's foam insulated throughout, including the garage area. The high-efficiency HVAC means your utilities will shock you with how low they are. The seller moved near family, giving you the chance to own the home they built for a lifetime. It features 10 ft. ceilings, full crown molding, wood flooring throughout, a nice covered patio, and a lake view through kitchen window between trees. This established residential neighborhood offer convenience and access to outdoor recreation. Situated just 0.5 miles from Eisenhower State Park, you can enjoy hiking, camping, fishing, and stunning Lake Texoma views. Boating enthusiasts will love being only 1.2 miles from the Denison Dam Boat Ramp, providing quick access to the lake for fishing, and water sports. Whether for a primary residence, vacation retreat, or investment property, this perfectly blends neighborhood living with recreational access. Built by James Green-custom builder for over 40 years. 3BR, 2 full BA, 1 half bath and much more-come by soon before it's under conttract!
For sale
Price cut: $5K (10/15)
$490,000
57 Texoma Terrace Rd, Denison, TX 75020
3beds
2,170sqft
Single Family Residence
Built in 2022
0.57 Acres Lot
$-- Zestimate®
$226/sqft
$-- HOA
What's special
Wood flooring throughoutHuge islandFull crown moldingHigh-efficiency hvacNice covered patioWalk-in pantryNice mudroom area
- 48 days
- 641
- 75
Zillow last checked:
Listing updated:
Listed by:
DEBBIE HUDNALL 0475849 903-893-8174,
Compass RE Texas, LLC. 214-814-8100
Source: NTREIS,MLS#: 21376152
Facts & features
Interior
Bedrooms & bathrooms
- Bedrooms: 3
- Bathrooms: 3
- Full bathrooms: 2
- 1/2 bathrooms: 1
Primary bedroom
- Features: Dual Sinks, Hollywood Bath, Sitting Area in Primary, Separate Shower, Walk-In Closet(s)
- Level: First
- Dimensions: 17 x 17
Primary bedroom
- Features: Closet Cabinetry, Walk-In Closet(s)
- Level: First
- Dimensions: 12 x 14
Bedroom
- Features: Ceiling Fan(s), Walk-In Closet(s)
- Level: First
- Dimensions: 12 x 12
Primary bathroom
- Features: Built-in Features, Double Vanity, Stone Counters, Separate Shower, Walk-In Shower
- Level: First
- Dimensions: 0 x 0
Dining room
- Level: First
- Dimensions: 15 x 14
Other
- Features: Granite Counters, Solid Surface Counters
- Level: First
- Dimensions: 0 x 0
Half bath
- Features: Solid Surface Counters
- Level: First
- Dimensions: 0 x 0
Kitchen
- Features: Breakfast Bar, Built-in Features, Eat-in Kitchen, Granite Counters, Kitchen Island, Pantry, Walk-In Pantry
- Level: First
- Dimensions: 0 x 0
Living room
- Level: First
- Dimensions: 20 x 30
Utility room
- Features: Built-in Features, Other, Utility Room
- Level: First
- Dimensions: 6 x 7
Heating
- Central, Electric
Cooling
- Central Air, Electric
Appliances
- Included: Double Oven, Dishwasher, Electric Oven, Electric Range, Disposal, Microwave, Refrigerator
- Laundry: Washer Hookup, Dryer Hookup, ElectricDryer Hookup, Laundry in Utility Room
Features
- Wet Bar, Built-in Features, Dry Bar, Decorative/Designer Lighting Fixtures, Eat-in Kitchen, High Speed Internet, Open Floorplan, Pantry, Cable TV, Natural Woodwork, Walk-In Closet(s), Wired for Sound
- Flooring: Tile, Wood
- Windows: Window Coverings
- Has basement: No
- Number of fireplaces: 1
- Fireplace features: Family Room, Living Room, Masonry, Wood Burning, Wood BurningStove
Interior area
- Total interior livable area: 2,170 sqft
Video & virtual tour
Property
Parking
- Total spaces: 2
- Parking features: Epoxy Flooring, Garage, Garage Door Opener, Gravel, Kitchen Level, Lighted, Oversized, Garage Faces Side
- Attached garage spaces: 2
Features
- Levels: One
- Stories: 1
- Patio & porch: Rear Porch
- Exterior features: Boat Slip, Courtyard, Lighting, Rain Gutters
- Pool features: None
Lot
- Size: 0.57 Acres
- Features: Back Yard, Cleared, Lawn, Subdivision, Few Trees
Details
- Parcel number: 105453
Construction
Type & style
- Home type: SingleFamily
- Architectural style: Traditional,Detached
- Property subtype: Single Family Residence
Materials
- Brick
- Foundation: Pillar/Post/Pier, Slab
- Roof: Composition
Condition
- Resale
- Year built: 2022
Utilities & green energy
- Sewer: Aerobic Septic, Septic Tank
- Water: Community/Coop
- Utilities for property: Septic Available, Separate Meters, Underground Utilities, Water Available, Cable Available
Community & HOA
Community
- Security: Security System Owned, Smoke Detector(s), Security Lights, Wireless
- Subdivision: Thompson Heights Southeast
HOA
- Has HOA: No
Location
- Region: Denison
Financial & listing details
- Price per square foot: $226/sqft
- Annual tax amount: $7,876
- Date on market: 9/2/2026
- Cumulative days on market: 48 days
- Listing terms: Cash,Conventional,FHA,VA Loan
Estimated market value
Not available
Estimated sales range
Not available
Not available
Price history
| Date | Event | Price |
|---|---|---|
| 10/15/2026 | Price change | $490,000-1%$226/sqft |
Source: NTREIS #21376152 Report a problem | ||
| 9/10/2026 | Listed for sale | $495,000$228/sqft |
Source: NTREIS #21376152 Report a problem | ||
| 9/4/2026 | Contingent | $495,000$228/sqft |
Source: NTREIS #21376152 Report a problem | ||
| 9/2/2026 | Listed for sale | $495,000$228/sqft |
Source: NTREIS #21376152 Report a problem | ||
Public tax history
Tax history is unavailable.
Monthly payment
Est. payment
Payment breakdown
Explore the cost of this home by adjusting the details. Changes won't be saved.Climate risks
Neighborhood: 75020
Nearby schools
Schools provided by the listing agent
- Elementary: Hyde Park
- Middle: Henry Scott,Mcdaniel
- High: Denison
- District: Denison ISD
Source: NTREIS. This data may not be complete. We recommend contacting the local school district to confirm school assignments for this home.
Similar homes
- $589,0004 bd3 ba2.4k sqft167 Randell Terrace Dr, Denison, TX 75020For Sale
 MLS ID #21281482, Steve Cook. NTREIS
 - $439,0003 bd2 ba2k sqft1028 W Day St, Denison, TX 75020For Sale
 MLS ID #21275362, Tommi Sue Homuth. NTREIS
 - $379,0003 bd3 ba1.7k sqft4221 E Fm 120, Denison, TX 75020For Sale
 MLS ID #21281401, Steve Cobb. NTREIS
 - $354,9003 bd3 ba2.1k sqft3823 Fawn Meadow Trl, Denison, TX 75020For Sale
 MLS ID #21410522, Hillary Smart. NTREIS
