A rare opportunity to own a beautifully maintained brick ranch on 5 scenic acres! Thoughtfully cared for and surrounded by mature landscaping, this charming home offers a welcoming fenced front yard, spacious one-level living and a peaceful wooded setting. The 3-bedroom, 2.5-bath home features inviting living and family rooms, two fireplaces, a full basement and an oversized 2-car attached garage. The property also includes a well-maintained barn with 3 horse stalls, tack room, full electric and water access. Ideal for equestrian use, hobbies or additional storage. Enjoy the privacy and natural beauty of this special property while remaining conveniently located near Loveland and Milford.
For sale
$500,000
570 Ibold Rd, Loveland, OH 45140
3beds
1,895sqft
Single Family Residence
Built in 1962
5 Acres Lot
$-- Zestimate®
$264/sqft
$-- HOA
What's special
Peaceful wooded settingBeautifully maintained brick ranchSpacious one-level livingTack roomWelcoming fenced front yardFull basementTwo fireplaces
- 6 hours
- 151
- 17
Zillow last checked:
Listing updated:
Listed by:
Kim Garry 513-325-4294,
Comey & Shepherd 513-489-2100,
Karen M. Dulle 513-368-2648,
Comey & Shepherd
Source: Cincy MLS,MLS#: 1895852 Originating MLS: Cincinnati Area Multiple Listing Service
Originating MLS: Cincinnati Area Multiple Listing Service
Facts & features
Interior
Bedrooms & bathrooms
- Bedrooms: 3
- Bathrooms: 3
- Full bathrooms: 2
- 1/2 bathrooms: 1
Primary bedroom
- Features: Bath Adjoins, Wood Floor
- Level: First
- Area: 240
- Dimensions: 16 x 15
Bedroom 2
- Level: First
- Area: 132
- Dimensions: 12 x 11
Bedroom 3
- Level: First
- Area: 108
- Dimensions: 12 x 9
Bedroom 4
- Area: 0
- Dimensions: 0 x 0
Bedroom 5
- Area: 0
- Dimensions: 0 x 0
Primary bathroom
- Features: Shower, Tile Floor
Bathroom 1
- Features: Full
- Level: First
Bathroom 2
- Features: Full
- Level: First
Bathroom 3
- Features: Partial
- Level: First
Dining room
- Features: Wood Floor
- Level: First
- Area: 130
- Dimensions: 13 x 10
Family room
- Features: Built-ins/Bookcases, Fireplace, Wood Floor
- Area: 210
- Dimensions: 21 x 10
Kitchen
- Features: Solid Surface Ctr, Vinyl Floor, Wood Cabinets
- Area: 260
- Dimensions: 20 x 13
Living room
- Features: Fireplace, Wood Floor
- Area: 260
- Dimensions: 20 x 13
Office
- Area: 0
- Dimensions: 0 x 0
Heating
- Oil, Heat Pump
Cooling
- Central Air
Appliances
- Included: Microwave, Oven/Range, Dishwasher, Refrigerator, Dryer, Electric Cooktop, Washer, Electric Water Heater
Features
- Windows: Vinyl
- Basement: Full,Concrete
- Number of fireplaces: 2
- Fireplace features: Brick, Electric, Wood Burning, Family Room, Living Room
Interior area
- Total structure area: 1,895
- Total interior livable area: 1,895 sqft
Video & virtual tour
Property
Parking
- Total spaces: 2
- Parking features: Driveway, Gravel, Garage Door Opener
- Attached garage spaces: 2
- Has uncovered spaces: Yes
Features
- Levels: One
- Stories: 1
- Fencing: Wood
- Has view: Yes
- View description: Trees/Woods
Lot
- Size: 5 Acres
- Features: 5 to 9.9 Acres
Details
- Additional structures: Barn(s), Stable(s)
- Parcel number: 182518B196
- Zoning description: Residential
- Other equipment: Backup Generator
Construction
Type & style
- Home type: SingleFamily
- Architectural style: Ranch
- Property subtype: Single Family Residence
Materials
- Brick
- Foundation: Block
- Roof: Shingle
Condition
- New construction: No
- Year built: 1962
Utilities & green energy
- Gas: None
- Sewer: Septic Tank
- Water: Public
Community & HOA
HOA
- Has HOA: No
Location
- Region: Loveland
Financial & listing details
- Price per square foot: $264/sqft
- Tax assessed value: $331,500
- Annual tax amount: $5,222
- Date on market: 10/10/2026
- Listing terms: No Special Financing
- Road surface type: Paved
Estimated market value
Not available
Estimated sales range
Not available
Not available
Price history
| Date | Event | Price |
|---|---|---|
| 10/10/2026 | Listed for sale | $500,000$264/sqft |
Source:  Cincy MLS #1895852 Report a problem Cincy MLS #1895852 Report a problem | ||
Public tax history
| Year | Property taxes | Tax assessment |
|---|---|---|
| 2025 | $5,222 -1.7% | $116,030 |
| 2024 | $5,314 -1% | $116,030 |
| 2023 | $5,369 +6.5% | $116,030 +40% |
| 2022 | $5,041 0% | $82,850 |
| 2021 | $5,041 +4.3% | $82,850 |
| 2020 | $4,833 -7.7% | $82,850 -2.7% |
| 2019 | $5,234 0% | $85,160 |
| 2018 | $5,236 +13% | $85,160 |
| 2017 | $4,635 | $85,160 +24.1% |
| 2016 | $4,635 +2.6% | $68,640 |
| 2015 | $4,518 +4.4% | $68,640 |
| 2014 | $4,325 | $68,640 |
Find assessor info on the county website
Monthly payment
Est. payment
Payment breakdown
Explore the cost of this home by adjusting the details. Changes won't be saved.Climate risks
Neighborhood: 45140

Similar homes
- $499,0004 bd3 ba2.1k sqft821 Briar Cove Ct, Loveland, OH 45140For Sale
 MLS ID #1895555, Kristie Morris, Sibcy Cline, Inc.. Cincy MLS
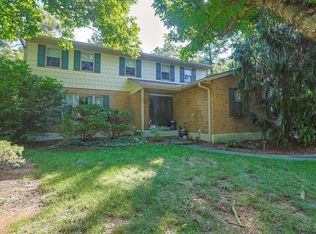
 - $546,0005 bd3 ba1.7k sqft6476 Cedar Ln, Loveland, OH 45140For Sale
 MLS ID #1896524, Gayle Cabello, Comey & Shepherd. Cincy MLS
 - $525,0003 bd4 ba2.6k sqft1222 Colonel Clopp Ct, Loveland, OH 45140For Sale
 MLS ID #1896931, Cheryl A. Jones, Sibcy Cline, Inc.. Cincy MLS
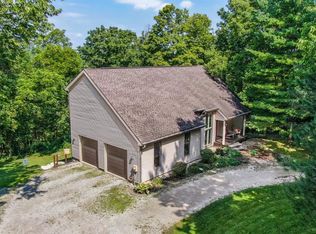
 - $514,0004 bd4 ba1.7k sqft413 Tarkington Ln, Loveland, OH 45140For Sale
 MLS ID #1893195, Riley Mullins, Plum Tree Realty. Cincy MLS
 - $435,0004 bd3 ba1.9k sqft6381 Branch Hill Miamiville Rd, Loveland, OH 45140For SaleMLS ID #1891237, K Lynne Engel, Plum Tree Realty. Cincy MLS
- $499,9004 bd4 ba2.3k sqft1113 Springridge Ct, Milford, OH 45150For SaleMLS ID #1896613, Meagan Martin-Ioannou, Keller Williams Advisors. Cincy MLS
- $530,0004 bd3 ba2.4k sqft6202 N Shadow Hill Way, Loveland, OH 45140For SaleMLS ID #1884988, Jeffrey Taylor, Sibcy Cline, Inc.. Cincy MLS
- $365,0003 bd3 ba1.4k sqft6699 Loveland Miamiville Rd, Loveland, OH 45140For SaleMLS ID #1886306, K Lynne Engel, Plum Tree Realty. Cincy MLS
- $315,0003 bd2 ba1.3k sqft19 Miamiview Dr, Loveland, OH 45140For SaleMLS ID #1896647, Adam D Jessen, RE/MAX United Associates. Cincy MLS
- $425,0004 bd2 ba1.5k sqft1268 State Route 131, Milford, OH 45150For SaleMLS ID #1896234, Carrie McVicker, Coldwell Banker Realty. Cincy MLS
- $425,0004 bd4 ba2k sqft5586 Day Dr, Milford, OH 45150For SaleMLS ID #1896471, Chase Morgan, Sibcy Cline, Inc.. Cincy MLS
- $500,0003 bd3 ba2.3k sqft235 Valley Forge Dr, Loveland, OH 45140For SaleMLS ID #1895497, Keli S Williams, Sibcy Cline, Inc.. Cincy MLS
- $315,0003 bd3 ba1.8k sqft6051 Marsh Cir, Loveland, OH 45140For SaleMLS ID #1895983, Donna Blankenship, The Six Realty, LLC. Cincy MLS
- $284,9003 bd1 ba1.2k sqft1504 Royal Oak Ct, Loveland, OH 45140For SaleMLS ID #1896227, Adam G. Marit, Real Link. Cincy MLS
- $370,0003 bd2 ba1.6k sqft260 Sinclair Ct, Loveland, OH 45140For SaleMLS ID #1893631, Nicole Ramundo, Keller Williams Seven Hills Re. Cincy MLS
