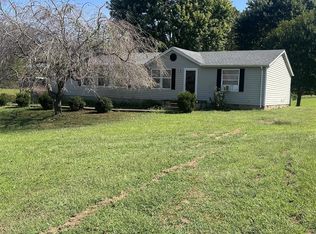
What would you do with a 20-by-50 shop and more than two acres? At 570 Loving Chapel Road, you can bring your projects, equipment, and plans home with you. The property also includes a 24-by-24 garage, giving you substantial space beyond the house itself. Inside, the 2,450-square-foot home has 3 bedrooms and 2 baths in a split-bedroom layout. A sunroom offers a place to enjoy the view across the property, while the bonus room gives you flexibility for the way you live. There’s a covered porch for slow mornings and a deck for evenings outside. I-65 Exit 6 is approximately five minutes away, with access toward Bowling Green and Nashville. Acreage, a generous shop, and a home with room for everyday life: there’s a lot to work with here. Schedule a showing and come see what you could make of it.
For sale
Price cut: $14K (10/13)
$435,000
570 Loving Chapel Rd, Franklin, KY 42134
3beds
2,450sqft
Single Family Residence
Built in 1995
2.26 Acres Lot
$427,200 Zestimate®
$178/sqft
$-- HOA
What's special
Split-bedroom layoutMore than two acresDeck for evenings outside
- 43 days
- 434
- 17
Zillow last checked:
Listing updated:
Listed by:
Debbie L Johnson 270-776-0225,
Keller Williams First Choice R
Source: RASK,MLS#: RA20265506
Facts & features
Interior
Bedrooms & bathrooms
- Bedrooms: 3
- Bathrooms: 2
- Full bathrooms: 2
- Main level bathrooms: 2
- Main level bedrooms: 3
Rooms
- Room types: Bonus Room
Primary bedroom
- Level: Main
- Area: 201.28
- Dimensions: 14.8 x 13.6
Bedroom 2
- Level: Main
- Area: 132
- Dimensions: 12 x 11
Bedroom 3
- Level: Main
- Area: 130.8
- Dimensions: 10.9 x 12
Primary bathroom
- Level: Main
- Area: 102.72
- Dimensions: 10.7 x 9.6
Bathroom
- Features: Double Vanity, Separate Shower, Walk-In Closet(s)
Dining room
- Area: 146.16
- Dimensions: 12.6 x 11.6
Kitchen
- Features: Eat-in Kitchen, Solid Surface Counter Top
- Area: 212.16
- Dimensions: 20.4 x 10.4
Living room
- Area: 351.62
- Dimensions: 19.11 x 18.4
Heating
- Central, Heat Pump, Electric
Cooling
- Central Electric
Appliances
- Included: Dishwasher, Disposal, Microwave, Smooth Top Range, Dryer, Washer, Electric Water Heater
- Laundry: In Bathroom
Features
- Ceiling Fan(s), Closet Light(s), Split Bedroom Floor Plan, Tray Ceiling(s), Walk-In Closet(s), Walls (Dry Wall), Formal Dining Room
- Flooring: Carpet, Hardwood, Laminate, Tile
- Windows: Thermo Pane Windows, Vinyl Frame, Blinds
- Basement: None,Crawl Space
- Attic: Storage
- Has fireplace: No
- Fireplace features: None
Interior area
- Total structure area: 2,450
- Total interior livable area: 2,450 sqft
Property
Parking
- Total spaces: 6
- Parking features: Attached, Detached, Front Entry, Multiple Garages, Garage Faces Side
- Attached garage spaces: 6
Accessibility
- Accessibility features: Grab Bars in Bathroom, Accessible Entrance, Walk in Shower
Features
- Levels: One and One Half
- Patio & porch: Covered Front Porch, Deck
- Exterior features: Concrete Walks, Garden, Landscaping, Mature Trees
- Fencing: Perimeter,Woven Wire
- Body of water: None
Lot
- Size: 2.26 Acres
- Features: Level, Rural Property, County, Farm, Out of City Limits
Details
- Additional structures: Outbuilding, Workshop, Sun Room
- Parcel number: 0540000032.01
Construction
Type & style
- Home type: SingleFamily
- Property subtype: Single Family Residence
Materials
- Brick Veneer, Vinyl Siding
- Foundation: Block
- Roof: Dimensional,Shingle
Condition
- New Construction
- New construction: No
- Year built: 1995
Utilities & green energy
- Sewer: Septic System
- Water: County
Community & HOA
Community
- Subdivision: N/A
HOA
- Amenities included: None
Location
- Region: Franklin
Financial & listing details
- Price per square foot: $178/sqft
- Tax assessed value: $180,000
- Annual tax amount: $1,149
- Price range: $435K - $435K
- Date on market: 9/9/2026
- Road surface type: Asphalt
Estimated market value
$427,200
$406,000 - $449,000
$1,989/mo
Price history
| Date | Event | Price |
|---|---|---|
| 10/13/2026 | Price change | $435,000-3.1%$178/sqft |
Source:  RASK #RA20265506 Report a problem RASK #RA20265506 Report a problem | ||
| 9/10/2026 | Price change | $449,000+6.1%$183/sqft |
Source: RASK #RA20265506 Report a problem | ||
| 9/9/2026 | Listed for sale | $423,000+101.5%$173/sqft |
Source: RASK #RA20265506 Report a problem | ||
| 9/23/2014 | Listing removed | $209,900$86/sqft |
Source: Keller Williams - Bowling Green #20142188 Report a problem | ||
| 7/4/2014 | Listed for sale | $209,900-2.3%$86/sqft |
Source: Keller Williams - Bowling Green #20142188 Report a problem | ||
| 5/31/2014 | Listing removed | $214,900$88/sqft |
Source: Coldwell Banker, The Advantage Realtor Group Inc. #20134285 Report a problem | ||
| 12/5/2013 | Listed for sale | $214,900+2586.3%$88/sqft |
Source: Coldwell Banker, The Advantage Realtor Group Inc. #20134285 Report a problem | ||
| 3/1/1993 | Sold | $8,000$3/sqft |
Source: Agent Provided Report a problem | ||
Public tax history
| Year | Property taxes | Tax assessment |
|---|---|---|
| 2025 | $1,149 -2.9% | $180,000 |
| 2024 | $1,183 -4.9% | $180,000 |
| 2023 | $1,244 +1.9% | $180,000 |
| 2022 | $1,221 +0.8% | $180,000 |
| 2021 | $1,211 -1.8% | $180,000 |
| 2020 | $1,233 +8.5% | $180,000 +8.1% |
| 2019 | $1,136 -0.9% | $166,500 |
| 2018 | $1,147 +2.3% | $166,500 |
| 2017 | $1,121 +0.3% | $166,500 |
| 2016 | $1,117 | $166,500 |
| 2015 | -- | $166,500 +18.9% |
| 2013 | -- | $140,000 |
| 2011 | -- | $140,000 |
| 2010 | -- | -- |
Find assessor info on the county website
Monthly payment
Est. payment
Payment breakdown
Explore the cost of this home by adjusting the details. Changes won't be saved.Climate risks
Neighborhood: 42134
Nearby schools
Schools provided by the listing agent
- Elementary: Franklin Simpson
- Middle: Franklin Simpson
- High: Franklin Simpson
Source: RASK. This data may not be complete. We recommend contacting the local school district to confirm school assignments for this home.
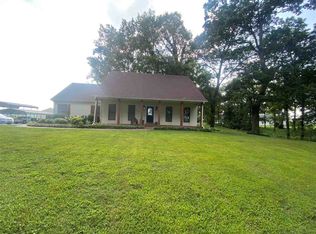
Similar homes
- $399,9993 bd3 ba2.4k sqft1002 Dogwood Dr, Franklin, KY 42134For Sale
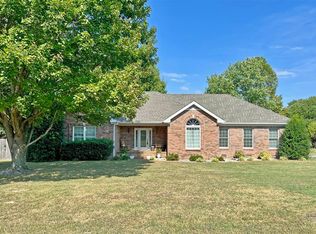
 MLS ID #RA20262434, Wayne L London, CB/The Advantage Realtor Group. RASK
 - $352,9003 bd2 ba1.9k sqft922 S College St, Franklin, KY 42134For Sale
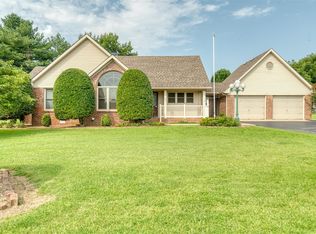 MLS ID #RA20264773, Debbie L Johnson, Keller Williams First Choice R. RASK
 - $219,9003 bd3 ba2.2k sqft316 Franklin Ave, Franklin, KY 42134For Sale
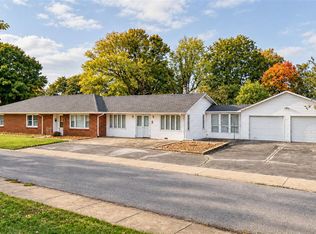 MLS ID #RA20266240, Jordan Hawkins, Keller Williams First Choice R. RASK
 - $--3 bd2 ba1.5k sqft1170 Trammel Boyce Rd, Scottsville, KY 42164Auction
 MLS ID #RA20265652, Brian D Dyer, Dyer & Associates Auction/Realty Inc.. RASK
 - $534,9004 bd3 ba2.7k sqft1513 Charlie Butts Rd, Franklin, KY 42134For SaleMLS ID #RA20264104, Mandy Wade Forbis, CB/The Advantage Realtor Group. RASK
- $429,9003 bd2 ba2.3k sqft1030 Hidden Springs Dr, Bowling Green, KY 42104For SaleMLS ID #RA20264960, Ryan F Shanahan, Coldwell Banker Legacy Group. RASK
- $350,0005 bd2 ba2.3k sqft344 W Cedar St, Franklin, KY 42134For SaleMLS ID #RA20262433, Ryan F Shanahan, Coldwell Banker Legacy Group. RASK
- $475,0003 bd2 ba2.1k sqftLOT 18 The Mdws, Franklin, KY 42134New ConstructionMLS ID #RA20265139, Stacy House, Crye-Leike Executive Realty. RASK
- $530,0005 bd3 ba2.5k sqft230 Duers Mill Rd, Franklin, KY 42134For SaleMLS ID #RA20262015, Debbie L Johnson, Keller Williams First Choice R. RASK
- $299,9002 bd1 ba3.4k sqft6006 Gold City Rd, Franklin, KY 42134For SaleMLS ID #RA20264937, Chad D Hunter, United Country, Heartland Realty & Auction, LLC. RASK
- $650,0004 bd2 ba1.8k sqft3465 Sportsman Lake Rd, Franklin, KY 42134For SaleMLS ID #RA20266019, Chad D Hunter, United Country, Heartland Realty & Auction, LLC. RASK
- $429,9003 bd2 ba1.7k sqft920 Clearview Rd, Cottontown, TN 37048For Sale
 MLS ID #3594197, Rika Dorris. RealTracs MLS as distributed by MLS GRID
 - $399,9003 bd2 ba1.9k sqft109 Carrie Mae Cir, Portland, TN 37148For SaleMLS ID #3319317, Jorien Rose Spurlock. RealTracs MLS as distributed by MLS GRID
- $249,0003 bd2 ba1.9k sqft433 Morgantown Rd, Franklin, KY 42134For SaleMLS ID #RA20265090, Peggy H Marklin, Crye-Leike Executive Realty. RASK
- $477,0003 bd2 ba1.9k sqft1043 Founders Ln, Portland, TN 37148For SaleMLS ID #3544917, Brian Woodall. RealTracs MLS as distributed by MLS GRID
- $450,0003 bd2 ba1.5k sqft2318 Dobbins Pike, Portland, TN 37148For SaleMLS ID #3544328, Taylor Brazel. RealTracs MLS as distributed by MLS GRID
- $299,9003 bd2 ba1.7k sqft511 Bloomfield Dr, Franklin, KY 42134For SaleMLS ID #RA20265344, Debbie L Johnson, Keller Williams First Choice R. RASK
- $278,9003 bd2 ba1.6k sqft212 Coates Rd, Franklin, KY 42134For SaleMLS ID #RA20263954, Debbie L Johnson, Keller Williams First Choice R. RASK
- $399,9003 bd2 ba1.6k sqft819 Ben T Johns Rd, Alvaton, KY 42122For SaleMLS ID #RA20264323, Robert Hazel, Keller Williams First Choice R. RASK
- $349,9993 bd2 ba1.4k sqft1140 Parkers Chapel Rd, Portland, TN 37148For SaleMLS ID #3610808, Kammy Huddleston. RealTracs MLS as distributed by MLS GRID
