Discover the beauty of country living on 18.15 picturesque acres in the heart of Moreland! Offering over 5,000 square feet of living space, this exceptional ranch-on-basement home combines spacious living, everyday functionality, and the privacy of a true country retreat. Featuring 4 bedrooms and 3 full bathrooms, the home offers plenty of room to accommodate a variety of lifestyles and needs. Outside, the possibilities are endless with a stocked pond, beautiful wooded surroundings, and expansive acreage perfect for recreation, homesteading, entertaining, or simply enjoying the peace and quiet of your own private escape. A substantial detached workshop adds even more versatility, offering ample space for equipment, storage, hobbies, business operations, or automotive enthusiasts. All of this is conveniently located just minutes from I-85, providing easy access to surrounding communities while maintaining the tranquility of rural living. Whether you're dreaming of a private homestead, room to roam, or a property with space and versatility to make your own, this rare Moreland offering delivers an opportunity that is becoming increasingly hard to find!
Active
$849,000
570 Martin Mill Rd, Moreland, GA 30259
4beds
5,274sqft
Single Family Residence
Built in 1998
18.15 Acres Lot
$820,300 Zestimate®
$161/sqft
$-- HOA
What's special
Stocked pondSubstantial detached workshopBeautiful wooded surroundings
- 3 days
- 223
- 9
Likely to sell faster than
Zillow last checked:
Listing updated:
Listed by:
Tim Stout Group 678-737-3838,
eXp Realty
Source: GAMLS,MLS#: 10886361
Facts & features
Interior
Bedrooms & bathrooms
- Bedrooms: 4
- Bathrooms: 3
- Full bathrooms: 3
- Main level bathrooms: 2
- Main level bedrooms: 3
Rooms
- Room types: Family Room, Laundry, Other, Sun Room
Kitchen
- Features: Kitchen Island, Pantry, Solid Surface Counters
Heating
- Central
Cooling
- Central Air
Appliances
- Included: Cooktop, Dishwasher, Double Oven, Microwave, Oven, Refrigerator, Stainless Steel Appliance(s)
- Laundry: In Hall, In Kitchen
Features
- Double Vanity, Master On Main Level, Separate Shower, Walk-In Closet(s)
- Flooring: Carpet, Hardwood, Tile, Vinyl
- Basement: Finished,Full
- Number of fireplaces: 1
Interior area
- Total structure area: 5,274
- Total interior livable area: 5,274 sqft
- Finished area above ground: 2,637
- Finished area below ground: 2,637
Property
Parking
- Parking features: Attached, Detached, Garage, Garage Door Opener, Parking Pad, RV/Boat Parking
- Has attached garage: Yes
- Has uncovered spaces: Yes
Features
- Levels: Two
- Stories: 2
- Patio & porch: Porch
- Has private pool: Yes
- Pool features: Above Ground
- On waterfront: Yes
- Waterfront features: Pond, Private
Lot
- Size: 18.15 Acres
- Features: Level, Pasture, Private
- Residential vegetation: Grassed, Partially Wooded
Details
- Additional structures: Second Garage, Workshop
- Parcel number: 090 2156 010
Construction
Type & style
- Home type: SingleFamily
- Architectural style: Brick 4 Side,Country/Rustic,Ranch
- Property subtype: Single Family Residence
Materials
- Brick
- Roof: Composition
Condition
- Resale
- New construction: No
- Year built: 1998
Utilities & green energy
- Sewer: Septic Tank
- Water: Public
- Utilities for property: None
Community & HOA
Community
- Features: None
- Subdivision: None
HOA
- Has HOA: No
- Services included: None
Location
- Region: Moreland
Financial & listing details
- Price per square foot: $161/sqft
- Tax assessed value: $719,431
- Annual tax amount: $6,798
- Date on market: 11/6/2026
- Listing agreement: Exclusive Right To Sell
Estimated market value
$820,300
$779,000 - $861,000
Not available
Price history
| Date | Event | Price |
|---|---|---|
| 11/6/2026 | Listed for sale | $849,000$161/sqft |
Source:  GAMLS #10886361 Report a problem | ||
| 11/5/2026 | Listing removed | $849,000$161/sqft |
Source: GAMLS #10761921 Report a problem | ||
| 7/20/2026 | Price change | $849,000-5.6%$161/sqft |
Source: GAMLS #10761921 Report a problem | ||
| 5/14/2026 | Listed for sale | $899,000+133.5%$170/sqft |
Source: GAMLS #10761921 Report a problem | ||
| 12/10/2015 | Sold | $385,000+670%$73/sqft |
Source: Public Record Report a problem | ||
| 4/2/1998 | Sold | $50,000$9/sqft |
Source: Public Record Report a problem | ||
Public tax history
| Year | Property taxes | Tax assessment |
|---|---|---|
| 2025 | $5,285 +5% | $287,772 +4.1% |
| 2024 | $5,034 -2.3% | $276,516 +12.5% |
| 2023 | $5,154 +11.9% | $245,837 +18.3% |
| 2022 | $4,604 +10.4% | $207,873 +10.1% |
| 2021 | $4,171 +0.1% | $188,723 |
| 2020 | $4,168 +31.2% | $188,723 +46.2% |
| 2019 | $3,177 +3.1% | $129,117 |
| 2018 | $3,082 +1.3% | $129,117 |
| 2017 | $3,042 -1.2% | $129,117 -2.3% |
| 2016 | $3,078 -19.5% | $132,109 +15.6% |
| 2015 | $3,826 +237.2% | $114,249 |
| 2014 | $1,135 | $114,249 |
| 2013 | -- | -- |
| 2012 | -- | -- |
| 2011 | -- | -- |
Find assessor info on the county website
Monthly payment
Est. payment
Payment breakdown
Explore the cost of this home by adjusting the details. Changes won't be saved.Climate risks
Neighborhood: 30259
Nearby schools
Schools provided by the listing agent
- Elementary: Moreland
- Middle: Smokey Road
- High: Newnan
Source: GAMLS. This data may not be complete. We recommend contacting the local school district to confirm school assignments for this home.

Similar homes
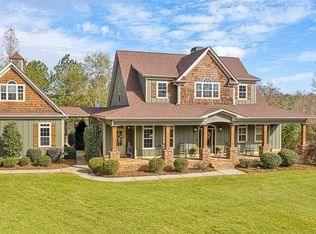
- $845,0005 bd4 ba3.8k sqft230 Haynes Rd, Moreland, GA 30259Active
 MLS ID #10770961, Aimee McBrier, Pathfinder Realty. GAMLS
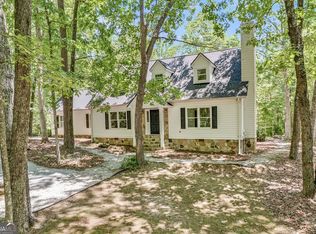
- $875,0004 bd4 ba3.9k sqft792 Fincher Rd, Moreland, GA 30259Active
 MLS ID #10838258, Marlene Henderson, Keller Williams Realty Atl. Partners. GAMLS
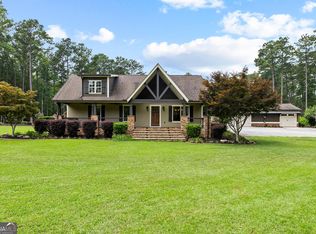
- $1,250,0004 bd3 ba4.5k sqft359 Trammell Rd, Moreland, GA 30259Active
 MLS ID #10819562, Kaley D Hebert, Southern Classic Realtors. GAMLS
- $635,0006 bd5 ba3.5k sqft984 Tope Rd, Sharpsburg, GA 30277Active
 MLS ID #10887270, Matthew McCrary, Orchard Brokerage, LLC. GAMLS
- $499,9005 bd4 ba3.3k sqft318 Teasley Trl, Moreland, GA 30259ActiveMLS ID #10816308, Anderson Real Estate Group, Keller Williams Realty Atl. Partners. GAMLS
- $679,9995 bd4 ba3.6k sqft48 Cureton Ln, Moreland, GA 30259ActiveMLS ID #10822214, Katrice Hibler, Atlanta Communities. GAMLS
- $759,7004 bd3 ba2.9k sqft837 Alex Stephens Rd #2, Moreland, GA 30259ActiveMLS ID #10800354, Lisa A Jackson, Lindsey Marketing Group. GAMLS
- $749,7004 bd3 ba2.9k sqft885 Alex Stephens Rd Lot 1, Moreland, GA 30259ActiveMLS ID #10800368, Lisa A Jackson, Lindsey Marketing Group. GAMLS
- $842,9006 bd6 ba6.5k sqft967 Tope Rd, Sharpsburg, GA 30277ActiveMLS ID #10709299, Susan Annis, Southern Classic Realtors. GAMLS
- $727,9004 bd3 ba3k sqft104 E Oak St, Luthersville, GA 30251ActiveMLS ID #10846521, Crissy D Blount, Keller Williams Realty Atl. Partners. GAMLS
- $724,9944 bd4 ba2.7k sqft757 Alex Stephens Rd #5, Moreland, GA 30259ActiveMLS ID #10800358, Lisa A Jackson, Lindsey Marketing Group. GAMLS
- $465,0003 bd2 ba3.6k sqft188 Ball St, Moreland, GA 30259ActiveMLS ID #10719744, Aimee McBrier, Pathfinder Realty. GAMLS
- $835,0007 bd7 ba5.5k sqft65 Highlands Point, Newnan, GA 30265ActiveMLS ID #10852563, Good To Be Home, BHHS Georgia Properties. GAMLS
- $647,5004 bd3 ba2.7k sqft38 Puckett Station Dr #9, Moreland, GA 30259ActiveMLS ID #10802688, Aimee McBrier, Pathfinder Realty. GAMLS
- $747,0005 bd3 ba3.5k sqft170 Middleton Trce, Newnan, GA 30265ActiveMLS ID #10880105, Scott Cosby, BHGRE Metro Brokers. GAMLS
- $819,9955 bd6 ba5.2k sqft230 Bluff Mill Farms Dr, Senoia, GA 30276ActiveMLS ID #10805098, Christina Parker, Trelora Realty, Inc.. GAMLS
- $735,0005 bd4 ba3k sqft146 Durham Estates Dr, Sharpsburg, GA 30277ActiveMLS ID #10878530, Mandy Foles, Keller Williams Realty Atl. Partners. GAMLS
- $949,5004 bd5 ba6k sqft415 Vanderbilt Pkwy, Newnan, GA 30265ActiveMLS ID #10831761, Cathy Gailey, REMAX Concierge. GAMLS
- $549,9994 bd4 ba3.2k sqft96 Whites Pond Rd, Moreland, GA 30259ActiveMLS ID #10805393, Sarah Austin, Atlanta Communities. GAMLS
- $1,100,0004 bd3 ba4.4k sqft130 Lagrange St, Newnan, GA 30263ActiveMLS ID #10843670, Randa H Reese, Josey Young & Brady Realty. GAMLS
