Welcome to your own private resort, an extraordinary 7.8-acre estate featuring two beautifully remodeled ranch homes, exceptional outdoor living spaces, and amenities that are nearly impossible to find together in one offering. The main ranch home offers nearly 3,000 square feet of thoughtfully redesigned living space with 4 bedrooms and 3 full bathrooms. One of the bedrooms serves as a private in-law or teen suite complete with its own en-suite bath, making it ideal for multigenerational living or overnight guests. Rich hardwood floors flow throughout the home, while the beautifully updated kitchen features granite countertops, a custom tile backsplash, and quality finishes. The spacious den and movie room provide the perfect setting for family gatherings, game days, or relaxing movie nights. Luxurious tile showers and tasteful upgrades throughout complete the home's modern yet inviting feel. The second ranch home serves as a private guest house, offering approximately 1,200 square feet with 2 bedrooms, 1 full bathroom, and its own beautifully appointed kitchen featuring granite countertops and a tile backsplash. Whether used for extended family, guests, or potential rental income, this separate home provides outstanding flexibility and value. Step outside into your own tropical paradise. The stunning custom gunite pool is the centerpiece of this incredible outdoor retreat, featuring a relaxing tanning ledge, a beautiful rock waterfall, and surrounded by towering banana trees and lush landscaping. Charming wood walkways lead to multiple covered relaxation areas with ceiling fans, creating peaceful spaces to unwind. Enjoy the covered hot tub, outdoor kitchen, and inviting entertaining areas designed for making unforgettable memories. As evening falls, gather around the beautifully lit fire pit and enjoy the peaceful atmosphere under the stars. The property continues to impress with multiple garages, workshops, storage buildings, lean-tos, a greenhouse for gardening enthusiasts, and a private shooting range. The sprawling 7.8 acres offer endless opportunities for recreation, hobbies, animals, or simply enjoying the beauty and privacy of country living. This is more than a home, it's a private estate designed for making memories. Whether you're searching for a multigenerational family compound, a luxury retreat, or the ultimate place to entertain, this one-of-a-kind property offers a lifestyle that is truly unmatched. Opportunities like this are incredibly rare. Call today for your private tour!
Active
$1,250,000
359 Trammell Rd, Moreland, GA 30259
4beds
4,500sqft
Single Family Residence
Built in 1996
7.8 Acres Lot
$1,191,400 Zestimate®
$278/sqft
$-- HOA
What's special
Quality finishesBeautiful rock waterfallRich hardwood floorsBeautifully updated kitchenGreenhouse for gardening enthusiastsInviting entertaining areasCovered hot tub
- 45 days
- 542
- 43
Zillow last checked:
Listing updated:
Listed by:
Kaley D Hebert 678-378-7519,
Southern Classic Realtors
Source: GAMLS,MLS#: 10819562
Facts & features
Interior
Bedrooms & bathrooms
- Bedrooms: 4
- Bathrooms: 3
- Full bathrooms: 3
- Main level bathrooms: 3
- Main level bedrooms: 4
Rooms
- Room types: Bonus Room, Den, Exercise Room, Family Room, Game Room, Keeping Room, Media Room, Office, Other
Dining room
- Features: Seats 12+, Separate Room
Kitchen
- Features: Breakfast Area, Breakfast Bar, Breakfast Room, Country Kitchen, Kitchen Island, Pantry, Solid Surface Counters
Heating
- Central, Hot Water, Propane
Cooling
- Ceiling Fan(s), Central Air
Appliances
- Included: Cooktop, Dishwasher, Oven, Refrigerator, Stainless Steel Appliance(s), Tankless Water Heater
- Laundry: Common Area, In Hall, Other
Features
- Beamed Ceilings, Bookcases, Double Vanity, High Ceilings, In-Law Floorplan, Master On Main Level, Roommate Plan, Separate Shower, Soaking Tub, Split Bedroom Plan, Tile Bath, Walk-In Closet(s)
- Flooring: Hardwood, Tile
- Windows: Double Pane Windows
- Basement: None
- Number of fireplaces: 1
- Fireplace features: Family Room
Interior area
- Total structure area: 4,500
- Total interior livable area: 4,500 sqft
- Finished area above ground: 4,500
- Finished area below ground: 0
Video & virtual tour
Property
Parking
- Total spaces: 3
- Parking features: Detached, Garage, Garage Door Opener, Guest, RV/Boat Parking, Side/Rear Entrance, Storage
- Has garage: Yes
Features
- Levels: One
- Stories: 1
- Patio & porch: Patio, Porch
- Exterior features: Garden, Gas Grill, Other, Veranda, Water Feature
- Has private pool: Yes
- Pool features: Pool/Spa Combo, In Ground, Salt Water
Lot
- Size: 7.8 Acres
- Features: Corner Lot, Level, Open Lot, Private
- Residential vegetation: Cleared, Grassed, Partially Wooded
Details
- Additional structures: Barn(s), Boat House, Garage(s), Greenhouse, Guest House, Other, Outbuilding, Outdoor Kitchen, Pool House, Second Garage, Second Residence, Shed(s), Workshop
- Parcel number: 103 2221 009
Construction
Type & style
- Home type: SingleFamily
- Architectural style: Craftsman,Ranch,Stone Frame
- Property subtype: Single Family Residence
Materials
- Concrete, Stone
- Foundation: Pillar/Post/Pier
- Roof: Composition
Condition
- Resale
- New construction: No
- Year built: 1996
Utilities & green energy
- Sewer: Septic Tank
- Water: Public
- Utilities for property: Electricity Available, High Speed Internet
Community & HOA
Community
- Features: None
- Security: Smoke Detector(s)
- Subdivision: None
HOA
- Has HOA: No
- Services included: None
Location
- Region: Moreland
Financial & listing details
- Price per square foot: $278/sqft
- Tax assessed value: $652,199
- Annual tax amount: $5,916
- Date on market: 8/5/2026
- Cumulative days on market: 45 days
- Listing agreement: Exclusive Right To Sell
- Listing terms: Cash,Conventional,VA Loan
- Electric utility on property: Yes
Estimated market value
$1,191,400
$1.13M - $1.25M
$3,921/mo
Price history
| Date | Event | Price |
|---|---|---|
| 8/5/2026 | Listed for sale | $1,250,000+448.2%$278/sqft |
Source:  GAMLS #10819562 Report a problem GAMLS #10819562 Report a problem | ||
| 1/3/2006 | Sold | $228,000-0.9%$51/sqft |
Source: Public Record Report a problem | ||
| 5/21/2002 | Sold | $230,000$51/sqft |
Source: Public Record Report a problem | ||
Public tax history
| Year | Property taxes | Tax assessment |
|---|---|---|
| 2025 | $6,027 +1.9% | $260,880 +0.5% |
| 2024 | $5,917 -7.2% | $259,486 -1.5% |
| 2023 | $6,374 +32.1% | $263,436 +40.2% |
| 2022 | $4,824 +4.2% | $187,923 +4.7% |
| 2021 | $4,630 | $179,407 |
| 2020 | $4,630 +48.1% | $179,407 +61% |
| 2019 | $3,127 +0% | $111,424 |
| 2018 | $3,126 +1.1% | $111,424 |
| 2017 | $3,090 -1.1% | $111,424 |
| 2016 | $3,126 +1.1% | $111,424 |
| 2015 | $3,090 +2.4% | $111,424 |
| 2014 | $3,019 | $111,424 |
| 2013 | -- | -- |
| 2012 | -- | -- |
| 2011 | -- | -- |
| 2010 | -- | -- |
| 2009 | -- | -- |
| 2008 | -- | -- |
| 2007 | -- | -- |
| 2006 | -- | -- |
| 2005 | -- | -- |
| 2004 | -- | -- |
| 2003 | -- | -- |
| 2002 | -- | -- |
| 2001 | $1,405 | -- |
| 2000 | -- | -- |
Find assessor info on the county website
Monthly payment
Est. payment
Payment breakdown
Explore the cost of this home by adjusting the details. Changes won't be saved.Climate risks
Neighborhood: 30259
Nearby schools
Schools provided by the listing agent
- Elementary: Moreland
- Middle: Smokey Road
- High: Newnan
Source: GAMLS. This data may not be complete. We recommend contacting the local school district to confirm school assignments for this home.
Similar homes
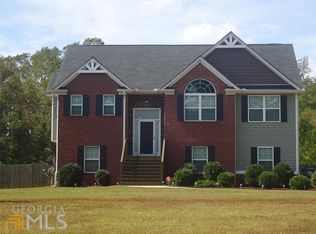
- $1,150,0004 bd4 ba3.9k sqft792 Fincher Rd, Moreland, GA 30259Active

 MLS ID #10838258, Marlene Henderson, Keller Williams Realty Atl. Partners. GAMLS
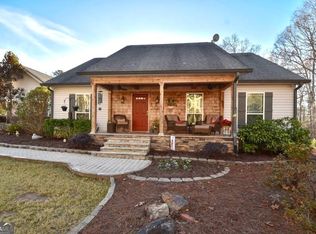
 - $679,9004 bd4 ba3.7k sqft583 Haynie Rd, Moreland, GA 30259Active
 MLS ID #10754333, Jeffery L Avery, Bush Real Estate. GAMLS
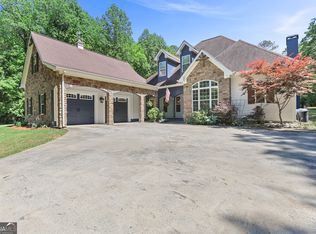
 - $1,300,0005 bd4 ba5.9k sqft238 Arbor Shrs, Newnan, GA 30265Active
 MLS ID #10848766, Cyndi Williams, Joe Stockdale Real Estate. GAMLS
 - $727,9004 bd3 ba3k sqft104 E Oak St, Luthersville, GA 30251Active
 MLS ID #10846521, Crissy D Blount, Keller Williams Realty Atl. Partners. GAMLS
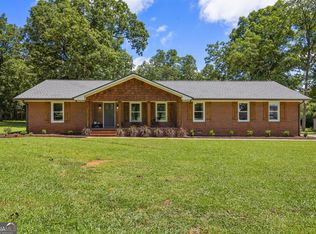
 - $1,395,0004 bd5 ba3.4k sqft1230 Blalock Lakes Dr, Newnan, GA 30263ActiveMLS ID #10773901, Chris Wilson, Dwelli. GAMLS
- $829,0006 bd5 ba4.1k sqft260 Nixon Rd, Senoia, GA 30276ActiveMLS ID #10833100, Jacqueline Campbell, REMAX Concierge. GAMLS
- $1,150,0004 bd5 ba3.7k sqft29 Water Stone Cv, Newnan, GA 30265ActiveMLS ID #10845108, Jacqueline Campbell, REMAX Concierge. GAMLS
- $1,450,0005 bd6 ba5.3k sqft619 Elders Mill Rd, Senoia, GA 30276ActiveMLS ID #10810696, Denise M Clements, Keller Williams Realty Atl. Partners. GAMLS
- $1,090,0004 bd5 ba5.3k sqft140 Coventry Ct, Fayetteville, GA 30215ActiveMLS ID #10843660, Rebecca Taylor, BHHS Georgia Properties. GAMLS
- $1,585,0004 bd4 ba3.2k sqft492 Crawford Rd, Senoia, GA 30276ActiveMLS ID #10835934, Maria Fabre-Hickman, Keller Williams Realty Atl. Partners. GAMLS
- $899,9005 bd5 ba3.5k sqft180 Lawshe Farm Dr, Senoia, GA 30276ActiveMLS ID #10832550, Robert A Burch, Real Broker, LLC. GAMLS
- $1,035,0004 bd5 ba3.4k sqft61 Forest Berry Ct, Newnan, GA 30265ActiveMLS ID #10845377, Tami Willard, Keller Williams Realty Atl. Partners. GAMLS
- $1,125,0004 bd4 ba5.2k sqft55 Paddleboat Ln, Newnan, GA 30263ActiveMLS ID #10840121, Charles R Davis, Keller Williams Realty Atl. Partners. GAMLS
- $1,100,0005 bd4 ba3.6k sqft301 Friendship Church Rd, Brooks, GA 30205ActiveMLS ID #10815583, Amber Jones, Crye-Leike, Realtors. GAMLS
- $699,9004 bd2 ba2.6k sqft1897 Highway 34 W, Newnan, GA 30263ActiveMLS ID #10847888, The Glennie Group Inc, Keller Williams Realty Atl. Partners. GAMLS
- $1,100,0005 bd4 ba4.8k sqft4973 Greenville Rd, Lagrange, GA 30241ActiveMLS ID #10818097, Kaley D Hebert, Southern Classic Realtors. GAMLS
- $1,185,0005 bd7 ba6k sqft120 Crystal Ct, Tyrone, GA 30290ActiveMLS ID #10815706, Desales Degolian, DeGolian Realty. GAMLS
- $1,495,0005 bd5 ba4.3k sqft72 Buckeye Rdg, Newnan, GA 30263ActiveMLS ID #10841878, Amy French, Ansley RE | Christie's Int'l RE. GAMLS
- $695,0004 bd4 ba3.5k sqft775 Vaughn Rd, Newnan, GA 30265ActiveMLS ID #10844533, Renee Goemaere, Keller Williams Realty Atl. Partners. GAMLS
- $899,0005 bd4 ba4.2k sqft695 Dead Oak Rd, Senoia, GA 30276ActiveMLS ID #10831158, Kim Armistead, Keller Williams Realty Atl. Partners. GAMLS
