If you’ve been waiting for a Woodlake home with the space to truly spread out, this one deserves a closer look. With nearly 2,900 square feet, 4 bedrooms, multiple living areas and a large addition that gives you even more flexibility, 5700 Sandstone Ridge Rd offers room for everyday life, entertaining, working from home and everything in between. The two-story foyer opens to a bright flex space and spacious dining room, while the family room with custom built-ins and a fireplace flows into the eat-in kitchen and oversized rear addition. Upstairs, the primary suite features a private bath and walk-in closet with custom shelving, along with three additional bedrooms and a full hall bath. A walk-up attic provides exceptional storage. Outside, the vaulted screened porch and stamped patio create an inviting place to relax or entertain. Set on a tree-lined street just a short walk from Woolridge Elementary and the Woodlake Swim & Racquet Club, you’ll also enjoy access to Woodlake’s trails, pools, recreation and Swift Creek Reservoir. If space, location and the opportunity to make a home your own are high on your list, 5700 Sandstone Ridge Rd is one you’ll want to see in person.
For sale
Price cut: $30K (9/9)
$569,000
5700 Sandstone Ridge Rd, Midlothian, VA 23112
4beds
2,907sqft
Single Family Residence
Built in 1990
9,975 Square Feet Lot
$-- Zestimate®
$196/sqft
$123/mo HOA
What's special
Oversized rear additionLarge additionStamped patioTree-lined streetThree additional bedroomsVaulted screened porchEat-in kitchen
- 46 days
- 1,008
- 90
Likely to sell faster than
Zillow last checked:
Listing updated:
Listed by:
Gayle Peace jolewis@lizmoore.com,
Liz Moore & Associates 804-594-5870
Source: CVRMLS,MLS#: 2620676 Originating MLS: Central Virginia Regional MLS
Originating MLS: Central Virginia Regional MLSFacts & features
Interior
Bedrooms & bathrooms
- Bedrooms: 4
- Bathrooms: 3
- Full bathrooms: 2
- 1/2 bathrooms: 1
Primary bedroom
- Description: WIC - with Custom Shelving
- Level: Second
- Dimensions: 19.0 x 14.0
Bedroom 2
- Description: Carpet
- Level: Second
- Dimensions: 14.0 x 12.0
Bedroom 3
- Description: Carpet
- Level: Second
- Dimensions: 12.0 x 10.0
Bedroom 4
- Description: Carpet
- Level: Second
- Dimensions: 21.0 x 14.0
Additional room
- Description: Screen Porch
- Level: First
- Dimensions: 12.0 x 14.0
Additional room
- Description: Stamped Concrete Patio
- Level: First
- Dimensions: 0 x 0
Dining room
- Description: Hardwood Floors
- Level: First
- Dimensions: 14.0 x 11.0
Florida room
- Description: Carpet & French Doors
- Level: Second
- Dimensions: 18.0 x 14.0
Other
- Description: Tub & Shower
- Level: Second
Great room
- Description: Fireplace & Built-Ins
- Level: First
- Dimensions: 20.0 x 13.0
Half bath
- Level: First
Kitchen
- Description: Hardwood Floors & Corian Counter-tops
- Level: First
- Dimensions: 20.0 x 16.0
Living room
- Description: Harwood Floors
- Level: First
- Dimensions: 13.0 x 13.0
Heating
- Natural Gas, Zoned
Cooling
- Zoned
Appliances
- Included: Gas Water Heater
- Laundry: Washer Hookup, Dryer Hookup
Features
- Beamed Ceilings, Bookcases, Built-in Features, Breakfast Area, Ceiling Fan(s), Dining Area, Separate/Formal Dining Room, Eat-in Kitchen, French Door(s)/Atrium Door(s), Fireplace, Bath in Primary Bedroom, Pantry, Solid Surface Counters
- Flooring: Partially Carpeted, Wood
- Doors: French Doors
- Basement: Crawl Space
- Attic: Floored,Walk-up
- Number of fireplaces: 1
- Fireplace features: Masonry, Wood Burning
Interior area
- Total interior livable area: 2,907 sqft
- Finished area above ground: 2,907
- Finished area below ground: 0
Video & virtual tour
Property
Parking
- Total spaces: 2
- Parking features: Attached, Direct Access, Driveway, Garage, Garage Door Opener, Oversized, Paved
- Attached garage spaces: 2
- Has uncovered spaces: Yes
Features
- Levels: Two
- Stories: 2
- Exterior features: Sprinkler/Irrigation, Paved Driveway
- Pool features: In Ground, Pool, Community
- Fencing: Back Yard,Fenced
Lot
- Size: 9,975 Square Feet
- Features: Landscaped, Level
- Topography: Level
Details
- Parcel number: 719678051800000
- Zoning description: R9
Construction
Type & style
- Home type: SingleFamily
- Architectural style: Colonial,Two Story
- Property subtype: Single Family Residence
Materials
- Drywall, Frame, Hardboard
- Roof: Composition
Condition
- Resale
- New construction: No
- Year built: 1990
Utilities & green energy
- Sewer: Public Sewer
- Water: Public
Community & HOA
Community
- Features: Basketball Court, Beach, Boat Facilities, Community Pool, Dock, Fitness, Home Owners Association, Playground, Park, Pool, Sports Field, Tennis Court(s), Trails/Paths, Street Lights
- Subdivision: Woodlake
HOA
- Has HOA: Yes
- Services included: Pool(s), Recreation Facilities, Reserve Fund, Trash, Water Access
- HOA fee: $368 quarterly
Location
- Region: Midlothian
Financial & listing details
- Price per square foot: $196/sqft
- Tax assessed value: $522,200
- Annual tax amount: $4,647
- Date on market: 8/5/2026
- Ownership: Individuals
- Ownership type: Sole Proprietor
Estimated market value
Not available
Estimated sales range
Not available
Not available
Price history
| Date | Event | Price |
|---|---|---|
| 9/9/2026 | Price change | $569,000-5%$196/sqft |
Source:  CVRMLS #2620676 Report a problem CVRMLS #2620676 Report a problem | ||
| 8/6/2026 | Listed for sale | $599,000+165%$206/sqft |
Source: CVRMLS #2620676 Report a problem | ||
| 8/29/2003 | Sold | $226,000$78/sqft |
Source: Public Record Report a problem | ||
Public tax history
| Year | Property taxes | Tax assessment |
|---|---|---|
| 2025 | $4,511 +3% | $506,800 +4.2% |
| 2024 | $4,379 +7.7% | $486,600 +8.9% |
| 2023 | $4,065 +9.1% | $446,700 +10.3% |
| 2022 | $3,726 +9.3% | $405,000 +12.9% |
| 2021 | $3,409 +4.7% | $358,800 +4.7% |
| 2020 | $3,256 +2.7% | $342,700 +2.7% |
| 2019 | $3,170 -0.2% | $333,700 +1.4% |
| 2018 | $3,176 +7.9% | $329,000 +4.9% |
| 2017 | $2,944 | $313,700 +3.2% |
| 2016 | $2,944 +4.4% | $304,100 +4.4% |
| 2015 | $2,821 +3.3% | $291,200 +3.4% |
| 2014 | $2,729 | $281,700 +2.1% |
| 2013 | -- | $276,000 -1.6% |
| 2012 | -- | $280,600 -0.1% |
| 2011 | -- | $280,900 -6.5% |
| 2010 | -- | $300,500 -1% |
| 2009 | -- | $303,400 |
| 2008 | -- | $303,400 +5.9% |
| 2007 | -- | $286,400 +36.6% |
| 2005 | -- | $209,600 +6.7% |
| 2004 | -- | $196,400 +3.8% |
| 2003 | -- | $189,300 +6.7% |
| 2002 | -- | $177,400 +4% |
| 2001 | -- | $170,600 |
Find assessor info on the county website
Monthly payment
Est. payment
Payment breakdown
Explore the cost of this home by adjusting the details. Changes won't be saved.Climate risks
Neighborhood: 23112
Nearby schools
Schools provided by the listing agent
- Elementary: Woolridge
- Middle: Tomahawk Creek
- High: Cosby
Source: CVRMLS. This data may not be complete. We recommend contacting the local school district to confirm school assignments for this home.

- $477,8004 bd3 ba2.2k sqft5702 Sandstone Ridge Rd, Midlothian, VA 23112Off Market
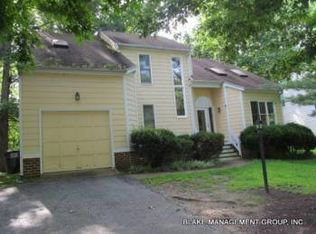
- $446,9003 bd2 ba2.1k sqft5710 Saddle Hill Dr, Midlothian, VA 23112Off Market
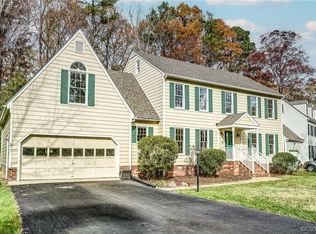
- $423,5003 bd3 ba1.8k sqft5708 Saddle Hill Dr, Midlothian, VA 23112Off Market
- $461,2885 bd3 ba2.6k sqft5704 Sandstone Ridge Rd, Midlothian, VA 23112Sold
Similar homes
- $535,0004 bd3 ba2.7k sqft6000 Fox Grove Pl, Midlothian, VA 23112For Sale
 MLS ID #2622711, Gayle Peace, Liz Moore & Associates. CVRMLS
 - $549,0004 bd4 ba3.6k sqft3211 Barnes Spring Ter, Midlothian, VA 23112For Sale
 MLS ID #2620425, Christopher Craddock, EXP Realty, LLC. CVRMLS
 - $599,9005 bd4 ba3k sqft2304 Millcrest Ter, Midlothian, VA 23112For Sale
 MLS ID #2623373, Kathie Hogg, Napier REALTORS ERA. CVRMLS
 - $515,0004 bd3 ba2.7k sqft4428 Old Fox Trl, Midlothian, VA 23112For Sale
 MLS ID #2619514, Rick Cox, The Rick Cox Realty Group. CVRMLS
