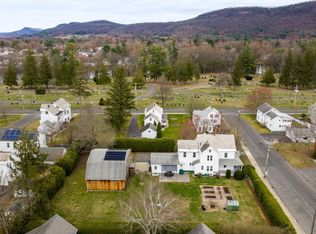
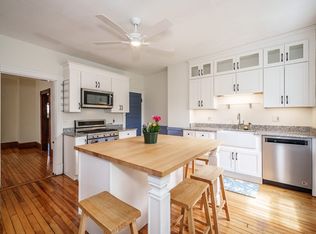
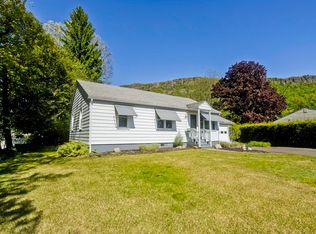
Welcome to this cherished family heirloom — a beautifully preserved 2-family home lovingly maintained through generations. Rich in character & timeless craftsmanship, showcasing natural woodwork, pocket doors, antique light fixtures & stunning embossed wood paneling that inspire at every turn. Both units offer versatile floor plans, with 1–2 bedrooms on the main level & 2–3 bedrooms on the upper level, along w/ nearly 1,000 square feet of potential future living space in the walk-up attic & opportunity to convert into an impressive single-family home. With vinyl replacement windows, separate circuit breaker panels (discontinued knob-&-tube) & gas boilers, this home provides a solid foundation while offering room for thoughtful interior enhancements. The level yard features an oversized barn/garage, stone fire pit & covered porches for seasonal living space. All set in a prime in-town location w/ convenient access to parks, shopping, restaurants, entertainment & educational institutes.
Under contract
$499,000
85 Garfield Ave, Easthampton, MA 01027
4beds
2,470sqft
Est.:
Multi Family
Built in 1900
-- sqft lot
$-- Zestimate®
$202/sqft
$-- HOA
What's special
Vinyl replacement windowsStone fire pitPocket doorsNatural woodworkAntique light fixturesStunning embossed wood panelingLevel yard
- 8 days |
- 2,038 |
- 146 |
Zillow last checked:
Listing updated:
Listed by:
Angela M. Accorsi 413-374-2023,
Coldwell Banker Realty - Western MA 413-567-8931
Source: MLS PIN,MLS#: 73520627
Facts & features
Interior
Bedrooms & bathrooms
- Bedrooms: 4
- Bathrooms: 2
- Full bathrooms: 2
Heating
- Hot Water, Natural Gas
Cooling
- None
Appliances
- Included: Range, Disposal, Refrigerator
- Laundry: Washer Hookup
Features
- Pantry, Bathroom with Shower Stall, Ceiling Fan(s), Walk-Up Attic, Bathroom With Tub & Shower, Living Room, Dining Room, Kitchen
- Flooring: Wood, Tile, Vinyl / VCT, Carpet, Hardwood
- Windows: Insulated Windows
- Basement: Full,Interior Entry,Concrete,Unfinished
- Has fireplace: No
Interior area
- Total structure area: 2,470
- Total interior livable area: 2,470 sqft
- Finished area above ground: 2,470
Property
Parking
- Total spaces: 10
- Parking features: Off Street
- Garage spaces: 2
- Uncovered spaces: 8
Accessibility
- Accessibility features: Accessible Entrance
Features
- Patio & porch: Porch
- Exterior features: Rain Gutters
Lot
- Size: 0.29 Acres
- Features: Level
Details
- Additional structures: Barn/Stable
- Parcel number: M:00151 B:00090 L:00000,3029307
- Zoning: R10
Construction
Type & style
- Home type: MultiFamily
- Property subtype: Multi Family
Materials
- Frame
- Foundation: Brick/Mortar
- Roof: Shingle
Condition
- Year built: 1900
Utilities & green energy
- Electric: Circuit Breakers, 100 Amp Service
- Sewer: Public Sewer
- Water: Public
- Utilities for property: for Gas Range, Washer Hookup
Community & HOA
Community
- Features: Public Transportation, Shopping, Park, Walk/Jog Trails, Golf, Bike Path, Conservation Area, Highway Access, Private School, Public School
Location
- Region: Easthampton
Financial & listing details
- Price per square foot: $202/sqft
- Tax assessed value: $411,400
- Annual tax amount: $5,624
- Date on market: 5/18/2026
- Total actual rent: 0
- Road surface type: Paved
Estimated market value
Not available
Estimated sales range
Not available
$2,322/mo
Price history
| Date | Event | Price |
|---|---|---|
| 5/24/2026 | Contingent | $499,000$202/sqft |
Source: MLS PIN #73520627 Report a problem | ||
| 5/18/2026 | Listed for sale | $499,000$202/sqft |
Source: MLS PIN #73520627 Report a problem | ||
Public tax history
| Year | Property taxes | Tax assessment |
|---|---|---|
| 2025 | $5,624 +3.7% | $411,400 +2.9% |
| 2024 | $5,424 +33.7% | $400,000 +44.4% |
| 2023 | $4,058 -11.4% | $277,000 |
| 2022 | $4,579 -7.1% | $277,000 -1.5% |
| 2021 | $4,930 +0.2% | $281,100 +1.5% |
| 2020 | $4,920 +25.2% | $277,000 +8.9% |
| 2019 | $3,931 +1.8% | $254,300 +5.3% |
| 2018 | $3,862 +2.6% | $241,400 +4% |
| 2017 | $3,764 +4% | $232,200 |
| 2016 | $3,620 +2.9% | $232,200 |
| 2015 | $3,518 +2% | $232,200 |
| 2014 | $3,450 +3.9% | $232,200 +1.5% |
| 2013 | $3,320 +6.5% | $228,800 -2.6% |
| 2012 | $3,118 +4.6% | $235,000 |
| 2011 | $2,982 +2.3% | $235,000 |
| 2010 | $2,916 +5.1% | $235,000 -3.1% |
| 2009 | $2,775 | $242,400 |
| 2008 | $2,775 +2.1% | $242,400 -0.6% |
| 2007 | $2,717 +15% | $243,900 +20% |
| 2006 | $2,362 +5.1% | $203,300 +11.4% |
| 2005 | $2,247 -4.4% | $182,500 +5.9% |
| 2004 | $2,350 +9.7% | $172,400 +33.1% |
| 2002 | $2,143 +9.3% | $129,500 -0.1% |
| 1997 | $1,960 | $129,600 |
Find assessor info on the county website
Monthly payment
Est. payment$--/mo
Payment breakdown
Explore the cost of this home by adjusting the details. Changes won't be saved.
All calculations are estimates and provided by Zillow, Inc. for informational purposes only. Actual amounts may vary.
HOA fees may include property taxes on listings classified as Co-Ops. Contact the listing agent and/or owner for fee details.
Mortgage interest rates are dependent on a number of factors, including credit score, down payment, and repayment length. Interest rate data provided by Zillow Group Marketplace, Inc. as of 1/1/1970 from various mortgage lenders with which we have lead or other similar arrangements; the Estimated Payment is an average of those rates.
See how much you could borrow to make a competitive offer.
Climate risks
Neighborhood: 01027
Nearby schools
GreatSchools rating
- 4/10Mountain View SchoolGrades: PK-8Distance: 0.6 mi
- 7/10Easthampton High SchoolGrades: 9-12Distance: 0.1 mi
A local agent can set up tours, give advice and negotiate with sellers.
- Massachusetts
- Hampshire County
- Easthampton
- 01027
- 85 Garfield Ave
Nearby cities
Nearby zip codes
Other Easthampton Topics
