It’s hard to imagine a more convenient Acton location! Part of the Mill Corner community, this detached Colonial condominium is less than a half mile from the South Acton MBTA Commuter Rail station with service to Cambridge and Boston. Routes 2, 27 and 111 are also close by making commuting and traveling throughout the area a breeze! You’ll love visiting Downtown Maynard, West Acton Village and shopping and dining at Kelly’s Corner. Enjoy the outdoors? The Assabet Rail Trail, Great Hill Recreation Area and the Acton Arboretum are all just a stone’s throw away! Inside, newly refinished hardwood floors, fresh interior paint and new carpeting set the stage for a move-in-ready home. The spacious kitchen includes granite counters, stainless steel appliances, an island and dining area with access to the oversized deck. The cathedral-ceiling family room features a wood-burning fireplace and walls of windows, while separate living and dining rooms provide additional space and flexibility. There are three bedrooms and two full baths upstairs, including a primary suite with walk-in closet and private bath. The finished lower level adds a playroom/flex space and mudroom with direct access to the two-car garage. Outside, enjoy the deck, patio and fenced backyard shaded by mature trees. Additional features include town water and sewer, ductless mini-split A/C, an EV charger and seller-owned solar panels. All this plus the award-winning Acton-Boxborough public schools in a South Acton location that brings commuting, recreation, shopping and dining within easy reach!
For sale
$850,000
16 Abel Jones Pl, Acton, MA 01720
3beds
2,380sqft
Single Family Residence
Built in 1994
7,966 Square Feet Lot
$844,900 Zestimate®
$357/sqft
$105/mo HOA
What's special
Wood-burning fireplaceOversized deckCathedral-ceiling family roomThree bedroomsNewly refinished hardwood floorsNew carpetingStainless steel appliances
- 2 days |
- 705 |
- 50 |
Zillow last checked:
Listing updated:
Listed by:
Kristin B. Hilberg 978-501-2912,
Keller Williams Realty Boston Northwest 978-369-5775
Source: MLS PIN,MLS#: 73563052
Facts & features
Interior
Bedrooms & bathrooms
- Bedrooms: 3
- Bathrooms: 3
- Full bathrooms: 2
- 1/2 bathrooms: 1
Primary bedroom
- Features: Bathroom - Full, Ceiling Fan(s), Walk-In Closet(s), Flooring - Wall to Wall Carpet, Lighting - Overhead
- Level: Second
- Area: 209
- Dimensions: 19 x 11
Bedroom 2
- Features: Flooring - Wall to Wall Carpet, Closet - Double
- Level: Second
- Area: 132
- Dimensions: 11 x 12
Bedroom 3
- Features: Flooring - Wall to Wall Carpet, Closet - Double
- Level: Second
- Area: 132
- Dimensions: 11 x 12
Primary bathroom
- Features: Yes
Bathroom 1
- Features: Bathroom - Half, Closet - Linen, Flooring - Stone/Ceramic Tile, Pedestal Sink
- Level: First
- Area: 36
- Dimensions: 6 x 6
Bathroom 2
- Features: Bathroom - Full, Bathroom - With Shower Stall, Closet - Linen, Flooring - Stone/Ceramic Tile, Countertops - Stone/Granite/Solid, Lighting - Sconce
- Level: Second
- Area: 48
- Dimensions: 6 x 8
Bathroom 3
- Features: Bathroom - Full, Bathroom - With Tub & Shower, Flooring - Stone/Ceramic Tile, Countertops - Stone/Granite/Solid, Dryer Hookup - Electric, Washer Hookup
- Level: Second
- Area: 84
- Dimensions: 6 x 14
Dining room
- Features: Flooring - Hardwood, Lighting - Overhead, Decorative Molding
- Level: First
- Area: 154
- Dimensions: 11 x 14
Family room
- Features: Cathedral Ceiling(s), Ceiling Fan(s), Closet/Cabinets - Custom Built, Flooring - Hardwood, Lighting - Overhead
- Level: First
- Area: 252
- Dimensions: 21 x 12
Kitchen
- Features: Flooring - Hardwood, Dining Area, Countertops - Stone/Granite/Solid, Kitchen Island, Deck - Exterior, Recessed Lighting, Stainless Steel Appliances
- Level: First
- Area: 299
- Dimensions: 13 x 23
Living room
- Features: Flooring - Hardwood, Closet - Double
- Level: First
- Area: 187
- Dimensions: 17 x 11
Heating
- Baseboard, Oil, Ductless
Cooling
- Ductless
Appliances
- Included: Electric Water Heater, Water Heater, Range, Dishwasher, Microwave, Refrigerator, Washer, Dryer, Plumbed For Ice Maker
- Laundry: Electric Dryer Hookup, Washer Hookup, Second Floor
Features
- Closet/Cabinets - Custom Built, Closet, Recessed Lighting, Mud Room, Play Room, Internet Available - Broadband, High Speed Internet
- Flooring: Tile, Carpet, Hardwood, Flooring - Stone/Ceramic Tile, Flooring - Wall to Wall Carpet
- Doors: Insulated Doors, French Doors
- Windows: Insulated Windows
- Basement: Finished,Garage Access
- Number of fireplaces: 1
- Fireplace features: Family Room
Interior area
- Total structure area: 2,380
- Total interior livable area: 2,380 sqft
- Finished area above ground: 1,928
- Finished area below ground: 452
Video & virtual tour
Property
Parking
- Total spaces: 4
- Parking features: Under, Garage Door Opener, Storage, Garage Faces Side, Paved Drive, Off Street, Paved
- Attached garage spaces: 2
- Uncovered spaces: 2
Accessibility
- Accessibility features: No
Features
- Patio & porch: Deck - Wood
- Exterior features: Deck - Wood, Rain Gutters
- Fencing: Fenced/Enclosed
Lot
- Size: 7,966 Square Feet
Details
- Parcel number: M:00G2A B:0081 L:0A16,311475
- Zoning: R-2
Construction
Type & style
- Home type: SingleFamily
- Architectural style: Colonial
- Property subtype: Single Family Residence
Materials
- Frame
- Foundation: Concrete Perimeter
- Roof: Shingle
Condition
- Year built: 1994
Utilities & green energy
- Electric: Circuit Breakers, 100 Amp Service
- Sewer: Public Sewer
- Water: Public
- Utilities for property: for Electric Range, for Electric Dryer, Washer Hookup, Icemaker Connection
Green energy
- Energy efficient items: Thermostat
- Energy generation: Solar
Community & HOA
Community
- Features: Shopping, Tennis Court(s), Walk/Jog Trails, Bike Path, Conservation Area, Highway Access, House of Worship, Public School, T-Station
- Subdivision: Mill Corner
HOA
- Has HOA: Yes
- HOA fee: $105 monthly
Location
- Region: Acton
Financial & listing details
- Price per square foot: $357/sqft
- Tax assessed value: $733,600
- Annual tax amount: $12,581
- Date on market: 8/13/2026
Estimated market value
$844,900
$803,000 - $887,000
$3,603/mo
Price history
| Date | Event | Price |
|---|---|---|
| 8/13/2026 | Listed for sale | $850,000+62.8%$357/sqft |
Source: MLS PIN #73563052 Report a problem | ||
| 8/23/2013 | Sold | $522,000+81.3%$219/sqft |
Source: Public Record Report a problem | ||
| 12/30/1998 | Sold | $288,000+28.1%$121/sqft |
Source: Public Record Report a problem | ||
| 2/25/1994 | Sold | $224,900$94/sqft |
Source: Public Record Report a problem | ||
Public tax history
| Year | Property taxes | Tax assessment |
|---|---|---|
| 2025 | $12,581 -0.7% | $733,600 -3.5% |
| 2024 | $12,671 -2.9% | $760,100 +2.3% |
| 2023 | $13,049 +3.2% | $743,100 +14.3% |
| 2022 | $12,644 +19.5% | $650,100 +24.3% |
| 2021 | $10,578 +2.8% | $522,900 -2.2% |
| 2020 | $10,286 -0.7% | $534,600 |
| 2019 | $10,355 +6% | $534,600 +6.1% |
| 2018 | $9,768 +1.7% | $504,000 |
| 2017 | $9,606 +1.7% | $504,000 +2.6% |
| 2016 | $9,444 +3.1% | $491,100 +2.1% |
| 2015 | $9,163 +6.5% | $481,000 +8.7% |
| 2014 | $8,607 +18.7% | $442,500 +16.6% |
| 2013 | $7,250 -1.5% | $379,600 -4.4% |
| 2012 | $7,364 -4% | $397,000 -6.4% |
| 2011 | $7,671 +9.1% | $424,300 +3.4% |
| 2010 | $7,028 +3.6% | $410,500 |
| 2009 | $6,786 -2.4% | $410,500 -9.1% |
| 2008 | $6,953 +0.4% | $451,800 -4.6% |
| 2007 | $6,927 +3% | $473,800 +2.7% |
| 2006 | $6,726 +14.7% | $461,300 +8.6% |
| 2005 | $5,866 +4.2% | $424,800 +5.9% |
| 2004 | $5,627 +2.2% | $401,100 -1.3% |
| 2003 | $5,504 -1.1% | $406,200 +10.2% |
| 2002 | $5,568 +39.4% | $368,500 +68.9% |
| 1998 | $3,995 | $218,200 |
Find assessor info on the county website
Monthly payment
Est. payment
Payment breakdown
Explore the cost of this home by adjusting the details. Changes won't be saved.Climate risks
Neighborhood: 01720
Nearby schools
GreatSchools rating
- 8/10McCarthy-Towne SchoolGrades: K-6Distance: 1 mi
- 10/10Raymond J Grey Junior High SchoolGrades: 7-8Distance: 1 mi
- 9/10Acton-Boxborough Regional High SchoolGrades: 9-12Distance: 1.3 mi
Schools provided by the listing agent
- Elementary: Parker Damon
- Middle: Rj Grey Junior High
- High: Acton Boxborough
Source: MLS PIN. This data may not be complete. We recommend contacting the local school district to confirm school assignments for this home.
- $865,2003 bd2 ba2k sqft19 Nylander Way, Acton, MA 01720Off Market

- $375,5001 bd1 ba1.1k sqft1A Central St, Acton, MA 01720Off Market
- $694,0004 bd3 ba2.1k sqft17 Nylander Way, Acton, MA 01720Sold
- $868,6003 bd3 ba2.2k sqft14 Abel Jones Pl, Acton, MA 01720Off Market
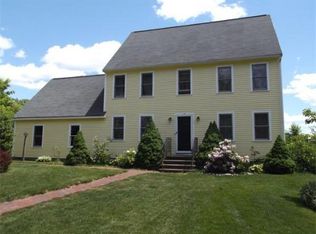
- $390,0001 bd2 ba1.1k sqft1-1B Central St #A, Acton, MA 01720Sold
- $993,0173 bd3 ba2.4k sqft21 Nylander Way UNIT 21, Acton, MA 01720Sold
- $640,0007 bd4 ba2k sqft2 Central St, Acton, MA 01720Sold
- $478,7002 bd1 ba1.1k sqft7 Central St, Acton, MA 01720Off Market
A local agent can set up tours, give advice and negotiate with sellers.
Similar homes
- $899,9003 bd2 ba1.4k sqft167 Willow St, Acton, MA 01720For Sale
 MLS ID #73562391, Apple Country Team, Keller Williams Realty North Central. MLS PIN
 - $899,9004 bd2 ba2.2k sqft9 Cherry Ridge Rd, Acton, MA 01720For Sale
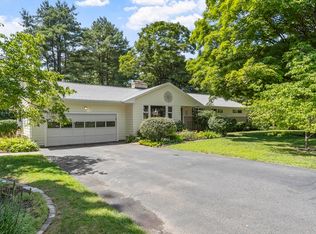 MLS ID #73563668, Kristin B. Hilberg, Keller Williams Realty Boston Northwest. MLS PIN
 - $649,9993 bd3 ba1.6k sqftFort Pond Brook Condominum, Acton, MA 01720For Sale
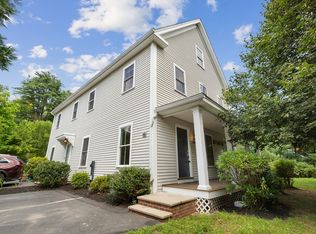 MLS ID #73563578, Rebecca Koulalis, Redfin Corp.. MLS PIN
 - $839,9003 bd2 ba1.9k sqft51 Hosmer St, Acton, MA 01720For Sale
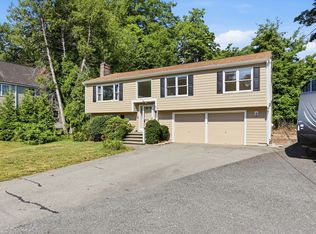 MLS ID #73550111, Elena Beldiya Petrov, Keller Williams Realty Boston Northwest. MLS PIN
 - $849,9004 bd2 ba1.6k sqft7 Hillcrest Dr, Acton, MA 01720For SaleMLS ID #73554628, Jerry Song, Greatland Real Estate LLC. MLS PIN
- $799,9003 bd2 ba2k sqft7 Cherry Ridge Rd, Acton, MA 01720For SaleMLS ID #73556863, Alison Zorovich, RE/MAX Vision. MLS PIN
- $915,9003 bd3 ba2.3k sqft69 White Pond Rd, Hudson, MA 01749For SaleMLS ID #73563826, Karen A. Neilsen, LAER Realty Partners. MLS PIN
- $749,9004 bd2 ba2k sqft6 Elm Ct, Maynard, MA 01754For SaleMLS ID #73562462, Team Suzanne and Company, Compass. MLS PIN
- $649,0003 bd2 ba2k sqft5 Main St, Acton, MA 01720For SaleMLS ID #73553080, Laura Rakauskas, Berkshire Hathaway HomeServices Commonwealth Real Estate. MLS PIN
- $579,9003 bd1 ba1.3k sqft214 School St, Acton, MA 01720For SaleMLS ID #73562485, Cheryl Burgoyne, Central Mass Real Estate. MLS PIN
- $559,0002 bd2 ba1.2k sqftFaulkner Mill, Acton, MA 01720For SaleMLS ID #73562348, Sushil Thapa, Keynova Group LLC. MLS PIN
- $829,0004 bd3 ba2.4k sqft10 Lowell Dr, Stow, MA 01775For SaleMLS ID #73557155, Jennifer Gero, Keller Williams Realty Boston Northwest. MLS PIN
- $875,0004 bd3 ba2.5k sqft60 Whitman St, Stow, MA 01775For SaleMLS ID #73559690, Friedler / Marchant Living Group, Hammond Residential Real Estate. MLS PIN
- $779,0003 bd3 ba2.2k sqftBlanchard Place, Acton, MA 01720For SaleMLS ID #73548116, Yalan Deng, Yuan's Team Realty. MLS PIN
- $875,0003 bd3 ba2.1k sqft32 Shaker Ln, Littleton, MA 01460For SaleMLS ID #73553628, Knox Real Estate Group, William Raveis R.E. & Home Services. MLS PIN
- $1,097,3004 bd4 ba2.4k sqft6 Sandy Dr, Acton, MA 01720Off Market
- $799,0005 bd4 ba2.7k sqft24 Reo Rd, Maynard, MA 01754For SaleMLS ID #73558224, William Glanton, Berkshire Hathaway HomeServices Stephan Real Estate. MLS PIN
- $749,9004 bd4 ba2.6k sqft139 Harvard Rd, Littleton, MA 01460For SaleMLS ID #73562679, Joan Bissdorf, Keller Williams Realty. MLS PIN
- $875,0004 bd3 ba2.1k sqft368 Hill Rd, Boxboro, MA 01719For SaleMLS ID #73554064, Kristin B. Hilberg, Keller Williams Realty Boston Northwest. MLS PIN
- $1,095,0004 bd4 ba3.2k sqft139 Willow St, Acton, MA 01720For SaleMLS ID #73527770, The Zur Attias Team, The Attias Group, LLC. MLS PIN
