Step into the perfect blend of New England charm and modern sophistication at 1 Ruben Duren. This classic gambrel has been thoughtfully updated from top to bottom, offering a seamless flow that feels both expansive and inviting. At the heart of the home sits a crisp, white kitchen that serves as the ultimate gathering hub. It opens beautifully into a spectacular living space featuring vaulted ceilings, creating an airy atmosphere that’s bathed in natural light. For more intimate moments, the front-to-back living room anchored by a cozy gas fireplace offers the perfect retreat. Upstairs and throughout, you’ll find three fully renovated bathrooms, including a private primary suite designed with relaxation in mind. Need extra space? The bonus room over the garage is a versatile gem—ideal for a home office, creative studio, or recreation area—while the unfinished lower level provides all the storage you could ever need. The lifestyle continues outdoors in a backyard designed for easy entertaining. Whether you’re hosting a summer dinner on the composite deck or enjoying a quiet evening on the patio, the setting feels private and serene. Practicality meets sustainability here with significant recent investments, including a new heating system (2022), mini-splits for efficient cooling (2021), many replacement windows, and owned solar panels to keep energy costs down. Situated in one of the most coveted pockets of town, this home offers the rare combination of being tucked away in a peaceful setting while enjoying incredible proximity to local favorites. It’s the kind of location where everything you need is just moments away, yet home always feels like a getaway.
For sale
$1,368,000
1 Ruben Duren Way, Bedford, MA 01730
3beds
2,772sqft
Single Family Residence
Built in 1981
0.62 Acres Lot
$1,335,000 Zestimate®
$494/sqft
$-- HOA
What's special
Cozy gas fireplaceComposite deckClassic gambrelCrisp white kitchenThree fully renovated bathroomsUltimate gathering hub
- 3 days |
- 609 |
- 41 |
Zillow last checked:
Listing updated:
Listed by:
Team Suzanne and Company 781-275-2156,
Compass 617-206-3333,
Suzanne Koller 781-496-8254
Source: MLS PIN,MLS#: 73562745
Facts & features
Interior
Bedrooms & bathrooms
- Bedrooms: 3
- Bathrooms: 3
- Full bathrooms: 3
Primary bedroom
- Features: Bathroom - Full, Closet, Flooring - Hardwood
- Level: Second
- Area: 238
- Dimensions: 14 x 17
Bedroom 2
- Features: Closet, Flooring - Hardwood
- Level: Second
- Area: 160
- Dimensions: 16 x 10
Bedroom 3
- Features: Closet, Flooring - Hardwood
- Level: Second
- Area: 156
- Dimensions: 12 x 13
Primary bathroom
- Features: Yes
Bathroom 1
- Features: Bathroom - Full, Bathroom - With Tub & Shower, Flooring - Stone/Ceramic Tile, Countertops - Upgraded, Dryer Hookup - Electric, Recessed Lighting, Washer Hookup
- Level: First
- Area: 49
- Dimensions: 7 x 7
Bathroom 2
- Features: Bathroom - Full, Bathroom - Tiled With Shower Stall, Flooring - Stone/Ceramic Tile
- Level: Second
- Area: 18
- Dimensions: 3 x 6
Bathroom 3
- Features: Bathroom - Full, Bathroom - With Tub & Shower, Flooring - Stone/Ceramic Tile
- Level: Second
- Area: 63
- Dimensions: 7 x 9
Dining room
- Features: Flooring - Hardwood, Chair Rail, Open Floorplan
- Level: Main,First
- Area: 130
- Dimensions: 10 x 13
Family room
- Features: Ceiling Fan(s), Vaulted Ceiling(s), Flooring - Hardwood, Exterior Access
- Level: Main,First
- Area: 238
- Dimensions: 17 x 14
Kitchen
- Features: Countertops - Upgraded, Kitchen Island, Exterior Access, Open Floorplan, Recessed Lighting, Stainless Steel Appliances
- Level: Main,First
- Area: 156
- Dimensions: 12 x 13
Living room
- Features: Flooring - Hardwood, French Doors, Recessed Lighting
- Level: Main,First
- Area: 378
- Dimensions: 14 x 27
Heating
- Baseboard, Natural Gas
Cooling
- Ductless
Appliances
- Included: Gas Water Heater, Range, Dishwasher, Disposal, Microwave, Washer, Dryer
- Laundry: Electric Dryer Hookup, Washer Hookup, First Floor
Features
- Closet, Vaulted Ceiling(s), Recessed Lighting, Entrance Foyer, Bonus Room, Internet Available - DSL
- Flooring: Tile, Hardwood, Flooring - Stone/Ceramic Tile, Flooring - Hardwood
- Doors: French Doors
- Windows: Insulated Windows
- Basement: Full,Interior Entry,Concrete,Unfinished
- Number of fireplaces: 1
- Fireplace features: Living Room
Interior area
- Total structure area: 2,772
- Total interior livable area: 2,772 sqft
- Finished area above ground: 2,772
Video & virtual tour
Property
Parking
- Total spaces: 6
- Parking features: Attached, Garage Door Opener, Off Street, Paved
- Attached garage spaces: 2
- Uncovered spaces: 4
Accessibility
- Accessibility features: No
Features
- Patio & porch: Deck - Composite, Patio
- Exterior features: Deck - Composite, Patio, Sprinkler System
Lot
- Size: 0.62 Acres
- Features: Level
Details
- Parcel number: M:044 P:0060B,351308
- Zoning: C
Construction
Type & style
- Home type: SingleFamily
- Property subtype: Single Family Residence
Materials
- Frame
- Foundation: Concrete Perimeter
- Roof: Shingle
Condition
- Year built: 1981
Utilities & green energy
- Electric: Circuit Breakers, 200+ Amp Service
- Sewer: Public Sewer
- Water: Public
- Utilities for property: for Electric Range
Community & HOA
Community
- Features: Public Transportation, Shopping, Pool, Tennis Court(s), Park, Walk/Jog Trails, Stable(s), Golf, Medical Facility, Bike Path, Conservation Area, Highway Access, House of Worship, Private School, Public School, Sidewalks
- Subdivision: Desirable Israel Putnam Village off Fletcher!
HOA
- Has HOA: No
Location
- Region: Bedford
Financial & listing details
- Price per square foot: $494/sqft
- Tax assessed value: $973,700
- Annual tax amount: $12,162
- Date on market: 8/12/2026
- Exclusions: Please See Attached List Of Inclusions/Exclusions, Thank You.
- Road surface type: Paved
Estimated market value
$1,335,000
$1.27M - $1.40M
$4,996/mo
Price history
| Date | Event | Price |
|---|---|---|
| 8/12/2026 | Listed for sale | $1,368,000+112.1%$494/sqft |
Source: MLS PIN #73562745 Report a problem | ||
| 12/11/2007 | Sold | $645,000$233/sqft |
Source: Public Record Report a problem | ||
Public tax history
| Year | Property taxes | Tax assessment |
|---|---|---|
| 2025 | $11,191 +6.4% | $929,500 +5% |
| 2024 | $10,515 +3.3% | $885,100 +8.5% |
| 2023 | $10,180 -6.2% | $815,700 +2.1% |
| 2022 | $10,848 +0.4% | $798,800 |
| 2021 | $10,808 +5.6% | $798,800 +2.9% |
| 2020 | $10,233 +1.7% | $776,400 |
| 2019 | $10,062 +5.2% | $776,400 +11.5% |
| 2018 | $9,567 -6.7% | $696,300 +0.5% |
| 2017 | $10,259 -1.3% | $692,700 +1.8% |
| 2016 | $10,397 +7.5% | $680,400 +2.9% |
| 2015 | $9,668 -4.2% | $661,300 +2.9% |
| 2014 | $10,095 +3.9% | $642,600 +1.7% |
| 2013 | $9,712 +6.8% | $631,900 +5.7% |
| 2012 | $9,091 +8.4% | $597,700 +2.1% |
| 2011 | $8,386 +9.6% | $585,200 |
| 2010 | $7,654 -0.5% | $585,200 -5.4% |
| 2009 | $7,689 +8% | $618,600 -1.1% |
| 2008 | $7,120 +7.9% | $625,700 +7% |
| 2007 | $6,601 +1.4% | $584,700 +3% |
| 2006 | $6,512 +7.3% | $567,700 +4.6% |
| 2005 | $6,067 -7.6% | $542,700 -6.4% |
| 2004 | $6,563 +10.3% | $579,800 +5% |
| 2003 | $5,948 +17.2% | $552,300 +28.3% |
| 2001 | $5,077 +12.1% | $430,600 +15.8% |
| 2000 | $4,527 +9.2% | $372,000 +20% |
| 1996 | $4,145 | $310,000 |
Find assessor info on the county website
Monthly payment
Est. payment
Payment breakdown
Explore the cost of this home by adjusting the details. Changes won't be saved.Climate risks
Neighborhood: 01730
Nearby schools
GreatSchools rating
- 8/10Lt Job Lane SchoolGrades: 3-5Distance: 1.4 mi
- 9/10John Glenn Middle SchoolGrades: 6-8Distance: 0.5 mi
- 10/10Bedford High SchoolGrades: 9-12Distance: 0.3 mi
Schools provided by the listing agent
- Elementary: Davis/Lane
- Middle: John Glenn
- High: Bedford
Source: MLS PIN. This data may not be complete. We recommend contacting the local school district to confirm school assignments for this home.
- $1,146,5003 bd2 ba2.3k sqft3 Ruben Duren Way, Bedford, MA 01730Off Market
- $1,285,2004 bd3 ba3.1k sqft4 Paul Revere Rd, Bedford, MA 01730Off Market
- $1,199,3003 bd2 ba2.3k sqft2 Ruben Duren Way, Bedford, MA 01730Off Market
- $935,7004 bd2 ba1.7k sqft6 Paul Revere Rd, Concord, MA 01730Off Market
- $1,325,7003 bd3 ba2.2k sqft5 Ruben Duren Way, Bedford, MA 01730Off Market
- $1,185,2004 bd2 ba2.5k sqft9 Benjamin Kidder Ln, Bedford, MA 01730Off Market
- $1,285,3005 bd3 ba2.3k sqft8 Paul Revere Rd, Bedford, MA 01730Off Market
- $1,310,7004 bd2 ba2.4k sqft4 Ruben Duren Way, Bedford, MA 01730Off Market
A local agent can set up tours, give advice and negotiate with sellers.
Similar homes
- $1,262,0005 bd3 ba3.2k sqft106 Concord Rd, Bedford, MA 01730For Sale
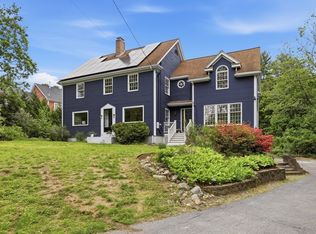 MLS ID #73556281, Team Suzanne and Company, Compass. MLS PIN
 - $969,9004 bd2 ba2.7k sqft299 Concord Rd, Bedford, MA 01730For Sale
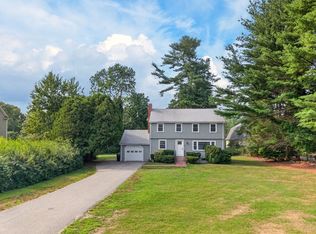 MLS ID #73561890, Vanessa Valido, Fiv Realty Co.. MLS PIN
 - $1,400,0004 bd4 ba3.1k sqft28 Fieldstone Dr, Burlington, MA 01803For Sale
 MLS ID #73562701, Leeman & Gately, Compass. MLS PIN
 - $1,148,0004 bd3 ba1.9k sqft200 South Rd, Bedford, MA 01730For Sale
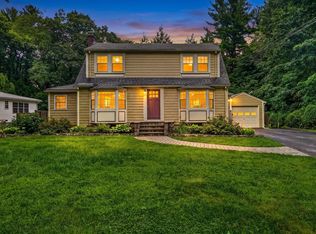 MLS ID #73559435, Team Suzanne and Company, Compass. MLS PIN
 - $1,399,9005 bd4 ba4k sqft112 Aldrich Rd, Wilmington, MA 01887For SaleMLS ID #73554773, Jeffrey Wallace, Reference Real Estate. MLS PIN
- $1,145,0005 bd3 ba3.1k sqft289 Concord Rd, Bedford, MA 01730For SaleMLS ID #73533916, Diane Cadogan Hughes, Barrett Sotheby's International Realty. MLS PIN
- $1,475,0003 bd3 ba2.1k sqft6 Edmonds Rd #6, Concord, MA 01742For SaleMLS ID #73560799, Barbra Weisman, Compass. MLS PIN
- $749,0003 bd3 ba2.5k sqft62 Queensland Rd, Billerica, MA 01821For SaleMLS ID #73563714, Tony Ducharme, Berkshire Hathaway HomeServices Verani Realty Methuen. MLS PIN
- $950,0003 bd3 ba3.3k sqftLane Farm Condominiums, Bedford, MA 01730For SaleMLS ID #73531042, Lester Savage, Berkshire Hathaway HomeServices Commonwealth Real Estate. MLS PIN
- $1,199,0003 bd3 ba2.9k sqft6 Partridge Ln, Concord, MA 01773For SaleMLS ID #73555607, Keystone Homes Group, Keller Williams Realty Boston Northwest. MLS PIN
- $835,0003 bd2 ba1.8k sqft12 Hunt Rd, Bedford, MA 01730For SaleMLS ID #73540919, The Debbie Spencer Group, Keller Williams Realty Boston Northwest. MLS PIN
- $1,299,9994 bd4 ba3.2k sqft60 Neillian St, Bedford, MA 01730For SaleMLS ID #73538500, Daria Miano, Barrett Sotheby's International Realty. MLS PIN
- $1,299,9994 bd4 ba3.2k sqft58 Neillian St, Bedford, MA 01730For SaleMLS ID #73538499, Daria Miano, Barrett Sotheby's International Realty. MLS PIN
- $1,150,0004 bd4 ba2.3k sqft3 Cathy Rd, Burlington, MA 01803For SaleMLS ID #73562218, Alina Wang Team, Coldwell Banker Realty - Lexington. MLS PIN
- $819,0003 bd2 ba2.6k sqft88 Muller Rd, Burlington, MA 01803For SaleMLS ID #73562559, The Joanna Schlansky Residential Team, Elite Realty Experts, LLC. MLS PIN
- $849,0003 bd2 ba1.9k sqft21 Freeport Dr, Burlington, MA 01803For SaleMLS ID #73563589, Top Home Team, Coldwell Banker Realty. MLS PIN
- $1,024,9004 bd3 ba2.5k sqft3 Chisholm Way, Wilmington, MA 01887For SaleMLS ID #73563829, Paul Dunton, RE/MAX Triumph Realty. MLS PIN
- $1,400,0005 bd3 ba3.3k sqft80 Evergreen Ln, Carlisle, MA 01741For SaleMLS ID #73546503, The Laura Baliestiero Team, Coldwell Banker Realty - Concord. MLS PIN
- $1,329,0003 bd3 ba2.7k sqft35 Neillian Way #35A, Bedford, MA 01730For SaleMLS ID #73496981, Christiane Rocha, Be Live in Realty. MLS PIN
- $1,559,0003 bd3 ba2.4k sqft109 Grove St, Lexington, MA 02420For SaleMLS ID #73546197, Martha Sevigny, William Raveis R.E. & Home Services. MLS PIN
