Beautifully maintained home with a versatile floorplan designed for a variety of needs. Modern farmhouse curb appeal & a welcoming front porch lead inside to a private home office. The 1st floor features an oversized dining room & spacious living room flowing seamlessly into the kitchen with abundant cabinetry & counter space, a large island, pantry, reverse osmosis system & backyard access. A secondary bedroom & full bath downstairs provide an ideal guest suite. Upstairs a spacious game room adds flexible living space, while the large primary suite features an ensuite with walk-in shower, soaking tub & expansive walk-in closet. Two additional bedrooms, a full hall bath & spacious laundry room complete the 2nd floor. Additional features include a 240V EV hookup, whole-home generator lockout kit installed at the electrical panel, HVAC UV air purifier & an expansive 36’ x 10’ concrete patio for outdoor living & entertaining.
For sale
Price cut: $10K (10/12)
$299,900
5706 Finely Run St, Spring, TX 77373
4beds
2,615sqft
Single Family Residence
Built in 2022
4,591 Square Feet Lot
$297,300 Zestimate®
$115/sqft
$42/mo HOA
What's special
Modern farmhouse curb appealBackyard accessOversized dining roomPrivate home officeExpansive walk-in closetSoaking tubSpacious game room
- 7 days
- 150
- 9
Likely to sell faster than
Zillow last checked:
Listing updated:
Listed by:
Ashley Burton-Smith TREC #0667712 707-779-2366,
Keller Williams Memorial,
Daniela Antelo
Source: HAR,MLS#: 32170726
Facts & features
Interior
Bedrooms & bathrooms
- Bedrooms: 4
- Bathrooms: 3
- Full bathrooms: 3
Primary bedroom
- Level: First
- Area: 255
- Dimensions: 17 X 15
Bedroom
- Level: Second
- Area: 165
- Dimensions: 15 X 11
Bedroom
- Level: Second
- Area: 121
- Dimensions: 11 X 11
Bedroom
- Level: Second
- Area: 121
- Dimensions: 11 X 11
Other
- Level: Second
- Area: 120
- Dimensions: 12 X 10
Living room
- Level: First
- Area: 240
- Dimensions: 16 X 15
Heating
- Natural Gas
Cooling
- Ceiling Fan(s), Electric
Appliances
- Included: ENERGY STAR Qualified Appliances, Disposal, Water Softener Rented, Gas Oven, Microwave, Gas Range, Dishwasher
- Laundry: Electric Dryer Hookup, Gas Dryer Hookup, Washer Hookup
Features
- 1 Bedroom Down - Not Primary BR, 3 Bedrooms Up, 2 Primary Bedrooms, Primary Bed - 2nd Floor, Walk-In Closet(s)
- Flooring: Carpet, Tile, Vinyl
- Windows: Window Coverings
Interior area
- Total structure area: 2,615
- Total interior livable area: 2,615 sqft
Property
Parking
- Total spaces: 2
- Parking features: Attached, Garage Door Opener, Double-Wide Driveway
- Attached garage spaces: 2
Features
- Stories: 2
- Patio & porch: Patio/Deck, Porch
- Fencing: Back Yard
Lot
- Size: 4,591 Square Feet
- Features: Subdivided, 0 Up To 1/4 Acre
Details
- Parcel number: 1449960020009
Construction
Type & style
- Home type: SingleFamily
- Architectural style: Traditional
- Property subtype: Single Family Residence
Materials
- Cement Siding, Wood Siding
- Foundation: Slab
- Roof: Composition
Condition
- New construction: No
- Year built: 2022
Details
- Builder name: Centex Homes
Utilities & green energy
- Sewer: Public Sewer
- Water: Public
Green energy
- Energy efficient items: Thermostat, HVAC, HVAC>13 SEER
Community & HOA
Community
- Subdivision: Pine Grove Sec 2
HOA
- Has HOA: Yes
- HOA fee: $500 annually
Location
- Region: Spring
Financial & listing details
- Price per square foot: $115/sqft
- Tax assessed value: $328,952
- Annual tax amount: $9,819
- Date on market: 10/12/2026
- Listing terms: Assumable 1st Lien,Cash,Conventional,FHA,VA Loan
- Exclusions: Water Softener
- Ownership: Full Ownership
Estimated market value
$297,300
$282,000 - $312,000
$2,376/mo
Price history
| Date | Event | Price |
|---|---|---|
| 10/12/2026 | Price change | $299,900-3.2%$115/sqft |
Source:  HAR #32170726 Report a problem HAR #32170726 Report a problem | ||
| 9/11/2026 | Price change | $309,900-3.1%$119/sqft |
Source: HAR #28088480 Report a problem | ||
| 8/21/2026 | Listed for sale | $319,900-8.5%$122/sqft |
Source: HAR #77389498 Report a problem | ||
| 10/11/2022 | Listing removed | -- |
Source: HAR #86634156 Report a problem | ||
| 7/2/2022 | Pending sale | $349,560$134/sqft |
Source: HAR #86634156 Report a problem | ||
| 6/17/2022 | Listed for sale | $349,560-0.9%$134/sqft |
Source: HAR #86634156 Report a problem | ||
| 6/7/2022 | Listing removed | -- |
Source:  Centex Report a problem Centex Report a problem | ||
| 5/30/2022 | Price change | $352,560+0%$135/sqft |
Source: Centex Report a problem | ||
| 5/28/2022 | Listed for sale | $352,510$135/sqft |
Source: Centex Report a problem | ||
Public tax history
| Year | Property taxes | Tax assessment |
|---|---|---|
| 2025 | $2,414 +3.7% | $328,952 +1.1% |
| 2024 | $2,327 +9.5% | $325,405 -1.6% |
| 2023 | $2,125 +1046.8% | $330,565 +1267.7% |
| 2022 | $185 | $24,170 |
Find assessor info on the county website
Monthly payment
Est. payment
Payment breakdown
Explore the cost of this home by adjusting the details. Changes won't be saved.Climate risks
Neighborhood: 77373
Nearby schools
Schools provided by the listing agent
- Elementary: Chet Burchett Elementary School
- Middle: Ricky C Bailey M S
- High: Spring High School
Source: HAR. This data may not be complete. We recommend contacting the local school district to confirm school assignments for this home.
Similar homes
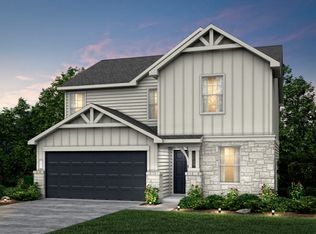
- $290,0004 bd3 ba2k sqft23610 Fallen Cone St, Spring, TX 77373For Sale
 MLS ID #59346950, Alexandria Boxie, eXp Realty LLC. HAR
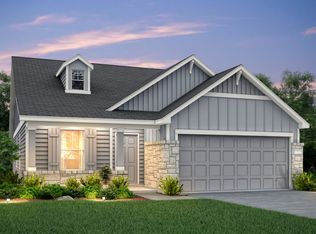
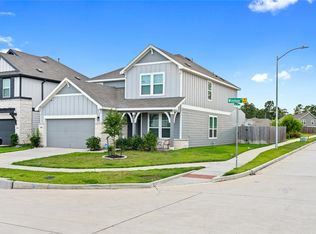
 - $328,9004 bd3 ba2.7k sqft23439 Wrexham St, Spring, TX 77373For Sale
 MLS ID #81990418, Rashad Pride, Pride Family Realty LLC. HAR

 - $285,0004 bd3 ba2.3k sqft5826 Finely Run St, Spring, TX 77373For Sale
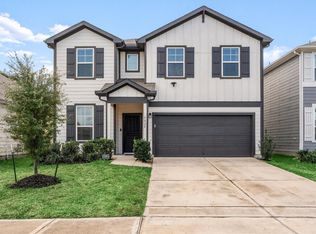 MLS ID #35506889, Waleed Khan, Sunrise, Realtors. HAR
 - $240,0003 bd2 ba1.4k sqft5710 Finely Run St, Spring, TX 77373For Sale
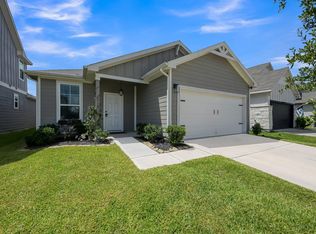 MLS ID #23999079, Timothy Swanson, Top Guns Realty on Lake Conroe. HAR
