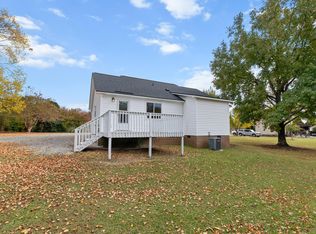
WELCOME HOME TO ABBINGTON RIDGE! Discover the perfect combination of space, comfort, and thoughtful updates in this beautiful 4-BEDROOM, 3-FULL-BATH split-level home, nestled in the highly desirable Abbington Ridge community of Raleigh! Designed for flexibility and everyday enjoyment, this home offers TWO SEPARATE LIVING AREAS, providing plenty of room to relax, entertain, or create spaces that complement your lifestyle. The inviting MAIN-LEVEL LIVING ROOM features a cozy FIREPLACE, creating a warm and welcoming atmosphere for gatherings or quiet evenings at home. Recent improvements include BRAND-NEW CARPET (2026), NEW FLOORING (2026), a ROOF REPLACED IN 2023, and a WATER HEATER REPLACED IN 2021, offering valuable updates for the next owner. Step outside onto the DECK, a wonderful spot for morning coffee, outdoor dining, or entertaining. Additional features include an IN-GROUND SPRINKLER SYSTEM to simplify lawn care, a PROFESSIONAL SECURITY CAMERA SYSTEM, and a DETACHED STORAGE SHED for extra storage and organization. With FOUR SPACIOUS BEDROOMS, THREE FULL BATHROOMS, and TWO VERSATILE LIVING SPACES, this home delivers the room and functionality today's buyers appreciate. Located in the sought-after ABBINGTON RIDGE COMMUNITY, this property offers an exciting opportunity to enjoy a home with desirable features and recent improvements. SPACE, COMFORT, FLEXIBILITY, AND VALUE — ALL IN ONE PLACE!
For sale
$300,000
5708 Brambleton Ave, Raleigh, NC 27610
4beds
2,113sqft
Single Family Residence
Built in 2001
9,583 Square Feet Lot
$294,800 Zestimate®
$142/sqft
$24/mo HOA
What's special
Cozy fireplaceFour spacious bedroomsTwo versatile living spaces
- 4 days
- 830
- 138
Likely to sell faster than
Zillow last checked:
Listing updated:
Listed by:
Juan Nunez 919-766-2121,
Coldwell Banker HPW
Source: Doorify MLS,MLS#: 10201852
Facts & features
Interior
Bedrooms & bathrooms
- Bedrooms: 4
- Bathrooms: 3
- Full bathrooms: 3
Primary bedroom
- Level: Upper
Bedroom 2
- Level: Upper
Bedroom 3
- Level: Lower
Bedroom 4
- Level: Lower
Heating
- Central, Natural Gas
Cooling
- Central Air, Heat Pump
Appliances
- Included: Dishwasher, Electric Range, Microwave, Refrigerator
- Laundry: Inside, Laundry Room
Features
- Ceiling Fan(s), Double Vanity, High Ceilings, Laminate Counters, Vaulted Ceiling(s), Walk-In Closet(s)
- Flooring: Carpet, Concrete, Laminate, Tile, Wood
- Number of fireplaces: 1
- Fireplace features: Living Room
- Common walls with other units/homes: No Common Walls
Interior area
- Total structure area: 2,113
- Total interior livable area: 2,113 sqft
- Finished area above ground: 2,113
- Finished area below ground: 0
Property
Parking
- Total spaces: 2
- Parking features: Driveway
- Uncovered spaces: 2
Features
- Levels: Multi/Split
- Stories: 2
- Patio & porch: Deck, Patio
- Exterior features: Rain Gutters, Storage
Lot
- Size: 9,583 Square Feet
Details
- Additional structures: Shed(s), Storage
- Parcel number: 173101094487000 0284797
- Zoning: R-6
- Special conditions: Standard
Construction
Type & style
- Home type: SingleFamily
- Architectural style: Traditional
- Property subtype: Single Family Residence
Materials
- Stone Veneer, Vinyl Siding
- Foundation: Slab
- Roof: Shingle
Condition
- New construction: No
- Year built: 2001
Utilities & green energy
- Sewer: Public Sewer
- Water: Public
Community & HOA
Community
- Subdivision: Abbington Ridge
HOA
- Has HOA: Yes
- Services included: Maintenance Grounds
- HOA fee: $24 monthly
- HOA name: ABBINGTON RIDGE HOA
- HOA phone: 919-459-1860
Location
- Region: Raleigh
Financial & listing details
- Price per square foot: $142/sqft
- Tax assessed value: $262,618
- Annual tax amount: $2,407
- Date on market: 11/5/2026
- Listing agreement: Exclusive Right To Sell
- Listing terms: Cash,Conventional,FHA,USDA Loan,VA Loan
Estimated market value
$294,800
$280,000 - $310,000
$2,362/mo
Price history
| Date | Event | Price |
|---|---|---|
| 11/5/2026 | Listed for sale | $300,000+104.8%$142/sqft |
Source:  Doorify MLS #10201852 Report a problem | ||
| 9/10/2003 | Sold | $146,500$69/sqft |
Source: Public Record Report a problem | ||
Public tax history
| Year | Property taxes | Tax assessment |
|---|---|---|
| 2025 | $2,310 +0.4% | $262,618 |
| 2024 | $2,301 +13.8% | $262,618 +43.1% |
| 2023 | $2,021 +7.6% | $183,576 |
| 2022 | $1,879 +4% | $183,576 |
| 2021 | $1,806 +1.8% | $183,576 |
| 2020 | $1,774 +4.5% | $183,576 +26.8% |
| 2019 | $1,697 | $144,723 |
| 2018 | $1,697 +11.3% | $144,723 |
| 2017 | $1,526 +2.1% | $144,723 |
| 2016 | $1,494 -5.4% | $144,723 -4% |
| 2015 | $1,581 +5.4% | $150,702 |
| 2014 | $1,500 | $150,702 |
| 2013 | -- | $150,702 |
| 2012 | -- | $150,702 |
| 2011 | -- | $150,702 |
| 2010 | -- | $150,702 |
| 2009 | -- | $150,702 |
| 2008 | -- | -- |
| 2007 | -- | -- |
| 2006 | -- | -- |
| 2005 | -- | -- |
| 2004 | -- | -- |
| 2003 | -- | -- |
| 2002 | -- | -- |
Find assessor info on the county website
Monthly payment
Est. payment
Payment breakdown
Explore the cost of this home by adjusting the details. Changes won't be saved.Climate risks
Neighborhood: South Raleigh
Nearby schools
Schools provided by the listing agent
- Elementary: Wake - East Garner Elementary
- Middle: Wake - East Garner Middle
- High: Wake - South Garner High
Source: Doorify MLS. This data may not be complete. We recommend contacting the local school district to confirm school assignments for this home.
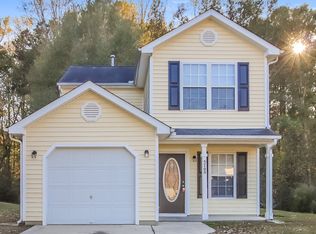
Similar homes
- $268,0003 bd2 ba1.2k sqft5505 Continental Way, Raleigh, NC 27610For Sale
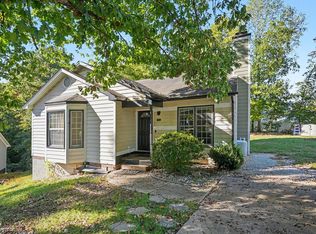
 MLS ID #10201160, Cliff Forbes. Doorify MLS
- $300,0003 bd3 ba1.2k sqft5500 Pennfine Dr, Raleigh, NC 27610For Sale
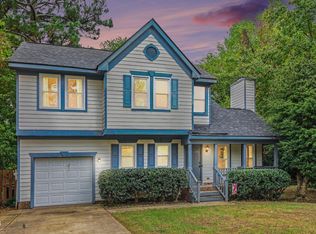 MLS ID #10197194, Marinus C Leach. Doorify MLS
- $350,9873 bd3 ba1.9k sqft725 Kavkaz St, Raleigh, NC 27610For Sale
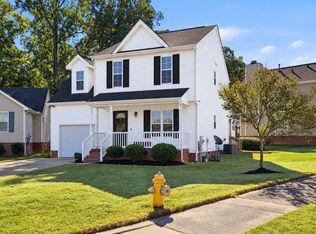 MLS ID #10200044, Jennifer Franklin. Doorify MLS
- $290,0003 bd2 ba1.2k sqft717 Slippery Bank Ct, Benson, NC 27504For Sale
 MLS ID #10202089, Chloe Campo. Doorify MLS
- $294,9003 bd3 ba1.5k sqft324 McCarthy Dr, Clayton, NC 27527For SaleMLS ID #10201834, John Cole. Doorify MLS
- $380,0004 bd3 ba2.1k sqft5433 Thunderidge Dr, Raleigh, NC 27610For SaleMLS ID #10177275, Marti Hampton. Doorify MLS
- $330,0003 bd3 ba1.3k sqft4720 Worthington Ln, Raleigh, NC 27604For SaleMLS ID #10200848, Lana Pierce. Doorify MLS
- $409,9004 bd3 ba2.2k sqft4700 Lord Nelson Dr, Raleigh, NC 27610For SaleMLS ID #10192172, Candace Jones. Doorify MLS
- $291,0003 bd2 ba1.6k sqft1952 Grassy Banks Dr, Raleigh, NC 27610For SaleMLS ID #10196178, Matt Steele. Doorify MLS
- $289,9993 bd3 ba1.3k sqft4605 Ellsmere Ln, Raleigh, NC 27604For SaleMLS ID #10190380, Jessica Faith Smith Ninaber. Doorify MLS
- $274,9003 bd2 ba1.1k sqft155 Hilltop Dr, Four Oaks, NC 27524For SaleMLS ID #10201509, Ronnie Crumpler. Doorify MLS
- $279,9003 bd2 ba1.2k sqft4841 Silverdene St, Raleigh, NC 27616For SaleMLS ID #10193003, Erin Blackman. Doorify MLS
- $450,0003 bd3 ba2k sqft4609 Woodside Ct, Raleigh, NC 27606For SaleMLS ID #10201699, Page Sauder. Doorify MLS
- $322,0003 bd2 ba1.2k sqft4836 Mocha Ln, Raleigh, NC 27616For SaleMLS ID #10197000, Hannah Ninh. Doorify MLS
- $282,9003 bd1 ba1.2k sqft320 Bainbridge Cir, Garner, NC 27529For SaleMLS ID #10161313, Vicky Loredo. Doorify MLS
- $320,0003 bd2 ba1.3k sqft1900 Cedar Ct, Clayton, NC 27520For SaleMLS ID #10195046, Thomas Ladane Shoupe. Doorify MLS
- $334,9993 bd3 ba2k sqft1024 Lockberry Ct, Clayton, NC 27520For SaleMLS ID #10189471, Christa Samples. Doorify MLS
- $319,9993 bd2 ba1.2k sqft2805 Girth Ln, Raleigh, NC 27603For SaleMLS ID #10193820, Debbie Whitfield. Doorify MLS
- $324,5003 bd3 ba1.5k sqft2701 Clonnel Ct, Raleigh, NC 27604For SaleMLS ID #10161394, Adrienne Louise Emery Ramirez. Doorify MLS
- $285,0003 bd2 ba1.3k sqft5417 Trenburg Ct, Knightdale, NC 27545For SaleMLS ID #10190752, Dolores Ximena Espinosa Rosero. Doorify MLS
