Well-maintained 3-bedroom, 2.5-bath split-level single-family home with a spacious, fully fenced backyard. The main level features a generous living room, dining area, kitchen, and access to the outdoor deck. Upstairs, the primary bedroom offers a private bathroom, along with two additional generously sized bedrooms and a full bathroom.
The lower level includes a multipurpose living space with a fireplace, half bathroom, laundry area, and direct access to the backyard patio with a beautiful gazebo. This space also offers potential for conversion into an in-law suite.
Numerous updates include an architectural shingle roof (2017), LVP flooring (2020), deck and gazebo (2022), water heater, storage shed, lower-level renovation (2023), partial fence replacement (2024), and more!
With multiple indoor and outdoor living spaces, a private fenced backyard, and a flexible floor plan, this property offers options for a primary residence or investment opportunity.
Coming soon
$290,000
3217 Mango Dr, Raleigh, NC 27610
3beds
1,595sqft
Single Family Residence
Built in 1999
7,405 Square Feet Lot
$288,400 Zestimate®
$182/sqft
$-- HOA
What's special
- 1 day
- 272
- 71
Zillow last checked:
Listing updated:
Listed by:
Evgenia Gavryuchkov 408-680-3096,
Keller Williams Legacy
Source: Doorify MLS,MLS#: 10203984
Facts & features
Interior
Bedrooms & bathrooms
- Bedrooms: 3
- Bathrooms: 3
- Full bathrooms: 2
- 1/2 bathrooms: 1
Primary bedroom
- Level: Upper
- Area: 215.28 Square Feet
- Dimensions: 15.6 x 13.8
Bedroom 2
- Level: Upper
- Area: 108.41 Square Feet
- Dimensions: 11.9 x 9.11
Bedroom 3
- Level: Upper
- Area: 89.89 Square Feet
- Dimensions: 10.1 x 8.9
Primary bathroom
- Level: Upper
- Area: 45.55 Square Feet
- Dimensions: 9.11 x 5.0
Bathroom 2
- Level: Upper
- Area: 41.34 Square Feet
- Dimensions: 7.8 x 5.3
Bathroom 3
- Level: Lower
- Area: 20.09 Square Feet
- Dimensions: 4.1 x 4.9
Dining room
- Level: Main
- Area: 87.46 Square Feet
- Dimensions: 9.11 x 9.6
Family room
- Level: Lower
- Area: 522.9 Square Feet
- Dimensions: 24.9 x 21.0
Kitchen
- Level: Main
- Area: 89.28 Square Feet
- Dimensions: 9.11 x 9.8
Laundry
- Level: Lower
- Area: 97.97 Square Feet
- Dimensions: 10.1 x 9.7
Living room
- Level: Main
- Area: 245.85 Square Feet
- Dimensions: 16.5 x 14.9
Other
- Description: W.I.C.
- Level: Upper
- Area: 30.74 Square Feet
- Dimensions: 5.8 x 5.3
Other
- Description: Hall
- Level: Upper
- Area: 50.49 Square Feet
- Dimensions: 9.9 x 5.1
Other
- Description: Entrance Foyer
- Level: Main
- Area: 25.96 Square Feet
- Dimensions: 5.9 x 4.4
Heating
- Forced Air, Natural Gas
Cooling
- Central Air
Appliances
- Included: Disposal, Dishwasher, Electric Range, Gas Water Heater, Microwave, Refrigerator, Washer/Dryer
- Laundry: Lower Level, Laundry Room
Features
- Breakfast Bar, Ceiling Fan(s), Double Vanity, Entrance Foyer, Walk-In Closet(s), Living/Dining Room Combination, Bathtub Only, Smooth Ceilings
- Flooring: Carpet, Luxury Vinyl, Vinyl
- Doors: Sliding Doors, Storm Door(s)
- Windows: Blinds
- Basement: Crawl Space
- Number of fireplaces: 1
- Fireplace features: Family Room, Gas Log
- Common walls with other units/homes: No Common Walls
Interior area
- Total structure area: 1,595
- Total interior livable area: 1,595 sqft
- Finished area above ground: 1,084
- Finished area below ground: 511
Video & virtual tour
Property
Parking
- Total spaces: 2
- Parking features: Concrete, Driveway
- Uncovered spaces: 2
Features
- Levels: Multi/Split
- Entry location: Front door
- Patio & porch: Deck, Front Porch, Patio
- Exterior features: Private Yard, Rain Gutters, Storage, Fenced Yard
- Fencing: Back Yard,Wood
Lot
- Size: 7,405 Square Feet
- Features: Landscaped
- Residential vegetation: Grassed
Details
- Additional structures: Gazebo, Shed(s)
- Parcel number: 171216747401000 0250031
- Zoning: R-6
- Special conditions: Standard
Construction
Type & style
- Home type: SingleFamily
- Architectural style: Traditional
- Property subtype: Single Family Residence
Materials
- Vinyl Siding
- Foundation: Slab, Crawlspace
- Roof: Architectural Shingle
Condition
- New construction: No
- Year built: 1999
Utilities & green energy
- Sewer: Public Sewer
- Water: Public
- Utilities for property: Cable Available, Electricity Connected, Natural Gas Connected, Water Connected
Community & HOA
Community
- Features: Sidewalks
- Security: Carbon Monoxide Detector(s), Smoke Detector(s)
- Subdivision: Farmington Woods
HOA
- Has HOA: No
Location
- Region: Raleigh
Financial & listing details
- Price per square foot: $182/sqft
- Tax assessed value: $284,227
- Annual tax amount: $2,603
- Date on market: 11/18/2026
- Listing agreement: Exclusive Right To Sell
- Listing terms: Cash,Conventional,FHA,VA Loan
- Road surface type: Asphalt, Concrete
Estimated market value
$288,400
$271,000 - $306,000
$1,949/mo
Price history
| Date | Event | Price |
|---|---|---|
| 1/30/2012 | Listing removed | $109,000$68/sqft |
Source: Tri-Cap Realty #1789395 Report a problem | ||
| 10/4/2011 | Price change | $109,000-5.2%$68/sqft |
Source: Tri-Cap Realty #1789395 Report a problem | ||
| 9/22/2011 | Price change | $115,000-3.4%$72/sqft |
Source: Tri-Cap Realty #1789395 Report a problem | ||
| 7/22/2011 | Price change | $119,000-14.4%$75/sqft |
Source: Tri-Cap Realty #1789395 Report a problem | ||
| 6/18/2011 | Listed for sale | $139,000-0.7%$87/sqft |
Source: Tri-Cap Realty #1789395 Report a problem | ||
| 7/31/2007 | Sold | $140,000+6.1%$88/sqft |
Source: Public Record Report a problem | ||
| 9/30/1999 | Sold | $132,000$83/sqft |
Source: Public Record Report a problem | ||
Public tax history
| Year | Property taxes | Tax assessment |
|---|---|---|
| 2025 | $2,499 +0.4% | $284,227 |
| 2024 | $2,489 +32.2% | $284,227 +66.3% |
| 2023 | $1,883 +7.6% | $170,887 |
| 2022 | $1,750 +4% | $170,887 |
| 2021 | $1,683 +1.8% | $170,887 |
| 2020 | $1,652 -4.8% | $170,887 +15.4% |
| 2019 | $1,736 | $148,054 |
| 2018 | $1,736 +11.3% | $148,054 |
| 2017 | $1,560 +2.1% | $148,054 |
| 2016 | $1,528 +7.8% | $148,054 +9.6% |
| 2015 | $1,418 +5.4% | $135,043 |
| 2014 | $1,346 | $135,043 |
| 2013 | -- | $135,043 |
| 2012 | -- | $135,043 |
| 2011 | -- | $135,043 |
| 2010 | -- | $135,043 |
| 2009 | -- | $135,043 |
| 2008 | -- | -- |
| 2007 | -- | -- |
| 2006 | -- | -- |
| 2005 | -- | -- |
| 2004 | -- | -- |
| 2003 | -- | -- |
| 2002 | -- | -- |
Find assessor info on the county website
Monthly payment
Est. payment
Payment breakdown
Explore the cost of this home by adjusting the details. Changes won't be saved.Climate risks
Neighborhood: South Raleigh
Nearby schools
Schools provided by the listing agent
- Elementary: Wake - Walnut Creek Elementary School
- Middle: Wake - Carnage Middle
- High: Wake - Southeast Raleigh High
Source: Doorify MLS. This data may not be complete. We recommend contacting the local school district to confirm school assignments for this home.


Similar homes
- $--3 bd1 ba1.3k sqft446 Glenbrook Dr, Raleigh, NC 27610Auction
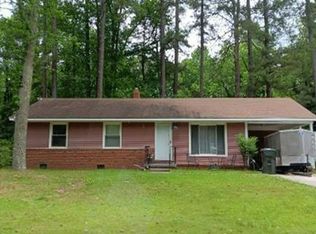 Auction.com 1
- $299,9993 bd2 ba1.2k sqft3204 Windmont Ct, Raleigh, NC 27610For Sale
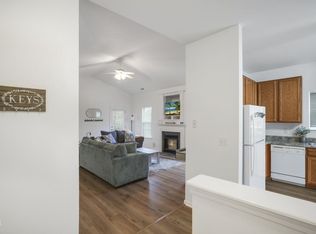
 MLS ID #10203488, Abbie Davis. Doorify MLS
- $289,9003 bd2 ba1.6k sqft2920 Basswood Dr, Raleigh, NC 27610For Sale
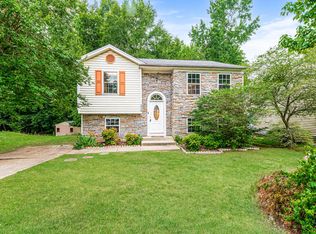 MLS ID #10182341, Blake A Keathley. Doorify MLS
- $245,0003 bd2 ba1.1k sqft1208 Zelton Way, Raleigh, NC 27610For Sale
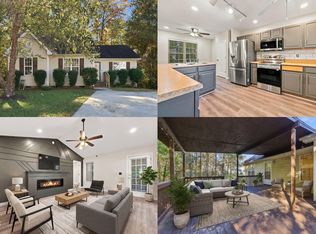 MLS ID #10204040, Delphine Camara. Doorify MLS
- $275,0004 bd2 ba1.3k sqft1405 Hazelnut Drive, Raleigh, NC 27610For Sale
 MLS ID #100616999, Cathy McCullers, United Real Estate Tri-County. Hive MLS
- $339,0004 bd4 ba1.9k sqft816 Peyton St, Raleigh, NC 27610For SaleMLS ID #10204201, Erica Jevons Sizemore. Doorify MLS
- $325,0003 bd3 ba1.6k sqft3005 Slippery Elm Dr, Raleigh, NC 27610For SaleMLS ID #10192405, Paul Stinson. Doorify MLS
- $309,9003 bd3 ba1.4k sqft1508 Entheos Ln, Raleigh, NC 27610For SaleMLS ID #10195067, Chelsea Pearson. Doorify MLS
- $270,0003 bd2 ba1.4k sqft2908 Oneida Ct, Raleigh, NC 27610For SaleMLS ID #10202021, Kimberlee Poole. Doorify MLS
- $294,5003 bd2 ba1.4k sqft1004 Seabrook Rd, Raleigh, NC 27610For SaleMLS ID #10192694, Tim Burrell. Doorify MLS
- $290,0003 bd2 ba1.3k sqft2517 Keith Dr, Raleigh, NC 27610For SaleMLS ID #10189258, Dan Carlton. Doorify MLS
- $319,9003 bd2 ba1.3k sqft1800 Charles St, Raleigh, NC 27610For SaleMLS ID #10203145, Van Fletcher. Doorify MLS
- $320,0003 bd2 ba1.2k sqft2410 Jimmy Carter Way, Raleigh, NC 27610For SaleMLS ID #10200502, Addie Price. Doorify MLS
- $289,9003 bd3 ba1.5k sqft1524 Clover Ridge Ct, Raleigh, NC 27610For SaleMLS ID #10174449, Pandora Pearson. Doorify MLS
- $295,0003 bd4 ba1.7k sqft929 Freston Rd, Raleigh, NC 27610New ConstructionDoorify MLS
- $300,0003 bd4 ba1.7k sqft3230 Goldney Rd, Raleigh, NC 27610New ConstructionDoorify MLS
- $284,9003 bd2 ba1.1k sqft820 Greenwich St, Raleigh, NC 27610For SaleMLS ID #10187157, Alnita Joyce Johnson. Doorify MLS
- $275,0003 bd2 ba1.4k sqft904 Seabrook Rd, Raleigh, NC 27610For SaleMLS ID #10169241, Kia Williford Patton. Doorify MLS
- $274,9953 bd1 ba1.3k sqft1908 Hadley Rd, Raleigh, NC 27610For Sale
 MLS ID #4439894, Dan Jones, Carolina Real Estate Experts The Dan Jones Group. Canopy MLS as distributed by MLS GRID
