Welcome to Fort Meadow! This newly renovated ranch offers turnkey living with a new roof, windows, siding, on-demand hot water, forced-air heating, and central A/C. The stunning new kitchen features premium appliances, while refinished hardwood floors flow throughout the main level. Three first-floor bedrooms and a beautifully updated full bath provide comfortable everyday living. The finished lower level adds flexible space with a spacious fourth bedroom, a second new full bath, LVP flooring, and updated insulation. Outside, enjoy a gorgeous stamped-concrete patio, beautiful stone walls, and a newly cleared yard ready for your outdoor plans. A large paved driveway provides ample parking. Thoughtfully updated inside and out, this home is move-in ready and ready for you to enjoy! Less than a half mile to Centennial Beach! Showings begin at the Open House!
For sale
$699,000
66 Ontario Dr, Hudson, MA 01749
4beds
2,289sqft
Single Family Residence
Built in 1964
0.35 Acres Lot
$689,400 Zestimate®
$305/sqft
$-- HOA
What's special
Forced-air heatingBeautiful stone wallsFinished lower levelNew roofThree first-floor bedroomsLvp flooringRefinished hardwood floors
- 2 days
- 1,138
- 50
Zillow last checked:
Listing updated:
Listed by:
TOPP Realtors 508-410-1781,
OWN IT 508-667-4931,
Spencer Fortwengler 508-410-1781
Source: MLS PIN,MLS#: 73591675
Facts & features
Interior
Bedrooms & bathrooms
- Bedrooms: 4
- Bathrooms: 2
- Full bathrooms: 2
Primary bedroom
- Features: Closet, Flooring - Hardwood
- Level: First
- Area: 182
- Dimensions: 14 x 13
Bedroom 2
- Features: Closet, Flooring - Hardwood
- Level: First
- Area: 121
- Dimensions: 11 x 11
Bedroom 3
- Features: Closet, Flooring - Hardwood
- Level: First
- Area: 144
- Dimensions: 12 x 12
Bedroom 4
- Features: Closet, Flooring - Vinyl
- Level: Basement
- Area: 252
- Dimensions: 21 x 12
Primary bathroom
- Features: No
Bathroom 1
- Features: Bathroom - Full
- Level: First
- Area: 48
- Dimensions: 6 x 8
Bathroom 2
- Features: Bathroom - Full, Bathroom - Tiled With Shower Stall
- Level: Basement
- Area: 64
- Dimensions: 8 x 8
Kitchen
- Features: Flooring - Hardwood
- Level: First
- Area: 154
- Dimensions: 14 x 11
Living room
- Features: Flooring - Hardwood
- Level: First
- Area: 196
- Dimensions: 14 x 14
Heating
- Central, Forced Air, Natural Gas
Cooling
- Central Air
Appliances
- Included: Gas Water Heater, ENERGY STAR Qualified Refrigerator, ENERGY STAR Qualified Dishwasher, Oven
- Laundry: In Basement, Electric Dryer Hookup, Washer Hookup
Features
- Bonus Room
- Flooring: Hardwood, Laminate
- Doors: Insulated Doors
- Windows: Insulated Windows
- Basement: Full,Finished,Walk-Out Access,Interior Entry
- Number of fireplaces: 1
Interior area
- Total structure area: 2,289
- Total interior livable area: 2,289 sqft
- Finished area above ground: 1,172
- Finished area below ground: 1,117
Property
Parking
- Total spaces: 10
- Parking features: Paved Drive, Off Street, Paved
- Uncovered spaces: 10
Features
- Patio & porch: Patio
- Exterior features: Patio
- Waterfront features: Lake/Pond, Walk to, 3/10 to 1/2 Mile To Beach, Beach Ownership(Public)
Lot
- Size: 0.35 Acres
- Features: Corner Lot
Details
- Parcel number: M:0067 L:0003,544259
- Zoning: R40
Construction
Type & style
- Home type: SingleFamily
- Architectural style: Raised Ranch
- Property subtype: Single Family Residence
Materials
- Frame
- Foundation: Concrete Perimeter
- Roof: Shingle
Condition
- Year built: 1964
Utilities & green energy
- Electric: Circuit Breakers
- Sewer: Public Sewer
- Water: Public
- Utilities for property: for Gas Range, for Electric Dryer, Washer Hookup
Community & HOA
Community
- Features: Walk/Jog Trails, Medical Facility, Laundromat, Highway Access, Public School
- Subdivision: FORT MEADOW
HOA
- Has HOA: No
Location
- Region: Hudson
Financial & listing details
- Price per square foot: $305/sqft
- Tax assessed value: $448,500
- Annual tax amount: $6,342
- Date on market: 10/17/2026
Estimated market value
$689,400
$655,000 - $724,000
$3,158/mo
Price history
| Date | Event | Price |
|---|---|---|
| 10/16/2026 | Listed for sale | $699,000+70.5%$305/sqft |
Source: MLS PIN #73591675 Report a problem | ||
| 4/24/2026 | Sold | $410,000+2.8%$179/sqft |
Source: MLS PIN #73496259 Report a problem | ||
| 4/6/2026 | Listed for sale | $399,000$174/sqft |
Source: MLS PIN #73496259 Report a problem | ||
Public tax history
| Year | Property taxes | Tax assessment |
|---|---|---|
| 2025 | $5,977 +0.5% | $430,600 +1.4% |
| 2024 | $5,946 +7.8% | $424,700 +12.4% |
| 2023 | $5,516 +9.5% | $377,800 +18.9% |
| 2022 | $5,039 +5.1% | $317,700 +9.9% |
| 2021 | $4,795 -6.4% | $289,000 -6.3% |
| 2020 | $5,124 +3.5% | $308,500 +6.1% |
| 2019 | $4,951 +7.8% | $290,700 +10.7% |
| 2018 | $4,594 -0.6% | $262,500 -0.6% |
| 2017 | $4,620 +8% | $264,000 +6.7% |
| 2016 | $4,278 +8.2% | $247,400 +8% |
| 2015 | $3,955 +8.3% | $229,000 +9.2% |
| 2014 | $3,653 -0.8% | $209,700 -6.7% |
| 2013 | $3,682 +3.5% | $224,800 -2% |
| 2012 | $3,558 +6.4% | $229,400 -2.8% |
| 2011 | $3,343 +2% | $236,100 -6.2% |
| 2010 | $3,277 +2.1% | $251,700 -11.1% |
| 2009 | $3,209 +5.5% | $283,000 -3.4% |
| 2008 | $3,042 -0.7% | $293,100 -8.9% |
| 2007 | $3,064 +2.6% | $321,800 +9.5% |
| 2006 | $2,985 +10.7% | $293,800 +12.7% |
| 2005 | $2,697 +9.2% | $260,800 +3.9% |
| 2004 | $2,470 +10.8% | $251,000 +20.7% |
| 2003 | $2,229 +3.1% | $207,900 +10.6% |
| 2002 | $2,163 +9.4% | $187,900 +28.1% |
| 2000 | $1,978 +1.7% | $146,700 +24.4% |
| 1995 | $1,944 | $117,890 |
Find assessor info on the county website
Monthly payment
Est. payment
Payment breakdown
Explore the cost of this home by adjusting the details. Changes won't be saved.Climate risks
Neighborhood: 01749
Nearby schools
Schools provided by the listing agent
- Elementary: Forest Ave
- Middle: Quinn
- High: Hudson High
Source: MLS PIN. This data may not be complete. We recommend contacting the local school district to confirm school assignments for this home.

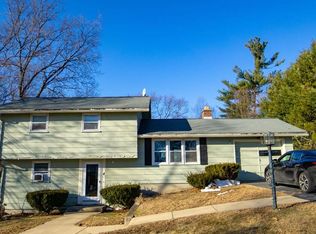


Similar homes
- $729,9004 bd2 ba1.9k sqft146 Helen Dr, Marlborough, MA 01752For Sale
 MLS ID #73578001, Property Cousins, Serhant. MLS PIN
- $779,5004 bd3 ba2.1k sqft9 Pavia Pl, Framingham, MA 01702For Sale
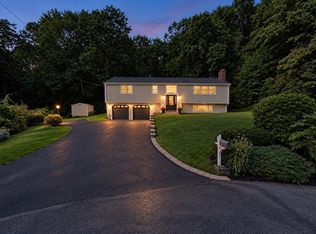 MLS ID #73591517, THE LASH GROUP, Keller Williams Boston MetroWest. MLS PIN
- $699,9004 bd2 ba2.5k sqft16 Westmont Cir, Shrewsbury, MA 01545For Sale
 MLS ID #73585798, Marcello Trolio, Custom Realty Solutions. MLS PIN
- $659,0003 bd2 ba1.6k sqft182 Summer St, Maynard, MA 01754For Sale
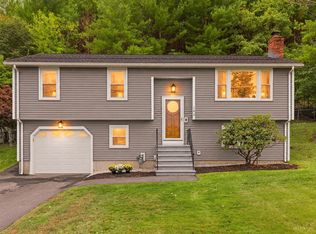 MLS ID #73581003, Deb Rouleau, Coldwell Banker Realty - Worcester. MLS PIN
