A home of remarkable scale and versatility, this distinctive property has evolved thoughtfully over the years, most notably with a transformative 2021 addition encompassing a massive 2-car garage, a 219sqf artist’s studio, and 3 generously proportioned bedrooms. Here, spaces shift effortlessly between intimacy and celebration: the living and dining rooms invite quieter gatherings, while the expansive family room, screened porch, back patio, and sprawling yard set the stage for entertaining on a grander scale. There is even a 4th guest bedroom with an en-suite bath for visiting family or overnight visitors! There is a workshop at the back of the garage that could be converted into a gym, while the noise-insulated artist’s studio provides a rare sanctuary for music, art, or personal pursuits. With room to gather, create, retreat, and grow, this is a home designed not for one way of living, but many. Significant updates: 2018 and 2021 roof, 2020 septic, 2020 patio, 2026 oil tank. Stone’s throw from Oak Hill Reservation - one of the prettiest places in Littleton to hike!
For sale
$749,900
139 Harvard Rd, Littleton, MA 01460
4beds
2,600sqft
Single Family Residence
Built in 1955
0.67 Acres Lot
$742,500 Zestimate®
$288/sqft
$-- HOA
What's special
Screened porchBack patioSprawling yardExpansive family room
- 3 days |
- 1,000 |
- 97 |
Zillow last checked:
Listing updated:
Listed by:
Joan Bissdorf 978-831-0365,
Keller Williams Realty 978-475-2111,
Treetop Group 781-205-6099
Source: MLS PIN,MLS#: 73562679
Facts & features
Interior
Bedrooms & bathrooms
- Bedrooms: 4
- Bathrooms: 4
- Full bathrooms: 3
- 1/2 bathrooms: 1
Primary bedroom
- Features: Bathroom - Full, Bathroom - Double Vanity/Sink, Walk-In Closet(s), Balcony / Deck
- Level: Second
- Area: 240.24
- Dimensions: 15.58 x 15.42
Bedroom 2
- Features: Ceiling Fan(s), Closet
- Level: Second
- Area: 161
- Dimensions: 13.42 x 12
Bedroom 3
- Features: Closet
- Level: Second
- Area: 170.07
- Dimensions: 13.17 x 12.92
Bedroom 4
- Features: Bathroom - Half, Closet
- Level: First
- Area: 141.94
- Dimensions: 11.67 x 12.17
Primary bathroom
- Features: Yes
Dining room
- Features: Flooring - Hardwood
- Level: First
- Area: 90.9
- Dimensions: 9.92 x 9.17
Family room
- Features: Flooring - Vinyl, Balcony / Deck, Exterior Access
- Level: First
- Area: 150.75
- Dimensions: 13.5 x 11.17
Kitchen
- Features: Countertops - Stone/Granite/Solid, Stainless Steel Appliances
- Level: First
- Area: 176.42
- Dimensions: 14.5 x 12.17
Living room
- Features: Flooring - Hardwood, Window(s) - Bay/Bow/Box
- Level: First
- Area: 303.29
- Dimensions: 20.92 x 14.5
Office
- Features: Closet
- Level: First
- Area: 86.9
- Dimensions: 10.75 x 8.08
Heating
- Forced Air, Baseboard, Electric Baseboard, Heat Pump, Oil, Electric
Cooling
- Central Air, Window Unit(s), Heat Pump
Appliances
- Included: Water Heater, Range, Dishwasher, Microwave, Refrigerator, Washer, Dryer
- Laundry: Electric Dryer Hookup, Washer Hookup, Second Floor
Features
- Closet, Home Office, Mud Room
- Flooring: Tile, Carpet, Concrete, Hardwood
- Windows: Insulated Windows
- Basement: Full,Interior Entry,Bulkhead,Sump Pump,Unfinished
- Number of fireplaces: 1
Interior area
- Total structure area: 2,600
- Total interior livable area: 2,600 sqft
- Finished area above ground: 2,600
- Finished area below ground: 0
Video & virtual tour
Property
Parking
- Total spaces: 10
- Parking features: Attached, Garage Door Opener, Paved Drive, Off Street, Paved
- Attached garage spaces: 2
- Uncovered spaces: 8
Accessibility
- Accessibility features: No
Features
- Patio & porch: Screened, Patio
- Exterior features: Porch - Screened, Patio, Balcony
Lot
- Size: 0.67 Acres
- Features: Level
Details
- Parcel number: 566545
- Zoning: R
Construction
Type & style
- Home type: SingleFamily
- Architectural style: Contemporary,Ranch
- Property subtype: Single Family Residence
Materials
- Frame
- Foundation: Concrete Perimeter, Block
- Roof: Shingle
Condition
- Year built: 1955
Utilities & green energy
- Electric: Circuit Breakers, 200+ Amp Service
- Sewer: Private Sewer
- Water: Public
- Utilities for property: for Electric Range, for Electric Dryer, Washer Hookup
Green energy
- Energy efficient items: Thermostat
Community & HOA
Community
- Features: Park, Walk/Jog Trails, Stable(s), Conservation Area, Public School
HOA
- Has HOA: No
Location
- Region: Littleton
Financial & listing details
- Price per square foot: $288/sqft
- Tax assessed value: $720,800
- Annual tax amount: $10,105
- Date on market: 8/12/2026
Estimated market value
$742,500
$705,000 - $780,000
$4,432/mo
Price history
| Date | Event | Price |
|---|---|---|
| 8/12/2026 | Listed for sale | $749,900+141.9%$288/sqft |
Source: MLS PIN #73562679 Report a problem | ||
| 8/25/2004 | Sold | $310,000$119/sqft |
Source: Public Record Report a problem | ||
Public tax history
| Year | Property taxes | Tax assessment |
|---|---|---|
| 2025 | $10,050 +7.9% | $676,300 +7.7% |
| 2024 | $9,315 +3% | $627,700 +12.7% |
| 2023 | $9,048 +34% | $556,800 +46% |
| 2022 | $6,753 +5.2% | $381,300 +5.1% |
| 2021 | $6,420 +5% | $362,700 +5.4% |
| 2020 | $6,116 +17.4% | $344,200 +20.5% |
| 2019 | $5,211 +2.3% | $285,700 +1.7% |
| 2018 | $5,096 +4.6% | $280,900 +4.7% |
| 2017 | $4,870 +2.7% | $268,300 +0% |
| 2016 | $4,744 +3.2% | $268,200 +5.5% |
| 2015 | $4,599 +4% | $254,100 |
| 2014 | $4,424 +2.5% | $254,100 |
| 2013 | $4,315 +0.2% | $254,100 -5.1% |
| 2012 | $4,306 +4.9% | $267,800 |
| 2011 | $4,105 +1% | $267,800 -3.6% |
| 2010 | $4,063 +3.7% | $277,700 -1.8% |
| 2009 | $3,917 +0% | $282,800 -8.9% |
| 2008 | $3,916 +2.3% | $310,300 -1.9% |
| 2007 | $3,829 +9.3% | $316,200 +9.9% |
| 2006 | $3,503 +12.9% | $287,800 +5.3% |
| 2005 | $3,102 +6.2% | $273,300 +5.9% |
| 2004 | $2,922 +16.1% | $258,100 +14.4% |
| 2003 | $2,517 +3.3% | $225,700 +22.3% |
| 2002 | $2,437 +23.6% | $184,500 +34.6% |
| 1998 | $1,971 | $137,100 |
Find assessor info on the county website
Monthly payment
Est. payment
Payment breakdown
Explore the cost of this home by adjusting the details. Changes won't be saved.Climate risks
Neighborhood: 01460
Nearby schools
GreatSchools rating
- 7/10Russell St Elementary SchoolGrades: 3-5Distance: 2 mi
- 8/10Littleton Middle SchoolGrades: 6-8Distance: 1.9 mi
- 10/10Littleton High SchoolGrades: 9-12Distance: 0.8 mi
- $624,0003 bd1 ba1.3k sqft135 Harvard Rd, Littleton, MA 01460Off Market
- $699,9003 bd2 ba2k sqft141 Harvard Rd, Littleton, MA 01460Sold
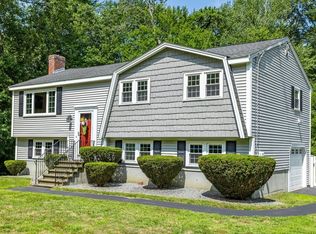
- $638,4003 bd1 ba1.4k sqft110 Harvard Rd, Littleton, MA 01460Off Market
- $660,4003 bd3 ba1.4k sqft131 Harvard Rd, Littleton, MA 01460Off Market
- $895,0004 bd2 ba2.5k sqft88 Bruce St, Littleton, MA 01460Off Market
- $713,0004 bd2 ba1.8k sqft127 Harvard Rd, Littleton, MA 01460Off Market
- $786,0004 bd2 ba2.2k sqft82 Bruce St, Littleton, MA 01460Off Market
- $567,3003 bd1 ba1k sqft123 Harvard Rd, Littleton, MA 01460Off Market
A local agent can set up tours, give advice and negotiate with sellers.
Similar homes
- $899,9004 bd2 ba2.2k sqft9 Cherry Ridge Rd, Acton, MA 01720For Sale
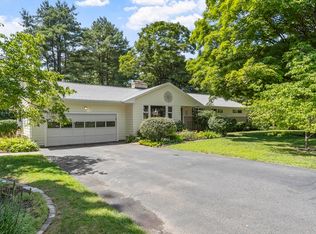 MLS ID #73563668, Kristin B. Hilberg, Keller Williams Realty Boston Northwest. MLS PIN
 - $875,0003 bd3 ba2.1k sqft32 Shaker Ln, Littleton, MA 01460For Sale
 MLS ID #73553628, Knox Real Estate Group, William Raveis R.E. & Home Services. MLS PIN
 - $749,9004 bd2 ba2k sqft6 Elm Ct, Maynard, MA 01754For Sale
 MLS ID #73562462, Team Suzanne and Company, Compass. MLS PIN
 - $759,9004 bd3 ba2.3k sqft58 Carlisle Rd, Westford, MA 01886For Sale
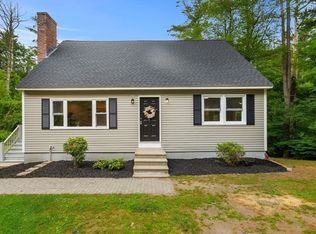 MLS ID #73556583, Abate & Ford Real Estate Team, Coldwell Banker Realty - Haverhill. MLS PIN
 - $670,0003 bd2 ba2.1k sqft10 Old Shirley Rd, Harvard, MA 01451For SaleMLS ID #73560187, Shannon Boeckelman, Compass. MLS PIN
- $649,0003 bd2 ba2k sqft30 Dahlia Dr, Littleton, MA 01460For SaleMLS ID #73498802, Cheryl Cowley, Cowley Associates. MLS PIN
- $900,0003 bd3 ba2.7k sqft4 Meadow Dr, Littleton, MA 01460For SaleMLS ID #73533080, Lin Shi, Phoenix Real Estate. MLS PIN
- $949,9004 bd3 ba2.8k sqft711 Chicopee Row, Groton, MA 01450For SaleMLS ID #73562376, Lisa Pantuso, Century 21 Your Way. MLS PIN
- $875,0004 bd3 ba2.1k sqft368 Hill Rd, Boxboro, MA 01719For SaleMLS ID #73554064, Kristin B. Hilberg, Keller Williams Realty Boston Northwest. MLS PIN
- $825,0002 bd2 ba1.8k sqft6 Bluebird Way #6, Littleton, MA 01460For SaleMLS ID #73537636, Kanniard Residential Group, LAER Realty Partners. MLS PIN
- $925,0004 bd4 ba3.2k sqft217 Main St, Groton, MA 01450For SaleMLS ID #73562375, Jenepher Spencer, Coldwell Banker Realty - Westford. MLS PIN
- $739,0003 bd3 ba2.3k sqftHarvard Green, Harvard, MA 01451For SaleMLS ID #73562388, Therese Oliver, Keller Williams Realty Boston Northwest. MLS PIN
- $829,0004 bd3 ba2.4k sqft10 Lowell Dr, Stow, MA 01775For SaleMLS ID #73557155, Jennifer Gero, Keller Williams Realty Boston Northwest. MLS PIN
- $699,0004 bd4 ba2.5k sqft196-198 Hayden Rd, Groton, MA 01450For SaleMLS ID #73558095, Lana Kopsala, Coldwell Banker Realty - Leominster. MLS PIN
- $850,0003 bd3 ba2.3k sqft16 Abel Jones Pl, Acton, MA 01720For SaleMLS ID #73563052, Kristin B. Hilberg, Keller Williams Realty Boston Northwest. MLS PIN
- $800,0003 bd2 ba2.1k sqft297 Reedy Meadow Rd, Groton, MA 01450For SaleMLS ID #73559152, Cheryl King, MRM Associates. MLS PIN
- $749,0004 bd3 ba3.7k sqft16 Windsor Rd, Shirley, MA 01464For SaleMLS ID #73491519, Chris Kostopoulos Group, Keller Williams Realty. MLS PIN
- $--5 bd3 ba2.3k sqft6 Hidden Valley Rd, Westford, MA 01886AuctionXome
- $899,9003 bd2 ba1.4k sqft167 Willow St, Acton, MA 01720For SaleMLS ID #73562391, Apple Country Team, Keller Williams Realty North Central. MLS PIN
- $794,9003 bd3 ba2.1k sqft2 Adams Cir, Devens, MA 01434For SaleMLS ID #73531043, Jackie Esielionis, LAER Realty Partners. MLS PIN
