DISCOVER PRIVACY, SPACE, AND CONVENIENCE ON 7.45 SERENE ACRES IN THE SOUGHT-AFTER ROSCOE AREA OF NORTH COWETA. This inviting home offers 3 bedrooms, 2.5 baths with an open-floor plan and high ceilings. This home has beautiful tile floors on the main level, including the master bedroom and bathroom. The kitchen flows seamlessly into the family room, which has a wood burning fireplace and tall, coffered ceilings. Upstairs you will find hardwood floors and two private bedrooms with a full bathroom. This home has a spacious 3-car detached garage with a covered breeze way to the main house, providing plenty of room for vehicles, storage, hobbies, and outdoor equipment. Above the garage, an approximately 18-by-22-foot unfinished bonus space presents exciting potential for a home office, media room, gym, studio, guest retreat, or additional storage. Surrounded by peaceful natural beauty, the property offers the quiet of a private country setting without sacrificing accessibility. Enjoy convenient access to downtown Newnan and Atlanta's airport, making this an ideal retreat for those seeking acreage, versatility, and an easy connection to nearby amenities.
Active
$675,000
571 Hood Rd, Newnan, GA 30263
3beds
3,540sqft
Single Family Residence
Built in 2005
7.45 Acres Lot
$650,400 Zestimate®
$191/sqft
$-- HOA
What's special
Wood burning fireplaceHigh ceilingsOpen-floor planInviting homeTall coffered ceilings
- 13 days
- 674
- 64
Zillow last checked:
Listing updated:
Listed by:
Jim Wicker 770-713-5437,
Lindsey's Inc., Realtors
Source: GAMLS,MLS#: 10854323
Facts & features
Interior
Bedrooms & bathrooms
- Bedrooms: 3
- Bathrooms: 3
- Full bathrooms: 2
- 1/2 bathrooms: 1
- Main level bathrooms: 1
- Main level bedrooms: 1
Rooms
- Room types: Den, Laundry
Dining room
- Features: Separate Room
Kitchen
- Features: Breakfast Area, Pantry, Solid Surface Counters
Heating
- Central, Natural Gas
Cooling
- Central Air, Electric
Appliances
- Included: Cooktop, Dishwasher, Gas Water Heater, Microwave, Refrigerator
- Laundry: Mud Room
Features
- Double Vanity, High Ceilings, Master On Main Level, Separate Shower, Soaking Tub, Tile Bath, Tray Ceiling(s)
- Flooring: Hardwood, Tile
- Windows: Double Pane Windows
- Basement: None
- Number of fireplaces: 1
- Fireplace features: Gas Starter, Living Room, Masonry
- Common walls with other units/homes: No Common Walls
Interior area
- Total structure area: 3,540
- Total interior livable area: 3,540 sqft
- Finished area above ground: 3,540
- Finished area below ground: 0
Video & virtual tour
Property
Parking
- Total spaces: 3
- Parking features: Detached, Garage, Garage Door Opener
- Has garage: Yes
Features
- Levels: Two
- Stories: 2
- Patio & porch: Patio, Porch, Screened
- Exterior features: Gas Grill
- Fencing: Back Yard
Lot
- Size: 7.45 Acres
- Features: Pasture, Private
- Residential vegetation: Grassed, Partially Wooded
Details
- Additional structures: Garage(s)
- Parcel number: 058 5251 019
- Special conditions: As Is,Estate Owned
Construction
Type & style
- Home type: SingleFamily
- Architectural style: Craftsman
- Property subtype: Single Family Residence
Materials
- Brick, Concrete
- Foundation: Slab
- Roof: Composition
Condition
- Resale
- New construction: No
- Year built: 2005
Utilities & green energy
- Sewer: Septic Tank
- Water: Public
- Utilities for property: Electricity Available, Natural Gas Available, Underground Utilities, Water Available
Community & HOA
Community
- Features: None
- Subdivision: Hood's Lake
HOA
- Has HOA: No
- Services included: None
Location
- Region: Newnan
Financial & listing details
- Price per square foot: $191/sqft
- Tax assessed value: $509,977
- Annual tax amount: $3,049
- Date on market: 9/28/2026
- Cumulative days on market: 13 days
- Listing agreement: Exclusive Right To Sell
- Listing terms: Cash,Conventional,FHA,USDA Loan,VA Loan
- Electric utility on property: Yes
Estimated market value
$650,400
$618,000 - $683,000
$2,554/mo
Price history
| Date | Event | Price |
|---|---|---|
| 9/28/2026 | Listed for sale | $675,000+618.8%$191/sqft |
Source:  GAMLS #10854323 Report a problem GAMLS #10854323 Report a problem | ||
| 7/13/2004 | Sold | $93,900$27/sqft |
Source: Agent Provided Report a problem | ||
Public tax history
| Year | Property taxes | Tax assessment |
|---|---|---|
| 2025 | $3,715 +9.1% | $203,991 +7.5% |
| 2024 | $3,403 +14.5% | $189,710 +16.3% |
| 2023 | $2,973 +0.7% | $163,054 +5.5% |
| 2022 | $2,951 -20.5% | $154,538 +6.7% |
| 2021 | $3,713 | $144,805 |
| 2020 | $3,713 +12.2% | $144,805 +23.1% |
| 2019 | $3,308 +0% | $117,613 |
| 2018 | $3,307 +1.1% | $117,613 |
| 2017 | $3,270 -1.1% | $117,613 |
| 2016 | $3,307 +1.1% | $117,613 |
| 2015 | $3,270 -2.4% | $117,613 |
| 2014 | $3,349 | $117,613 |
| 2013 | -- | -- |
| 2012 | -- | -- |
| 2011 | -- | -- |
| 2010 | -- | -- |
| 2009 | -- | -- |
| 2008 | -- | -- |
| 2007 | -- | -- |
| 2006 | -- | -- |
| 2005 | -- | -- |
| 2004 | -- | -- |
| 2003 | -- | -- |
| 2002 | -- | -- |
Find assessor info on the county website
Monthly payment
Est. payment
Payment breakdown
Explore the cost of this home by adjusting the details. Changes won't be saved.Climate risks
Neighborhood: 30263
Nearby schools
Schools provided by the listing agent
- Elementary: Brooks
- Middle: Madras
- High: Newnan
Source: GAMLS. This data may not be complete. We recommend contacting the local school district to confirm school assignments for this home.
Similar homes
- $649,0004 bd3 ba2.8k sqft2237 Sewell Mill Rd, Newnan, GA 30263Active
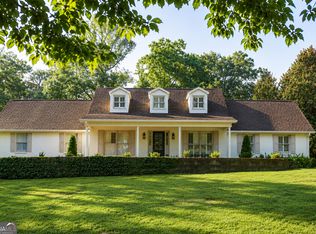
 MLS ID #10869291, Jessica Mottola, Evergreen Turnkey Solutions. GAMLS
 - $675,0004 bd3 ba2.9k sqft132 Sardis Church Rd, Newnan, GA 30263Active
 MLS ID #10801594, Suellen Cofield, Southern Classic Realtors. GAMLS
 - $649,0004 bd4 ba4.2k sqft280 Waters Edge Ln, Newnan, GA 30263Active
 MLS ID #10807679, Christie C Hayes, Keller Williams Realty Atl. Partners. GAMLS
 - $479,0003 bd3 ba3.8k sqft90 Bradley Ct, Newnan, GA 30263Active
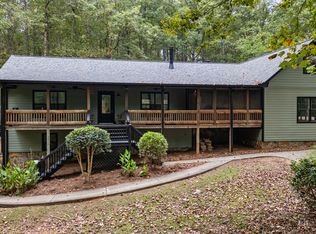 MLS ID #10870877, Christie C Hayes, Keller Williams Realty Atl. Partners. GAMLS
 - $850,0003 bd3 ba1.9k sqft345 Brimer Rd, Newnan, GA 30263ActiveMLS ID #10870333, Eric R Sunstrom, Maximum One Realty Greater Atlanta. GAMLS
- $625,0004 bd4 ba4.2k sqft142 Drews Ridge Dr, Newnan, GA 30263ActiveMLS ID #10840930, Edward Harper, Bush Real Estate Group. GAMLS
- $535,0004 bd3 ba2.7k sqft165 Hal Jones Rd, Newnan, GA 30263ActiveMLS ID #10868413, Stephen Sawtelle, Local Pros Real Estate Group. GAMLS
- $574,9004 bd4 ba3.9k sqft223 N Cove Dr, Newnan, GA 30263ActiveMLS ID #10825480, Sally W McEntire, Keller Williams Realty Atl. Partners. GAMLS
- $629,0004 bd4 ba2.4k sqft479 Jim Starr Rd, Newnan, GA 30263ActiveMLS ID #10833566, Kelsey Perkins, Dwelli. GAMLS
- $650,0005 bd3 ba3.6k sqft206 Enclave Ln, Newnan, GA 30263ActiveMLS ID #10818178, Leandra Gamble, Josey Young & Brady Realty. GAMLS
- $599,9004 bd4 ba3k sqft2810 Roscoe Rd, Newnan, GA 30263ActiveMLS ID #10846289, Tommy Allen Jr., Jason Mitchell Real Estate Georgia. GAMLS
- $619,9005 bd4 ba4k sqft3 Westwood Lake Dr, Newnan, GA 30263ActiveMLS ID #10853581, Amy C Patterson, Heartland Real Estate. GAMLS
- $694,2225 bd4 ba3.5k sqft72 Sanders Xing, Newnan, GA 30263ActiveMLS ID #10847047, Claudia Rivera, Jeannie Doole & Assoc. Real Estate. GAMLS
- $464,9005 bd3 ba3.5k sqft20 Wilkes Ct, Newnan, GA 30263ActiveMLS ID #10870326, Sam Chapman, Chapman Hall Realtors. GAMLS
- $695,9004 bd4 ba3.7k sqft161 Reagan Farm Rd, Newnan, GA 30263ActiveMLS ID #10858272, Beverly Ferrell, Heartland Real Estate. GAMLS
- $699,9905 bd4 ba3.5k sqft496 Genesee Point, Newnan, GA 30263ActiveMLS ID #10799002, Danyelle Williams, Exclusive Realtor Partners. GAMLS
- $765,0003 bd3 ba2.4k sqft4098 Happy Valley Cir, Newnan, GA 30263ActiveMLS ID #10821305, Mark Spain, Mark Spain Real Estate. GAMLS
- $659,9005 bd5 ba4.4k sqft44 Westin Ct, Newnan, GA 30263ActiveMLS ID #10820695, Joy-Lynn Andrews, Atlanta Fine Homes - Sotheby's Int'l. GAMLS
- $675,0005 bd4 ba4.4k sqft98 Houser Dr, Newnan, GA 30263ActiveMLS ID #10838865, Bridgette Fennell, Platinum Realty Group, Inc.. GAMLS
- $499,9004 bd4 ba3.4k sqft751 Brimer Rd, Newnan, GA 30263ActiveMLS ID #10853442, Kelly H Lashley, Keller Williams Realty Atl. Partners. GAMLS
