Exceptional Victorian farmhouse set on 1.42 picturesque acres abutting miles of trails in Jericho Town Forest. With over $300K in recent upgrades and improvements, this turnkey estate beautifully blends period character with modern comfort. Over 4,000 SF across 3 finished floors features hardwood floors, front and back staircases, central air, abundant natural light, ample storage and a sun-filled conservatory. The main level offers a stylish eat-in kitchen with large island, stainless appliances and gas cooking, flowing into a comfortable family room and elegant living and dining rooms. Upstairs are 4 bedrooms and 3 full baths, including a spacious primary with en suite bath with double sinks and stean shower, plus a private home office and bonus game room. A separate heated carriage house with kitchenette and full bath provides ideal guest accommodations, office, gym or studio space. Enjoy easy access to Weston’s top-ranked schools, commuter rail, Bike Path/Rail Trail and Boston, plus nearby Burchard Park with tennis, pickleball and winter skating. A rare offering in an unbeatable setting.
For sale
$1,750,000
302 Concord Rd, Weston, MA 02493
4beds
4,075sqft
Single Family Residence
Built in 1890
1.42 Acres Lot
$1,711,600 Zestimate®
$429/sqft
$-- HOA
What's special
Central airVictorian farmhouseComfortable family roomStylish eat-in kitchenHardwood floorsPrivate home officeBonus game room
- 2 days |
- 667 |
- 50 |
Zillow last checked:
Listing updated:
Listed by:
Denise Mosher 781-267-5750,
Coldwell Banker Realty - Weston 781-894-5555
Source: MLS PIN,MLS#: 73563524
Facts & features
Interior
Bedrooms & bathrooms
- Bedrooms: 4
- Bathrooms: 4
- Full bathrooms: 3
- 1/2 bathrooms: 1
Primary bedroom
- Features: Bathroom - Full, Closet, Flooring - Hardwood, Lighting - Overhead
- Level: Second
- Area: 210
- Dimensions: 14 x 15
Bedroom 2
- Features: Closet, Flooring - Wall to Wall Carpet, Lighting - Overhead
- Level: Second
- Area: 195
- Dimensions: 13 x 15
Bedroom 3
- Features: Closet, Flooring - Hardwood, Lighting - Overhead
- Level: Second
- Area: 154
- Dimensions: 11 x 14
Bedroom 4
- Features: Closet, Flooring - Hardwood, Lighting - Overhead
- Level: Third
- Area: 210
- Dimensions: 14 x 15
Primary bathroom
- Features: Yes
Bathroom 1
- Features: Bathroom - Half
- Level: First
Bathroom 2
- Features: Bathroom - Full, Bathroom - Double Vanity/Sink, Bathroom - Tiled With Shower Stall, Flooring - Stone/Ceramic Tile, Steam / Sauna, Lighting - Sconce
- Level: Second
Bathroom 3
- Features: Bathroom - Full, Bathroom - Tiled With Tub & Shower, Flooring - Stone/Ceramic Tile, Lighting - Sconce, Lighting - Overhead
- Level: Second
Dining room
- Features: Closet, Flooring - Hardwood, Window(s) - Bay/Bow/Box, Lighting - Overhead
- Level: First
- Area: 180
- Dimensions: 15 x 12
Family room
- Features: Flooring - Hardwood, Recessed Lighting, Slider, Pocket Door
- Level: First
- Area: 195
- Dimensions: 13 x 15
Kitchen
- Features: Flooring - Stone/Ceramic Tile, Dining Area, Pantry, Countertops - Stone/Granite/Solid, Kitchen Island, Exterior Access, Recessed Lighting, Stainless Steel Appliances, Gas Stove
- Level: First
- Area: 256
- Dimensions: 16 x 16
Living room
- Features: Flooring - Hardwood, Window(s) - Picture, Pocket Door
- Level: First
- Area: 210
- Dimensions: 14 x 15
Office
- Features: Closet, Flooring - Hardwood, Lighting - Overhead
- Level: Third
- Area: 144
- Dimensions: 12 x 12
Heating
- Forced Air, Natural Gas
Cooling
- Central Air
Appliances
- Included: Gas Water Heater, Range, Dishwasher, Microwave, Refrigerator, Washer, Dryer
- Laundry: In Basement, Gas Dryer Hookup, Washer Hookup
Features
- Closet, Lighting - Overhead, Cathedral Ceiling(s), Ceiling Fan(s), Open Floorplan, Bathroom - Full, Bathroom - Tiled With Tub & Shower, Lighting - Sconce, Home Office, Bonus Room, Home Office-Separate Entry, Bathroom, Wine Cellar, Walk-up Attic
- Flooring: Wood, Tile, Carpet, Laminate, Flooring - Hardwood, Flooring - Marble, Flooring - Vinyl, Flooring - Stone/Ceramic Tile
- Doors: French Doors
- Windows: Insulated Windows
- Basement: Full,Walk-Out Access,Sump Pump,Unfinished
- Number of fireplaces: 1
- Fireplace features: Family Room
Interior area
- Total structure area: 4,075
- Total interior livable area: 4,075 sqft
- Finished area above ground: 4,075
- Finished area below ground: 1,163
Property
Parking
- Total spaces: 10
- Parking features: Detached, Heated Garage, Storage, Workshop in Garage, Garage Faces Side, Barn, Oversized, Paved Drive, Off Street, Paved
- Garage spaces: 2
- Uncovered spaces: 8
Features
- Patio & porch: Porch, Deck - Composite
- Exterior features: Porch, Deck - Composite, Greenhouse, Stone Wall
- Has view: Yes
- View description: Scenic View(s)
Lot
- Size: 1.42 Acres
- Features: Wooded
Details
- Additional structures: Greenhouse
- Parcel number: M:016.0 L:0021 S:000.0,3688030
- Zoning: SFR
Construction
Type & style
- Home type: SingleFamily
- Architectural style: Victorian,Farmhouse
- Property subtype: Single Family Residence
Materials
- Frame
- Foundation: Concrete Perimeter, Stone
- Roof: Shingle
Condition
- Year built: 1890
Utilities & green energy
- Electric: Circuit Breakers, 200+ Amp Service
- Sewer: Private Sewer
- Water: Private
- Utilities for property: for Gas Range, for Gas Dryer, Washer Hookup
Green energy
- Energy efficient items: Thermostat
Community & HOA
Community
- Features: Public Transportation, Shopping, Pool, Tennis Court(s), Park, Walk/Jog Trails, Bike Path, Conservation Area, Highway Access
- Subdivision: Burchard Park
HOA
- Has HOA: No
Location
- Region: Weston
Financial & listing details
- Price per square foot: $429/sqft
- Tax assessed value: $1,534,700
- Annual tax amount: $16,698
- Date on market: 8/13/2026
- Listing terms: Contract
- Exclusions: Safe Included.
- Road surface type: Paved
Estimated market value
$1,711,600
$1.63M - $1.80M
$4,782/mo
Price history
| Date | Event | Price |
|---|---|---|
| 8/13/2026 | Listed for sale | $1,750,000-5.4%$429/sqft |
Source: MLS PIN #73563524 Report a problem | ||
| 5/21/2026 | Listing removed | $1,849,000$454/sqft |
Source: MLS PIN #73490616 Report a problem | ||
| 5/15/2026 | Price change | $1,849,000-13%$454/sqft |
Source: MLS PIN #73490616 Report a problem | ||
| 5/4/2026 | Price change | $2,125,000-5.6%$521/sqft |
Source: MLS PIN #73490616 Report a problem | ||
| 3/24/2026 | Listed for sale | $2,250,000+47.1%$552/sqft |
Source: MLS PIN #73490616 Report a problem | ||
| 4/14/2023 | Sold | $1,530,000-9.7%$375/sqft |
Source: MLS PIN #73075563 Report a problem | ||
| 2/15/2023 | Contingent | $1,695,000$416/sqft |
Source: MLS PIN #73075563 Report a problem | ||
| 2/2/2023 | Listed for sale | $1,695,000+303.6%$416/sqft |
Source: MLS PIN #73075563 Report a problem | ||
| 12/18/1998 | Sold | $420,000$103/sqft |
Source: Public Record Report a problem | ||
Public tax history
| Year | Property taxes | Tax assessment |
|---|---|---|
| 2025 | $16,500 +7.4% | $1,486,500 +7.6% |
| 2024 | $15,363 -1.2% | $1,381,600 +5.2% |
| 2023 | $15,553 +3.9% | $1,313,600 +12.4% |
| 2022 | $14,967 +3.3% | $1,168,400 +4.7% |
| 2021 | $14,482 +3% | $1,115,700 +1.8% |
| 2020 | $14,058 +2.2% | $1,095,700 +0.3% |
| 2019 | $13,751 +0.6% | $1,092,200 |
| 2018 | $13,663 +0.9% | $1,092,200 |
| 2017 | $13,543 +2.6% | $1,092,200 +0.6% |
| 2016 | $13,203 +3.3% | $1,085,800 +4.3% |
| 2015 | $12,783 -3.8% | $1,041,000 -0.2% |
| 2014 | $13,285 +5.3% | $1,043,600 +2.6% |
| 2013 | $12,613 -0.2% | $1,017,200 -2.5% |
| 2012 | $12,637 +5.4% | $1,043,500 -0.8% |
| 2011 | $11,986 +18.2% | $1,052,300 +15.2% |
| 2010 | $10,139 +0.7% | $913,400 |
| 2009 | $10,066 +3.3% | $913,400 |
| 2008 | $9,746 +4.4% | $913,400 +0.4% |
| 2007 | $9,339 +3.1% | $910,200 |
| 2006 | $9,056 +6.1% | $910,200 +0.9% |
| 2005 | $8,538 +6.2% | $902,500 +8.6% |
| 2004 | $8,039 +0.1% | $831,300 +5.1% |
| 2003 | $8,027 +30.9% | $790,800 +30.8% |
| 2002 | $6,133 +15.2% | $604,800 +36% |
| 2000 | $5,322 | $444,600 |
Find assessor info on the county website
Monthly payment
Est. payment
Payment breakdown
Explore the cost of this home by adjusting the details. Changes won't be saved.Climate risks
Neighborhood: 02493
Nearby schools
GreatSchools rating
- 10/10Woodland Elementary SchoolGrades: PK-3Distance: 1.7 mi
- 9/10Weston Middle SchoolGrades: 6-8Distance: 3.1 mi
- 10/10Weston High SchoolGrades: 9-12Distance: 3.1 mi
Schools provided by the listing agent
- Elementary: Weston
- Middle: Weston Ms
- High: Weston Hs
Source: MLS PIN. This data may not be complete. We recommend contacting the local school district to confirm school assignments for this home.
- $1,476,5002 bd2 ba2.1k sqft296 Concord Rd, Weston, MA 02493Off Market
- $2,812,8003 bd3 ba3.5k sqft298 Concord Rd, Weston, MA 02493Off Market
- $2,991,5003 bd3 ba5.2k sqft288 Concord Rd, Weston, MA 02493Off Market
- $3,943,3005 bd6 ba5.3k sqft2 Acorn Ln, Weston, MA 02493Off Market
- $1,459,300-- bd-- ba-- sqft2 Acorn Ln LOT IN, Weston, MA 02493Off Market
- $3,310,1005 bd5 ba4.9k sqft4 Acorn Ln, Weston, MA 02493Off Market
- $10,490,7005 bd7 ba9k sqft2 Sudbury Rd, Weston, MA 02493Off Market
- $--4 bd4 ba5.3k sqft2 Sudbury Rd #NA, Weston, MA 02493Off Market
A local agent can set up tours, give advice and negotiate with sellers.
A local lender can help you make sure your offer is ready when you are.
Similar homes
- $1,650,0004 bd4 ba3.2k sqft10 Bakers Hill Rd, Weston, MA 02493For Sale
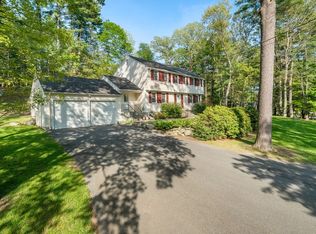 MLS ID #73528181, Mizner + Montero, Gibson Sotheby's International Realty. MLS PIN
 - $1,675,0004 bd3 ba2.8k sqft37 School St, Weston, MA 02493For Sale
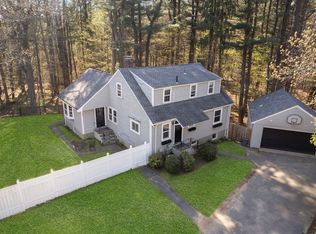 MLS ID #73494838, Denise Mosher, Coldwell Banker Realty - Weston. MLS PIN
 - $1,945,0003 bd4 ba3.6k sqft633 Boston Post Rd, Weston, MA 02493For Sale
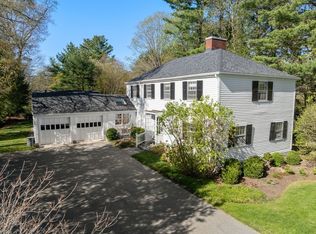 MLS ID #73512422, Jonathan Caldwell, ACRE Property Advisors LLC. MLS PIN
 - $1,675,0004 bd4 ba2k sqft29 Cottage St, Wellesley, MA 02482For Sale
 MLS ID #73562667, Paula Carens, Paula Carens. MLS PIN
 - $1,499,9004 bd4 ba4.8k sqft176 Spring St, Hopkinton, MA 01748For SaleMLS ID #73563646, Jeannine Coburn, REMAX Executive Realty. MLS PIN
- $1,299,0004 bd3 ba2.8k sqft21 Wayland Hills Rd, Wayland, MA 01778For SaleMLS ID #73559923, Guozhen Dong, Keller Williams Realty-Merrimack. MLS PIN
- $2,200,0004 bd3 ba3.6k sqft11 Concord Rd, Wayland, MA 01778For SaleMLS ID #73534765, Nikki Milott McCay, Gibson Sotheby's International Realty. MLS PIN
- $1,499,9994 bd3 ba3.7k sqft17 Townsend Rd, Lynnfield, MA 01940For SaleMLS ID #73562135, Julie Tsakirgis Group, RE/MAX Property Shoppe, Inc.. MLS PIN
- $1,689,0005 bd4 ba3.7k sqft80 Pokonoket Ave, Sudbury, MA 01776For SaleMLS ID #73512551, Susan Smith, Coldwell Banker Realty - Sudbury. MLS PIN
- $1,450,0004 bd4 ba4.2k sqft28 Thompson Dr, Sudbury, MA 01776For SaleMLS ID #73544993, Denise Garzone, William Raveis R.E. & Home Services. MLS PIN
- $1,595,0004 bd4 ba4k sqft88 Esterbrook Rd, Acton, MA 01720For SaleMLS ID #73532471, Team Suzanne and Company, Compass. MLS PIN
- $1,250,0004 bd3 ba2.9k sqft25 Russett Hill Rd, Sherborn, MA 01770For SaleMLS ID #73562201, The Powissett Group, Compass. MLS PIN
- $1,639,9005 bd3 ba3.9k sqft41 Great Rock Rd, Sherborn, MA 01770For SaleMLS ID #73534211, The Bauman Group, Gibson Sotheby's International Realty. MLS PIN
- $1,925,0004 bd3 ba2.8k sqft40 Kimlo Rd, Wellesley, MA 02481For SaleMLS ID #73533550, Petrone-Hunter Realty Group, Coldwell Banker Realty - Wellesley. MLS PIN
- $1,499,0004 bd3 ba3.6k sqft10 Wingate Ln, Acton, MA 01720For SaleMLS ID #73553114, The Tom and Joanne Team, Gibson Sotheby's International Realty. MLS PIN
- $1,999,0004 bd4 ba4.1k sqft9 Woodcliffe Rd, Lexington, MA 02421For SaleMLS ID #73517790, Beth Sager Group, Keller Williams Realty Boston Northwest. MLS PIN
- $1,649,0004 bd4 ba3.2k sqft349 Auburndale Ave, Newton, MA 02466For SaleMLS ID #73518818, Yuan Huang, NextGen Realty, Inc.. MLS PIN
- $1,390,0004 bd3 ba2.2k sqft147 Lowell St, Arlington, MA 02474For SaleMLS ID #73561759, The Janovitz-Tse Team, Compass. MLS PIN
- $1,099,0004 bd3 ba3k sqft44 Ivy Ln, Sherborn, MA 01770For SaleMLS ID #73561910, Laura Mastrobuono, Compass. MLS PIN
- $1,850,0004 bd4 ba5.5k sqft94 College Rd, Concord, MA 01742For SaleMLS ID #73521758, The Diamond Group, Keller Williams Realty-Merrimack. MLS PIN
