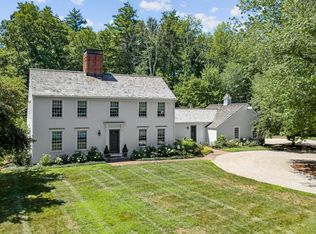
Exceptional custom Colonial set on a beautifully landscaped lot in one of Concord’s most desirable locations. Thoughtfully expanded and professionally designed, this sun-drenched home blends timeless elegance with everyday comfort. Gracious formal living and dining rooms are complemented by warm, inviting casual spaces featuring oversized windows, custom built-ins, handsome moldings, and a fireplace family room. The spacious chef’s kitchen offers a large island, walk-in pantry, abundant cabinetry, and seamless flow for entertaining. Glass doors open to expansive decks and patios ideal for outdoor dining and relaxing. The second floor features a serene primary suite with private deck, plus generously sized bedrooms and flexible loft/study space. A finished walkout lower level provides excellent options for a home office, guest suite, or recreation area. A rare opportunity to enjoy refined living in the heart of Concord.
For sale
Price cut: $60K (9/16)
$1,790,000
94 College Rd, Concord, MA 01742
4beds
3,613sqft
Single Family Residence
Built in 1979
0.93 Acres Lot
$1,772,000 Zestimate®
$495/sqft
$-- HOA
What's special
Fireplace family roomBeautifully landscaped lotFinished walkout lower levelGenerously sized bedroomsSeamless flow for entertainingSun-drenched homeLarge island
- 139 days
- 1,438
- 88
Zillow last checked:
Listing updated:
Listed by:
The Diamond Group 617-832-5584,
Keller Williams Realty-Merrimack 978-692-3280,
Nicole Brodeur 617-832-5584
Source: MLS PIN,MLS#: 73521758
Facts & features
Interior
Bedrooms & bathrooms
- Bedrooms: 4
- Bathrooms: 4
- Full bathrooms: 3
- 1/2 bathrooms: 1
Primary bedroom
- Features: Bathroom - Full, Walk-In Closet(s), Closet, Flooring - Wall to Wall Carpet, Balcony / Deck
- Level: Second
- Area: 332.5
- Dimensions: 17.5 x 19
Bedroom 2
- Features: Closet, Flooring - Wall to Wall Carpet
- Level: Second
- Area: 182
- Dimensions: 13 x 14
Bedroom 3
- Features: Closet, Flooring - Wall to Wall Carpet
- Level: Second
- Area: 169
- Dimensions: 13 x 13
Bedroom 4
- Features: Closet, Flooring - Wall to Wall Carpet
- Level: Second
- Area: 130
- Dimensions: 10 x 13
Bathroom 1
- Features: Bathroom - Full, Bathroom - Tiled With Tub & Shower, Flooring - Stone/Ceramic Tile
- Level: Second
- Area: 136.5
- Dimensions: 10.5 x 13
Bathroom 2
- Features: Bathroom - Full, Bathroom - Tiled With Tub & Shower, Double Vanity
- Level: Second
- Area: 72
- Dimensions: 9 x 8
Bathroom 3
- Features: Bathroom - 3/4, Bathroom - With Shower Stall
- Level: Basement
Dining room
- Features: Flooring - Hardwood, Wainscoting, Lighting - Overhead, Crown Molding
- Level: First
- Area: 248
- Dimensions: 15.5 x 16
Family room
- Features: Closet/Cabinets - Custom Built, Flooring - Hardwood
- Level: First
- Area: 322
- Dimensions: 14 x 23
Kitchen
- Features: Closet/Cabinets - Custom Built, Flooring - Hardwood, Dining Area, Balcony / Deck, Pantry, Countertops - Stone/Granite/Solid, Kitchen Island, Wet Bar, Recessed Lighting, Stainless Steel Appliances
- Level: First
- Area: 522
- Dimensions: 18 x 29
Living room
- Features: Flooring - Hardwood, Open Floorplan, Crown Molding
- Level: First
- Area: 231
- Dimensions: 14 x 16.5
Heating
- Central, Forced Air, Oil, Hydro Air
Cooling
- Central Air
Appliances
- Included: Range, Oven, Dishwasher, Refrigerator, Freezer, Washer, Dryer, Range Hood
- Laundry: Laundry Closet, Washer Hookup, Second Floor, Electric Dryer Hookup
Features
- Recessed Lighting, Wainscoting, Crown Molding, Sun Room, Study, Play Room, Mud Room, Bonus Room
- Flooring: Tile, Carpet, Hardwood, Flooring - Stone/Ceramic Tile, Flooring - Hardwood
- Basement: Full,Finished,Walk-Out Access,Interior Entry,Garage Access,Sump Pump
- Number of fireplaces: 1
- Fireplace features: Family Room
Interior area
- Total structure area: 3,613
- Total interior livable area: 3,613 sqft
- Finished area above ground: 3,613
- Finished area below ground: 1,601
Video & virtual tour
Property
Parking
- Total spaces: 8
- Parking features: Attached, Paved Drive, Off Street, Paved
- Attached garage spaces: 2
- Uncovered spaces: 6
Features
- Patio & porch: Deck - Exterior, Porch, Deck, Deck - Wood, Deck - Composite, Patio
- Exterior features: Porch, Deck, Deck - Wood, Deck - Composite, Patio, Balcony, Rain Gutters, Hot Tub/Spa, Professional Landscaping, Sprinkler System
- Has spa: Yes
- Spa features: Private
Lot
- Size: 0.93 Acres
Details
- Parcel number: M: 0006E B: 1989 L: 0008,452094
- Zoning: Res
Construction
Type & style
- Home type: SingleFamily
- Architectural style: Colonial
- Property subtype: Single Family Residence
Materials
- Frame
- Foundation: Concrete Perimeter
- Roof: Shingle
Condition
- Year built: 1979
Utilities & green energy
- Electric: 200+ Amp Service
- Sewer: Private Sewer
- Water: Public
- Utilities for property: for Electric Range, for Electric Dryer
Community & HOA
Community
- Features: Shopping, Pool, Tennis Court(s), Park, Walk/Jog Trails, Stable(s), Golf, Medical Facility, Bike Path, Conservation Area, Highway Access, House of Worship, Private School, Public School
HOA
- Has HOA: No
Location
- Region: Concord
Financial & listing details
- Price per square foot: $495/sqft
- Tax assessed value: $1,928,100
- Annual tax amount: $25,162
- Date on market: 5/20/2026
Estimated market value
$1,772,000
$1.68M - $1.86M
$5,682/mo
Price history
| Date | Event | Price |
|---|---|---|
| 9/16/2026 | Price change | $1,790,000-3.2%$495/sqft |
Source: MLS PIN #73521758 Report a problem | ||
| 7/13/2026 | Price change | $1,850,000-2.6%$512/sqft |
Source: MLS PIN #73521758 Report a problem | ||
| 5/20/2026 | Listed for sale | $1,900,000+46.2%$526/sqft |
Source: MLS PIN #73521758 Report a problem | ||
| 5/22/2019 | Sold | $1,300,000+1.2%$360/sqft |
Source: Public Record Report a problem | ||
| 3/13/2019 | Pending sale | $1,284,500$356/sqft |
Source: Barrett Sotheby's International Realty #72457381 Report a problem | ||
| 2/26/2019 | Listed for sale | $1,284,500+209.5%$356/sqft |
Source: Barrett Sotheby's International Realty #72457381 Report a problem | ||
| 7/8/1997 | Sold | $415,000+7.8%$115/sqft |
Source: Public Record Report a problem | ||
| 10/11/1996 | Sold | $385,000$107/sqft |
Source: Public Record Report a problem | ||
Public tax history
| Year | Property taxes | Tax assessment |
|---|---|---|
| 2025 | $23,542 +1.8% | $1,775,400 +0.8% |
| 2024 | $23,126 +27.5% | $1,761,300 +25.8% |
| 2023 | $18,141 +0.7% | $1,399,800 +14.6% |
| 2022 | $18,022 +1% | $1,221,000 +0.7% |
| 2021 | $17,841 +1.6% | $1,212,000 -1.8% |
| 2020 | $17,560 +3.5% | $1,234,000 +3.2% |
| 2019 | $16,966 +0.1% | $1,195,600 +0.9% |
| 2018 | $16,941 +4.4% | $1,185,500 +2.8% |
| 2017 | $16,228 -0.6% | $1,153,400 -1.6% |
| 2016 | $16,321 | $1,172,500 |
Find assessor info on the county website
Monthly payment
Est. payment
Payment breakdown
Explore the cost of this home by adjusting the details. Changes won't be saved.Climate risks
Neighborhood: 01742
Nearby schools
Schools provided by the listing agent
- Elementary: Thoreau
- Middle: Sanborn/Peabody
- High: Cchs
Source: MLS PIN. This data may not be complete. We recommend contacting the local school district to confirm school assignments for this home.
Similar homes
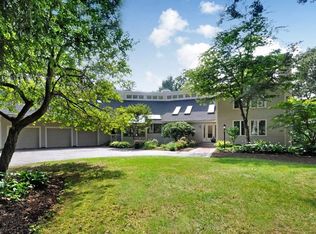
- $1,598,0004 bd3 ba3.4k sqft50 Bridgecourt Ln, Concord, MA 01742For Sale
 MLS ID #73585970, Senkler, Pasley & Whitney, Coldwell Banker Realty - Concord. MLS PIN
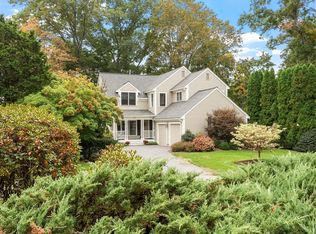
 - $1,650,0004 bd3 ba3k sqft60 Highland St, Concord, MA 01742For Sale
 MLS ID #73579220, Nancy Ciampa McLaughlin, Redfin Corp.. MLS PIN
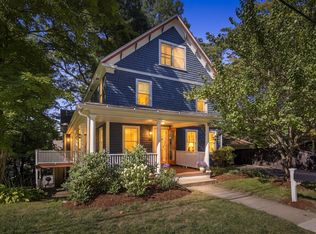
 - $1,348,0004 bd2 ba3.3k sqft88 Southfield Rd, Concord, MA 01742For Sale
 MLS ID #73574491, Barrett & Comeau Group, Barrett Sotheby's International Realty. MLS PIN
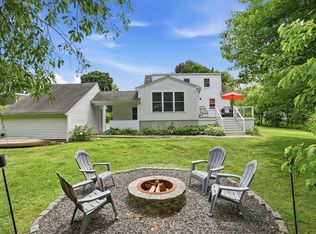
 - $2,595,0004 bd4 ba3.7k sqft1319 Monument St, Concord, MA 01742For Sale
 MLS ID #73574198, The Ridick Revis Group, Compass. MLS PIN
