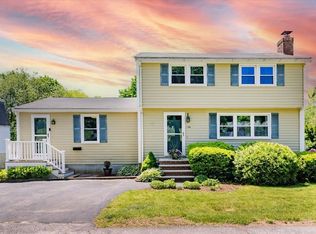
This well-maintained Cape featuring an open kitchen with ample cabinetry, stainless steel appliances, and a free standing serving counter in kitchen that stays. The first floor includes a dining room with hardwood flooring and a built-in corner hutch, a living room with a wood-burning fireplace and picture window, a den/home office with a closet, and a full tile bath. The second floor offers three bedrooms with hardwood flooring and a 3/4 tile shower. Major updates include a basement waterproofing system (2022), water heater (2022), windows (2018), furnace (2017), and septic system (2016). The exterior features a level yard with a storage shed, fire pit, and a large deck. Conveniently located near local amenities, major commuting routes, and the commuter rail.
Pending
$699,900
10 Marion St, Wilmington, MA 01887
3beds
1,344sqft
Est.: Get pre-qualified
Single Family Residence
Built in 1956
0.49 Acres Lot
$738,700 Zestimate®
$521/sqft
$-- HOA
What's special
Large deckFire pitStorage shedFull tile bathStainless steel appliancesBuilt-in corner hutchPicture window
- 23 days |
- 1,991 |
- 56 |
Zillow last checked:
Listing updated:
Listed by:
Joseph M. Dooner 781-291-9531,
Jones River Realty 781-291-9531
Source: MLS PIN,MLS#: 73514327
Facts & features
Interior
Bedrooms & bathrooms
- Bedrooms: 3
- Bathrooms: 2
- Full bathrooms: 2
- Main level bathrooms: 1
Primary bedroom
- Features: Closet, Closet/Cabinets - Custom Built, Flooring - Hardwood, Lighting - Overhead
- Level: Second
- Area: 189.81
- Dimensions: 17.1 x 11.1
Bedroom 2
- Features: Closet, Closet/Cabinets - Custom Built, Flooring - Hardwood
- Level: Second
- Area: 104
- Dimensions: 13 x 8
Bedroom 3
- Features: Closet, Flooring - Hardwood
- Level: Second
- Area: 101.68
- Dimensions: 12.4 x 8.2
Primary bathroom
- Features: No
Bathroom 1
- Features: Bathroom - Full, Bathroom - With Tub & Shower, Flooring - Vinyl
- Level: Main,First
- Area: 50.82
- Dimensions: 7.7 x 6.6
Bathroom 2
- Features: Bathroom - 3/4, Bathroom - With Shower Stall, Closet - Linen, Flooring - Vinyl
- Level: Second
- Area: 36.72
- Dimensions: 7.2 x 5.1
Dining room
- Features: Closet/Cabinets - Custom Built, Flooring - Hardwood, Lighting - Overhead
- Level: Main,First
- Area: 109.61
- Dimensions: 11.3 x 9.7
Family room
- Features: Ceiling Fan(s), Closet, Flooring - Hardwood
- Level: Main,First
- Area: 124.3
- Dimensions: 11.3 x 11
Kitchen
- Features: Flooring - Vinyl, Pantry, Exterior Access, Recessed Lighting
- Level: Main,First
- Area: 133.38
- Dimensions: 11.7 x 11.4
Living room
- Features: Closet, Flooring - Hardwood, Exterior Access, Lighting - Overhead
- Level: Main,First
- Area: 172.89
- Dimensions: 15.3 x 11.3
Heating
- Forced Air, Oil
Cooling
- None
Appliances
- Included: Electric Water Heater, Range, Dishwasher, Refrigerator, Washer, Dryer
- Laundry: Closet/Cabinets - Custom Built, Electric Dryer Hookup, Washer Hookup, In Basement
Features
- Internet Available - Broadband, High Speed Internet
- Flooring: Vinyl, Hardwood
- Doors: Insulated Doors, Storm Door(s)
- Windows: Insulated Windows, Screens
- Basement: Full,Interior Entry,Bulkhead,Sump Pump,Radon Remediation System,Concrete,Unfinished
- Number of fireplaces: 1
Interior area
- Total structure area: 1,344
- Total interior livable area: 1,344 sqft
- Finished area above ground: 1,344
Property
Parking
- Total spaces: 4
- Parking features: Paved Drive, Off Street, Paved
- Uncovered spaces: 4
Features
- Patio & porch: Porch, Deck - Vinyl
- Exterior features: Porch, Deck - Vinyl, Rain Gutters, Screens
Lot
- Size: 0.49 Acres
- Features: Wooded, Level
Details
- Foundation area: 768
- Parcel number: M:0016 L:0000 P:0011,883307
- Zoning: R20
Construction
Type & style
- Home type: SingleFamily
- Architectural style: Cape
- Property subtype: Single Family Residence
Materials
- Frame
- Foundation: Block
- Roof: Shingle
Condition
- Year built: 1956
Utilities & green energy
- Electric: 110 Volts, 220 Volts, Circuit Breakers, 100 Amp Service
- Sewer: Private Sewer
- Water: Public
- Utilities for property: for Electric Range, for Electric Dryer, Washer Hookup
Green energy
- Energy efficient items: Thermostat
Community & HOA
Community
- Features: Public Transportation, Shopping, Park, Walk/Jog Trails, Highway Access, Public School
HOA
- Has HOA: No
Location
- Region: Wilmington
Financial & listing details
- Price per square foot: $521/sqft
- Tax assessed value: $560,400
- Annual tax amount: $6,417
- Date on market: 5/7/2026
- Road surface type: Paved
Estimated market value
$738,700
$702,000 - $776,000
$3,861/mo
Price history
| Date | Event | Price |
|---|---|---|
| 5/21/2026 | Pending sale | $699,900$521/sqft |
Source: MLS PIN #73514327 Report a problem | ||
| 5/13/2026 | Contingent | $699,900$521/sqft |
Source: MLS PIN #73514327 Report a problem | ||
| 5/7/2026 | Listed for sale | $699,900+19.6%$521/sqft |
Source: MLS PIN #73514327 Report a problem | ||
| 2/27/2023 | Sold | $585,000-2.5%$435/sqft |
Source: MLS PIN #73069423 Report a problem | ||
| 1/19/2023 | Pending sale | $599,900$446/sqft |
Source:  William Raveis Real Estate, Mortgage & Insurance #73069423 Report a problem William Raveis Real Estate, Mortgage & Insurance #73069423 Report a problem | ||
| 1/10/2023 | Listed for sale | $599,900+49.4%$446/sqft |
Source: MLS PIN #73069423 Report a problem | ||
| 11/22/2016 | Sold | $401,500+0.4%$299/sqft |
Source: Public Record Report a problem | ||
| 9/30/2016 | Listed for sale | $399,900+86.1%$298/sqft |
Source: Wilson Wolfe Real Estate #72073863 Report a problem | ||
| 8/31/1994 | Sold | $214,900$160/sqft |
Source: Agent Provided Report a problem | ||
Public tax history
| Year | Property taxes | Tax assessment |
|---|---|---|
| 2025 | $6,417 +4.5% | $560,400 +4.3% |
| 2024 | $6,141 +1.2% | $537,300 +5.7% |
| 2023 | $6,068 +3.6% | $508,200 +13.1% |
| 2022 | $5,857 +3.1% | $449,500 +9.5% |
| 2021 | $5,680 +4.1% | $410,400 +2.2% |
| 2020 | $5,455 +5.6% | $401,700 +6.9% |
| 2019 | $5,165 +5.9% | $375,600 +10.9% |
| 2018 | $4,879 +3.5% | $338,600 +3.7% |
| 2017 | $4,716 +2.8% | $326,400 +4.1% |
| 2016 | $4,587 +4.6% | $313,500 +2.7% |
| 2015 | $4,387 +6.1% | $305,300 +5.1% |
| 2014 | $4,135 +7.5% | $290,400 +2.7% |
| 2013 | $3,848 +11.7% | $282,700 -0.4% |
| 2012 | $3,445 +2.2% | $283,800 |
| 2011 | $3,372 +3.1% | $283,800 |
| 2010 | $3,272 -2.8% | $283,800 -10.6% |
| 2009 | $3,367 -2.8% | $317,600 -6.8% |
| 2008 | $3,464 +5.4% | $340,900 |
| 2007 | $3,286 +8.4% | $340,900 +9.2% |
| 2006 | $3,030 +7.8% | $312,100 +8.4% |
| 2005 | $2,812 +7.2% | $287,800 +5.9% |
| 2004 | $2,622 +7% | $271,700 +48.7% |
| 2003 | $2,450 +10.3% | $182,700 |
| 2001 | $2,222 +7.6% | $182,700 +27% |
| 2000 | $2,066 +20.6% | $143,900 +3.2% |
| 1996 | $1,713 | $139,400 |
Find assessor info on the county website
Monthly payment
Est. payment$--/mo
Payment breakdown
Explore the cost of this home by adjusting the details. Changes won't be saved.
All calculations are estimates and provided by Zillow, Inc. for informational purposes only. Actual amounts may vary.
HOA fees may include property taxes on listings classified as Co-Ops. Contact the listing agent and/or owner for fee details.
Mortgage interest rates are dependent on a number of factors, including credit score, down payment, and repayment length. Interest rate data provided by Zillow Group Marketplace, Inc. as of 1/1/1970 from various mortgage lenders with which we have lead or other similar arrangements; the Estimated Payment is an average of those rates.
See how much you could borrow to make a competitive offer.
Climate risks
Neighborhood: 01887
Nearby schools
GreatSchools rating
- NABoutwell Early Learning CenterGrades: PK-KDistance: 0.6 mi
- 6/10Wilmington Middle SchoolGrades: PK-K,6-8Distance: 0.8 mi
- 7/10Wilmington High SchoolGrades: 9-12Distance: 1.4 mi
Schools provided by the listing agent
- Elementary: Shawsheen/West
- Middle: Wms
- High: Wilmington Hs
Source: MLS PIN. This data may not be complete. We recommend contacting the local school district to confirm school assignments for this home.

A local agent can set up tours, give advice and negotiate with sellers.
A local lender can help you make sure your offer is ready when you are.


- Massachusetts
- Middlesex County
- Wilmington
- 01887
- 10 Marion St
Nearby cities
Nearby zip codes
Other Wilmington Topics
