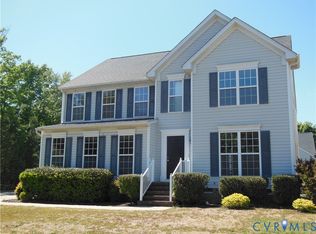
Opportunity awaits in Kings Grove! This 4-bedroom, 2.5 bathroom home offers 2,306 sq ft, a 2-car garage, and a thoughtfully designed floor plan with plenty of room to live, work and entertain. The two-story foyer welcomes you with hardwood floors and abundant natural light and leads to an office, formal dining room, and well-appointed kitchen with ample cabinet and counter space, new dishwasher, pantry and eat-in area. The kitchen opens to the family room, featuring a gas fireplace and access to the 12' x 16' rear deck—perfect for gatherings. A large laundry room with convenient laundry chute from the 2nd floor adds functionality. Upstairs, the generous primary suite features a walk-in closet and private bath with a soaking/jetted tub, separate shower and double vanity. Three additional bedrooms offer excellent accommodations, including a fourth bedroom nearly the size of the primary. Additional features include 2-zone HVAC with 2nd-floor system replaced in 2019, water heater replaced in 2019, vinyl siding, a substantial vinyl privacy fence enclosing the backyard with 2 separate access gates, as well as a double-width, paved driveway. Priced at $399,000 to reflect the opportunity for new paint, new carpet, several deck board replacements and deck restaining. Comparable 4-bedroom homes in the neighborhood with new paint and new carpet have recently sold in the $425,000–$430,000+ range. Bring your vision and make this home your own! Conveniently located near shopping, dining, parks and major commuter routes. Property is being sold As-Is. Floor plan available in photos.
For sale
$399,000
5718 S Jessup Rd, Chesterfield, VA 23832
4beds
2,306sqft
Single Family Residence
Built in 2006
0.25 Acres Lot
$397,800 Zestimate®
$173/sqft
$11/mo HOA
What's special
Double-width paved drivewayVinyl sidingThoughtfully designed floor planThree additional bedroomsEat-in areaLarge laundry roomNew dishwasher
- 18 days
- 1,081
- 139
Likely to sell faster than
Zillow last checked:
Listing updated:
Listed by:
Haley Cash 804-239-8800,
James River Realty Group LLC 804-476-2996
Source: CVRMLS,MLS#: 2626567 Originating MLS: Central Virginia Regional MLS
Originating MLS: Central Virginia Regional MLSFacts & features
Interior
Bedrooms & bathrooms
- Bedrooms: 4
- Bathrooms: 3
- Full bathrooms: 2
- 1/2 bathrooms: 1
Primary bedroom
- Description: Large with Ceiling Fan, Walk-In Closet & En-Suite
- Level: Second
- Dimensions: 0 x 0
Bedroom 2
- Description: Large Closet, Pull-Down Attic Access
- Level: Second
- Dimensions: 0 x 0
Bedroom 3
- Description: Large Closet
- Level: Second
- Dimensions: 0 x 0
Bedroom 4
- Description: Large Room with Spacious Closet, Ceiling Fan
- Level: Second
- Dimensions: 0 x 0
Dining room
- Description: Hardwood Floors, Chandelier
- Level: First
- Dimensions: 0 x 0
Family room
- Description: Ceiling Fan, Gas FP, Door to Back Deck
- Level: First
- Dimensions: 0 x 0
Other
- Description: Tub & Shower
- Level: Second
Half bath
- Level: First
Kitchen
- Description: Open to Family Room, Pantry, Eat-In Area
- Level: First
- Dimensions: 0 x 0
Laundry
- Description: Large with Laundry Chute
- Level: First
- Dimensions: 0 x 0
Office
- Description: Hardwood Floors
- Level: First
- Dimensions: 0 x 0
Heating
- Electric, Zoned
Cooling
- Zoned, Attic Fan
Appliances
- Included: Cooktop, Dishwasher, Electric Cooking, Electric Water Heater, Disposal, Microwave, Oven, Range, Smooth Cooktop, Stove
- Laundry: Washer Hookup, Dryer Hookup
Features
- Ceiling Fan(s), Dining Area, Separate/Formal Dining Room, Double Vanity, Eat-in Kitchen, Fireplace, High Ceilings, High Speed Internet, Jetted Tub, Laminate Counters, Bath in Primary Bedroom, Pantry, Cable TV, Wired for Data, Walk-In Closet(s)
- Flooring: Partially Carpeted, Vinyl, Wood
- Basement: Crawl Space
- Attic: Floored,Pull Down Stairs
- Number of fireplaces: 1
- Fireplace features: Gas
Interior area
- Total interior livable area: 2,306 sqft
- Finished area above ground: 2,306
- Finished area below ground: 0
Property
Parking
- Total spaces: 2
- Parking features: Attached, Driveway, Garage, Garage Door Opener, Oversized, Paved
- Attached garage spaces: 2
- Has uncovered spaces: Yes
Features
- Levels: Two
- Stories: 2
- Patio & porch: Rear Porch, Stoop, Deck
- Exterior features: Deck, Storage, Shed, Paved Driveway
- Pool features: None
- Has spa: Yes
- Fencing: Back Yard,Privacy,Vinyl,Fenced
Lot
- Size: 0.25 Acres
- Features: Cleared, Dead End, Level, Cul-De-Sac
Details
- Additional structures: Shed(s)
- Parcel number: 767683760900000
- Zoning description: R9
Construction
Type & style
- Home type: SingleFamily
- Architectural style: Two Story
- Property subtype: Single Family Residence
Materials
- Brick, Block, Drywall, Vinyl Siding
- Roof: Shingle
Condition
- Resale
- New construction: No
- Year built: 2006
Utilities & green energy
- Sewer: Public Sewer
- Water: Public
Community & HOA
Community
- Subdivision: Kings Grove
HOA
- Has HOA: Yes
- Services included: Common Areas
- HOA fee: $127 annually
Location
- Region: Chesterfield
Financial & listing details
- Price per square foot: $173/sqft
- Tax assessed value: $375,500
- Annual tax amount: $3,341
- Date on market: 9/29/2026
- Exclusions: Kitchen Refrigerator, Washing Machine and Dryer, Heat/AC Wall Unit & Freezer in garage
- Ownership: Individuals
- Ownership type: Sole Proprietor
Estimated market value
$397,800
$378,000 - $418,000
$2,707/mo
Price history
| Date | Event | Price |
|---|---|---|
| 10/1/2026 | Listed for sale | $399,000+53.5%$173/sqft |
Source:  CVRMLS #2626567 Report a problem CVRMLS #2626567 Report a problem | ||
| 9/20/2018 | Sold | $260,000-3.3%$113/sqft |
Source: CVRMLS #1828807 Report a problem | ||
| 8/9/2018 | Listed for sale | $269,000+28.2%$117/sqft |
Source: Virginia Capital Realty #1828807 Report a problem | ||
| 11/6/2017 | Listing removed | $1,625$1/sqft |
Source: Dodson Property Management Report a problem | ||
| 8/23/2017 | Listed for rent | $1,625$1/sqft |
Source: Dodson Property Management Report a problem | ||
| 6/2/2016 | Listing removed | $1,625$1/sqft |
Source: Dodson Property Management Report a problem | ||
| 2/10/2016 | Price change | $1,625+1.6%$1/sqft |
Source: Powered by TenantTurner.com Report a problem | ||
| 2/5/2016 | Listed for rent | $1,600$1/sqft |
Source: Powered by TenantTurner.com Report a problem | ||
| 12/20/2011 | Listing removed | $209,900$91/sqft |
Source: Keller Williams Realty North / Hanover #1112483 Report a problem | ||
| 10/13/2011 | Pending sale | $209,900$91/sqft |
Source: Keller Williams - Richmond North/Hanover #1112483 Report a problem | ||
| 9/5/2011 | Price change | $209,900-16%$91/sqft |
Source: Keller Williams Realty North / Hanover #1112483 Report a problem | ||
| 9/1/2011 | Price change | $249,900+13.6%$108/sqft |
Source: Keller Williams - Richmond North/Hanover #1112483 Report a problem | ||
| 8/25/2011 | Price change | $220,000-12%$95/sqft |
Source: Keller Williams Realty North / Hanover #1112483 Report a problem | ||
| 8/12/2011 | Price change | $249,900+13.6%$108/sqft |
Source: Keller Williams - Richmond North/Hanover #1112483 Report a problem | ||
| 7/28/2011 | Price change | $220,000-12%$95/sqft |
Source: Keller Williams Realty North / Hanover #1112483 Report a problem | ||
| 7/9/2011 | Price change | $249,900+13.6%$108/sqft |
Source: Keller Williams - Richmond North/Hanover #1112483 Report a problem | ||
| 5/29/2011 | Price change | $220,000-12%$95/sqft |
Source: Keller Williams Realty North / Hanover #1112483 Report a problem | ||
| 4/29/2011 | Listed for sale | $249,900-13.5%$108/sqft |
Source: Keller Williams Realty North / Hanover #1112483 Report a problem | ||
| 5/21/2010 | Listed for sale | $289,000+5.1%$125/sqft |
Source: Hometown Realty #5718sjessuproad Report a problem | ||
| 3/6/2007 | Sold | $274,950-1.8%$119/sqft |
Source: Public Record Report a problem | ||
| 6/17/2005 | Sold | $280,000$121/sqft |
Source: Public Record Report a problem | ||
Public tax history
| Year | Property taxes | Tax assessment |
|---|---|---|
| 2025 | $3,287 +4.7% | $369,300 +5.8% |
| 2024 | $3,140 +3.9% | $348,900 +5% |
| 2023 | $3,023 +5.4% | $332,200 +6.6% |
| 2022 | $2,868 +7.2% | $311,700 +10.7% |
| 2021 | $2,674 +5.7% | $281,500 +5.7% |
| 2020 | $2,531 +5.8% | $266,400 +5.8% |
| 2019 | $2,391 +2.3% | $251,700 +4.5% |
| 2018 | $2,338 +8.4% | $240,800 +3.8% |
| 2017 | $2,156 | $232,000 +4.5% |
| 2016 | $2,156 | $222,000 |
| 2015 | $2,156 +2.1% | $222,000 +2.2% |
| 2014 | $2,111 | $217,300 +1.1% |
| 2013 | -- | $215,000 -8.7% |
| 2012 | -- | $235,600 -2.9% |
| 2011 | -- | $242,600 -3% |
| 2010 | -- | $250,200 -7.2% |
| 2009 | -- | $269,500 0% |
| 2008 | -- | $269,600 +5.1% |
| 2007 | -- | $256,600 |
| 2005 | -- | -- |
Find assessor info on the county website
Monthly payment
Est. payment
Payment breakdown
Explore the cost of this home by adjusting the details. Changes won't be saved.Climate risks
Neighborhood: 23832
Nearby schools
Schools provided by the listing agent
- Elementary: Hening
- Middle: Manchester
- High: Meadowbrook
Source: CVRMLS. This data may not be complete. We recommend contacting the local school district to confirm school assignments for this home.
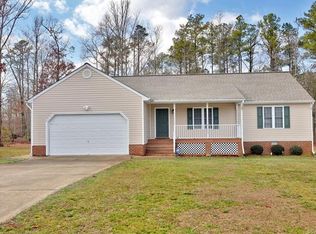
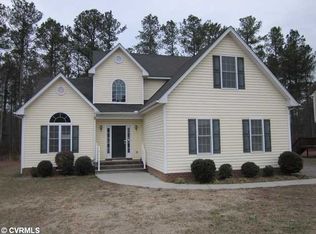
Similar homes
- $400,0004 bd3 ba2.1k sqft6413 Autumn Mist Way, Chesterfield, VA 23832For Sale
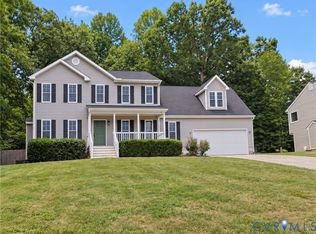 MLS ID #2628139, Verria Hairston, Opendoor Brokerage LLC. CVRMLS
 - $359,9954 bd3 ba1.7k sqft7225 Hartsdale Ct, Chesterfield, VA 23832For Sale
 MLS ID #2628026, Jennifer Velasco, EXP Realty, LLC. CVRMLS
 - $--3 bd2 ba1.2k sqft4924 Tulip Oak Rd, Chesterfield, VA 23832Auction
 Auction.com 2
 - $399,9004 bd3 ba2.5k sqft6107 Kings Crest Dr, Chesterfield, VA 23832For Sale
 MLS ID #2615138, David Liggan, EXP Realty LLC. CVRMLS
 - $400,0004 bd3 ba2.5k sqft5830 Tuskwillow Dr, Chesterfield, VA 23832For Sale
 MLS ID #VACF2001654, Chathan Harvin, NextHome Leaders. Bright MLS
 - $414,9954 bd3 ba1.8k sqft7806 Southford Mews, Chesterfield, VA 23832For SaleMLS ID #VACF2001622, AMINE FETTAR, Samson Properties. Bright MLS
