A beautifully updated New England coastal home at the start of Nantasket Beach—4.5 miles of sandy shoreline practically at your doorstep. Historic character, modern updates, a two-car garage, private backyard retreat, and an unbeatable location offer true coastal living with Boston within easy reach.Original pocket doors, stained glass, and classic details add character, while a four-season porch, flexible living/work-from-home spaces, and unfinished mixed-use basement offer room to make it your own.Step outside and the beach is right there, with local restaurants, sweets, shops, and neighborhood favorites just steps away. Uniquely positioned between the Hull and Hingham ferries, with commuter rail nearby, you have multiple ways to reach Boston in under an hour. Wompatuck State Park, hiking, biking, camping, and quintessential South Shore towns are minutes away.Beach at your doorstep. Boston by boat or rail. Book a tour and see what seaside living is all about. ~~View our VIRTUAL TOUR under Facts & Features in Zillow~~
For sale
$849,900
20 Berkley Rd, Hull, MA 02045
5beds
1,957sqft
Single Family Residence
Built in 1920
5,250 Square Feet Lot
$824,700 Zestimate®
$434/sqft
$-- HOA
What's special
Four-season porchClassic detailsTwo-car garagePrivate backyard retreatHistoric characterStained glassOriginal pocket doors
- 2 days |
- 414 |
- 25 |
Zillow last checked:
Listing updated:
Listed by:
Joann Taft 781-217-4069,
William Raveis R.E. & Home Services 781-545-1533
Source: MLS PIN,MLS#: 73563068
Facts & features
Interior
Bedrooms & bathrooms
- Bedrooms: 5
- Bathrooms: 2
- Full bathrooms: 2
Primary bedroom
- Features: Flooring - Wood
- Level: Second
- Area: 128.76
- Dimensions: 11.6 x 11.1
Bedroom 2
- Features: Flooring - Wood
- Level: Second
- Area: 119
- Dimensions: 10 x 11.9
Bedroom 3
- Features: Flooring - Wood
- Level: Second
- Area: 132.48
- Dimensions: 13.8 x 9.6
Bedroom 4
- Features: Flooring - Wood
- Level: Second
- Area: 150.06
- Dimensions: 12.2 x 12.3
Bedroom 5
- Features: Flooring - Wood
- Level: First
- Area: 123.34
- Dimensions: 10.11 x 12.2
Primary bathroom
- Features: No
Bathroom 1
- Features: Flooring - Stone/Ceramic Tile
- Level: First
- Area: 40.29
- Dimensions: 7.9 x 5.1
Bathroom 2
- Features: Flooring - Stone/Ceramic Tile
- Level: Second
- Area: 54.72
- Dimensions: 9.6 x 5.7
Dining room
- Features: Flooring - Wood
- Level: First
- Area: 190.08
- Dimensions: 13.2 x 14.4
Kitchen
- Features: Flooring - Wood
- Level: First
- Area: 138.43
- Dimensions: 12.7 x 10.9
Living room
- Features: Flooring - Wood
- Level: First
- Area: 194.25
- Dimensions: 11.1 x 17.5
Heating
- Baseboard, Radiant, Natural Gas
Cooling
- Window Unit(s)
Appliances
- Included: Gas Water Heater, Water Heater, Tankless Water Heater, Range, Dishwasher, Refrigerator, Washer, Dryer
- Laundry: Flooring - Stone/Ceramic Tile, First Floor, Electric Dryer Hookup, Washer Hookup
Features
- Entry Hall, Sun Room
- Flooring: Wood, Tile, Flooring - Wood, Flooring - Wall to Wall Carpet
- Basement: Full,Concrete,Unfinished
- Number of fireplaces: 1
Interior area
- Total structure area: 1,957
- Total interior livable area: 1,957 sqft
- Finished area above ground: 1,957
Video & virtual tour
Property
Parking
- Total spaces: 3
- Parking features: Detached, Off Street
- Garage spaces: 2
- Uncovered spaces: 1
Features
- Patio & porch: Porch - Enclosed
- Exterior features: Porch - Enclosed, Fenced Yard
- Fencing: Fenced
- Waterfront features: Ocean, 0 to 1/10 Mile To Beach, Beach Ownership(Public)
Lot
- Size: 5,250 Square Feet
- Features: Flood Plain
Details
- Parcel number: 1045293
- Zoning: MFA
Construction
Type & style
- Home type: SingleFamily
- Architectural style: Colonial
- Property subtype: Single Family Residence
Materials
- Frame
- Foundation: Stone
- Roof: Shingle
Condition
- Year built: 1920
Utilities & green energy
- Electric: 200+ Amp Service, Generator Connection
- Sewer: Public Sewer
- Water: Public
- Utilities for property: for Gas Range, for Electric Oven, for Electric Dryer, Washer Hookup, Generator Connection
Community & HOA
Community
- Features: Public Transportation, Shopping, Tennis Court(s), Park, Marina, Public School, T-Station
HOA
- Has HOA: No
Location
- Region: Hull
Financial & listing details
- Price per square foot: $434/sqft
- Tax assessed value: $540,000
- Annual tax amount: $5,840
- Date on market: 8/13/2026
Estimated market value
$824,700
$783,000 - $866,000
$4,635/mo
Price history
| Date | Event | Price |
|---|---|---|
| 8/13/2026 | Listed for sale | $849,900+92.8%$434/sqft |
Source: MLS PIN #73563068 Report a problem | ||
| 5/29/2019 | Sold | $440,900+0.2%$225/sqft |
Source: Public Record Report a problem | ||
| 4/10/2019 | Pending sale | $439,900$225/sqft |
Source: Movementum Realty, LLC #72471536 Report a problem | ||
| 4/3/2019 | Listed for sale | $439,900$225/sqft |
Source: Movementum Realty, LLC #72471536 Report a problem | ||
| 3/31/2019 | Pending sale | $439,900$225/sqft |
Source: Movementum Realty, LLC #72471536 Report a problem | ||
| 3/27/2019 | Listed for sale | $439,900+29.4%$225/sqft |
Source: Movementum Realty, LLC #72471536 Report a problem | ||
| 10/1/2002 | Sold | $340,000+195.7%$174/sqft |
Source: Public Record Report a problem | ||
| 9/18/1998 | Sold | $115,000$59/sqft |
Source: Public Record Report a problem | ||
Public tax history
| Year | Property taxes | Tax assessment |
|---|---|---|
| 2025 | $5,746 +0.8% | $513,000 +4.8% |
| 2024 | $5,700 +2% | $489,300 +6.5% |
| 2023 | $5,590 +3.2% | $459,300 +6.3% |
| 2022 | $5,419 +1.2% | $432,100 +2.3% |
| 2021 | $5,356 +11.6% | $422,400 +12.9% |
| 2020 | $4,799 +2.1% | $374,300 +3.9% |
| 2019 | $4,702 +5.6% | $360,300 +8.6% |
| 2018 | $4,453 +6.7% | $331,800 +9% |
| 2017 | $4,175 +1.8% | $304,300 |
| 2016 | $4,102 +3.4% | $304,300 +6.9% |
| 2015 | $3,969 +0.5% | $284,700 |
| 2014 | $3,949 +3% | $284,700 |
| 2013 | $3,835 +1.9% | $284,700 -1.2% |
| 2012 | $3,763 +1% | $288,100 -4.5% |
| 2011 | $3,727 +3% | $301,800 -4.4% |
| 2010 | $3,620 +3.1% | $315,600 -5.7% |
| 2009 | $3,511 -2.9% | $334,700 -9% |
| 2008 | $3,617 +2.6% | $368,000 +1.8% |
| 2007 | $3,524 +1.7% | $361,400 -3% |
| 2006 | $3,464 -0.3% | $372,500 +7.7% |
| 2005 | $3,475 +10.4% | $345,800 +10.6% |
| 2004 | $3,148 +12.8% | $312,600 +21.9% |
| 2003 | $2,791 +12.9% | $256,500 +50.3% |
| 2001 | $2,472 -9.2% | $170,700 +7.9% |
| 2000 | $2,723 | $158,200 |
Find assessor info on the county website
Monthly payment
Est. payment
Payment breakdown
Explore the cost of this home by adjusting the details. Changes won't be saved.Climate risks
Neighborhood: 02045
Nearby schools
GreatSchools rating
- 6/10Lillian M. Jacobs SchoolGrades: PK-7Distance: 4 mi
- 6/10Hull High SchoolGrades: 6-12Distance: 4.3 mi
Schools provided by the listing agent
- Elementary: Jacobs
- Middle: Integrated
- High: Hull High School
Source: MLS PIN. This data may not be complete. We recommend contacting the local school district to confirm school assignments for this home.
- $540,0002 bd1 ba956 sqft22 Berkley Rd #1, Hull, MA 02045Sold
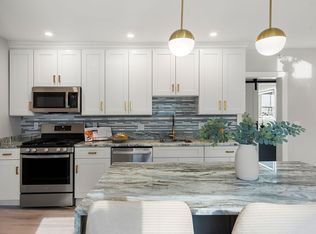
- $416,6003 bd1 ba885 sqft16 Berkley Rd, Hull, MA 02045Off Market
- $749,9004 bd2 ba1.9k sqft18 Berkley Rd, Hull, MA 02045Off Market
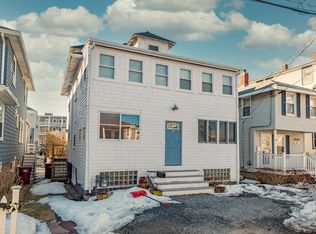
- $499,0002 bd1 ba1k sqft22 Berkley Rd #2, Hull, MA 02045Sold
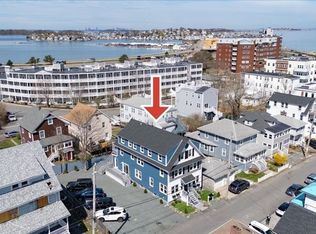
- $480,0002 bd1 ba1k sqft22 Berkley Rd #C, Hull, MA 02045Sold
- $897,3006 bd3 ba2.7k sqft14 Berkley Rd, Hull, MA 02045Off Market
- $700,0003 bd2 ba1.1k sqft19 Berkley Rd, Hull, MA 02045Sold
- $655,0004 bd2 ba1.2k sqft17 Berkley Rd, Hull, MA 02045Sold
A local agent can set up tours, give advice and negotiate with sellers.
Similar homes
- $899,0003 bd2 ba1.5k sqft36 Hampton Cir, Hull, MA 02045For Sale
 MLS ID #73557652, Justine Augenstern, Coldwell Banker Realty - Hull. MLS PIN
 - $739,0002 bd3 ba1.6k sqftThe Hall Estates, Hull, MA 02045For Sale
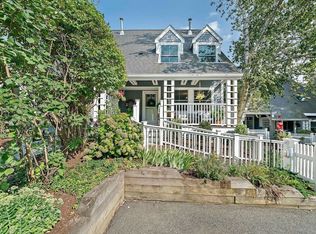 MLS ID #73562551, Red Giovanucci, William Raveis R.E. & Home Services. MLS PIN
 - $725,0002 bd2 ba1.6k sqft3 Moreland Ave, Hull, MA 02045For Sale
 MLS ID #73560523, Jonathan Calianos, Legal Realty. MLS PIN
 - $829,9003 bd2 ba1.2k sqft72 Bonnie Brier Cir, Hingham, MA 02043For Sale
 MLS ID #73558713, Zachary Werth, The Werth Group LLC. MLS PIN
 - $875,0004 bd2 ba1.9k sqft47 Church St, Cohasset, MA 02025For SaleMLS ID #73563391, Tara Coveney, Coldwell Banker Realty - Hingham. MLS PIN
- $799,0003 bd2 ba1.5k sqft9 G St, Hull, MA 02045For SaleMLS ID #73544006, Diane M. Marchione, Conway - Hingham. MLS PIN
- $739,0003 bd1 ba1.7k sqft129 Chief Justice Cushing Hwy, Hingham, MA 02043For SaleMLS ID #73562649, Poppy Troupe, Coldwell Banker Realty - Norwell - Hanover Regional Office. MLS PIN
- $645,0003 bd2 ba1.2k sqft16 Hillside Rd, Hull, MA 02045For SaleMLS ID #73560774, Gail Hall, Coldwell Banker Realty - Hingham. MLS PIN
- $849,0003 bd2 ba1.4k sqft8 Standish Ave, Hull, MA 02045For SaleMLS ID #73537232, Laurie Ferreira, Coldwell Banker Realty - Hingham. MLS PIN
- $479,9002 bd2 ba1.2k sqft121 Nantasket Ave APT 208, Hull, MA 02045For SaleMLS ID #73563372, Penny Locke, Coldwell Banker Realty - Scituate. MLS PIN
- $754,9904 bd2 ba2.2k sqft15 D St, Hull, MA 02045For SaleMLS ID #73524260, Brian S. McCarthy, McCarthy & Gratta RE. MLS PIN
- $1,175,0003 bd3 ba2.9k sqft43 Andrew Ave, Hull, MA 02045For SaleMLS ID #73563523, Lauren Nauman, Coldwell Banker Realty - Norwell - Hanover Regional Office. MLS PIN
- $799,0002 bd3 ba1.5k sqft54 Canterbury St #A, Hingham, MA 02043For SaleMLS ID #73563013, Benjamin Lincoln, Compass. MLS PIN
- $800,0004 bd3 ba1.7k sqft7 Mildred St, Hull, MA 02045For SaleMLS ID #73505088, Home Sold Network, eXp Realty LLC - Corporate Office. MLS PIN
- $999,0004 bd3 ba2.4k sqft5 Richard Rd, Hingham, MA 02043For SaleMLS ID #73561810, Darleen Lannon, William Raveis R.E. & Home Services. MLS PIN
- $799,9002 bd2 ba1.5k sqftAtlantic Hill Ii, Hull, MA 02045For SaleMLS ID #73502016, Judy Hemingway, RE/MAX Realty Pros. MLS PIN
- $999,9004 bd2 ba2.3k sqft44 P St, Hull, MA 02045For SaleMLS ID #73532753, Brian S. McCarthy, McCarthy & Gratta RE. MLS PIN
- $675,0004 bd2 ba1.2k sqft24 Manomet Ave, Hull, MA 02045For Sale By Owner
- $799,0003 bd1 ba1.8k sqft39 Gerard Rd, Norwell, MA 02061For SaleMLS ID #73562563, Liz McCarron Team, William Raveis R.E. & Home Services. MLS PIN
- $898,0003 bd3 ba2.1k sqftMeade Avenue, Hull, MA 02045For SaleMLS ID #73492746, Gail Hall, Coldwell Banker Realty - Hingham. MLS PIN
