Welcome to this adorable home in excellent condition! You will appreciate the unique floor plan with the Primary suite occupying the entire second floor , complete with a fabulous 2 person jetted tub , double vanities , and enormous walk in closet . The main level features the sunkin living room with cathedral ceiling and hardwood floors , 2 additional bedrooms , a massive full bathroom with laundry hook ups. The kitchen has stainless appliances , quartz counters, new flooring , new lighting , lots of additional storage, and a slider looking over the back yard and deck. Enjoy all the benefits of new heat/ A/C system , new roof, windows, and a bonus space in the basement. The full size 2 car garage has direct access into the house. Heating system is new mini split heat pump on second floor and propane hydroware with new condenser for first floor. A new 80 gallon electric water heater for hot water has also been installed. The location is excellent , the yard is private and spacious , come take a look !ALL OFFERS DUE SUNDAY 4:00
For sale
$599,999
46 Old Powder House Rd, Lakeville, MA 02347
3beds
1,600sqft
Single Family Residence
Built in 1991
1.61 Acres Lot
$600,300 Zestimate®
$375/sqft
$-- HOA
What's special
Hardwood floorsNew roofNew lightingEnormous walk in closetDouble vanitiesLots of additional storageQuartz counters
- 4 days |
- 1,330 |
- 107 |
Likely to sell faster than
Zillow last checked:
Listing updated:
Listed by:
Joanne Berube 508-294-3421,
Keller Williams Realty 508-238-5000
Source: MLS PIN,MLS#: 73561858
Facts & features
Interior
Bedrooms & bathrooms
- Bedrooms: 3
- Bathrooms: 2
- Full bathrooms: 2
Primary bedroom
- Features: Bathroom - Full, Walk-In Closet(s)
- Level: Second
Bedroom 2
- Features: Vaulted Ceiling(s), Closet, Flooring - Wall to Wall Carpet
- Level: First
Bedroom 3
- Features: Closet, Flooring - Wall to Wall Carpet
- Level: First
Primary bathroom
- Features: Yes
Bathroom 1
- Features: Bathroom - Full, Closet - Linen, Flooring - Stone/Ceramic Tile
- Level: First
Bathroom 2
- Features: Bathroom - Full, Bathroom - Double Vanity/Sink, Bathroom - With Tub & Shower, Countertops - Stone/Granite/Solid
- Level: Second
Kitchen
- Features: Flooring - Stone/Ceramic Tile, Countertops - Stone/Granite/Solid, Slider, Stainless Steel Appliances
- Level: First
Living room
- Features: Flooring - Hardwood
- Level: First
Heating
- Heat Pump, Natural Gas, Propane, Hydro Air, Leased Propane Tank
Cooling
- Central Air, Heat Pump
Appliances
- Included: Dishwasher, Microwave, Refrigerator
- Laundry: Bathroom - Full, First Floor
Features
- Bonus Room
- Flooring: Wood, Tile
- Basement: Full,Partially Finished,Interior Entry,Bulkhead
- Has fireplace: No
Interior area
- Total structure area: 1,600
- Total interior livable area: 1,600 sqft
- Finished area above ground: 1,600
- Finished area below ground: 200
Property
Parking
- Total spaces: 14
- Parking features: Attached, Under, Off Street
- Attached garage spaces: 2
- Uncovered spaces: 12
Accessibility
- Accessibility features: No
Features
- Patio & porch: Deck, Deck - Vinyl
- Exterior features: Deck, Deck - Vinyl, Garden
Lot
- Size: 1.61 Acres
- Features: Wooded
Details
- Parcel number: M:0030 B:0004 L:0006,1059057
- Zoning: r
Construction
Type & style
- Home type: SingleFamily
- Architectural style: Cape
- Property subtype: Single Family Residence
Materials
- Foundation: Concrete Perimeter
- Roof: Shingle
Condition
- Year built: 1991
Utilities & green energy
- Sewer: Private Sewer
- Water: Private
- Utilities for property: for Gas Range
Community & HOA
Community
- Subdivision: Heritage Hill Golf Course
HOA
- Has HOA: No
Location
- Region: Lakeville
Financial & listing details
- Price per square foot: $375/sqft
- Tax assessed value: $558,600
- Annual tax amount: $5,441
- Date on market: 8/11/2026
Estimated market value
$600,300
$570,000 - $630,000
$3,605/mo
Price history
| Date | Event | Price |
|---|---|---|
| 8/11/2026 | Listed for sale | $599,999-6.3%$375/sqft |
Source: MLS PIN #73561858 Report a problem | ||
| 8/7/2026 | Listing removed | $640,000$400/sqft |
Source: MLS PIN #73533548 Report a problem | ||
| 7/31/2026 | Price change | $640,000-0.8%$400/sqft |
Source: MLS PIN #73533548 Report a problem | ||
| 7/16/2026 | Price change | $645,000-2.3%$403/sqft |
Source: MLS PIN #73533548 Report a problem | ||
| 6/24/2026 | Price change | $659,900-2.2%$412/sqft |
Source: MLS PIN #73533548 Report a problem | ||
| 6/10/2026 | Listed for sale | $675,000+33%$422/sqft |
Source: MLS PIN #73533548 Report a problem | ||
| 2/28/2025 | Sold | $507,500-0.5%$317/sqft |
Source: MLS PIN #73312721 Report a problem | ||
| 1/23/2025 | Contingent | $510,000$319/sqft |
Source: MLS PIN #73312721 Report a problem | ||
| 1/18/2025 | Price change | $510,000-3.8%$319/sqft |
Source: MLS PIN #73312721 Report a problem | ||
| 12/26/2024 | Price change | $529,900-3.6%$331/sqft |
Source: MLS PIN #73312721 Report a problem | ||
| 12/11/2024 | Listed for sale | $549,900$344/sqft |
Source: MLS PIN #73312721 Report a problem | ||
| 12/4/2024 | Contingent | $549,900$344/sqft |
Source: MLS PIN #73312721 Report a problem | ||
| 11/14/2024 | Listed for sale | $549,900+1048.7%$344/sqft |
Source: MLS PIN #73312721 Report a problem | ||
| 10/24/1991 | Sold | $47,870$30/sqft |
Source: Public Record Report a problem | ||
Public tax history
| Year | Property taxes | Tax assessment |
|---|---|---|
| 2025 | $5,288 +2.7% | $510,900 +4.7% |
| 2024 | $5,147 +1.2% | $487,900 +7% |
| 2023 | $5,086 +0.9% | $456,100 +9.2% |
| 2022 | $5,039 +3.7% | $417,500 +9.8% |
| 2021 | $4,858 +1.8% | $380,400 +4.1% |
| 2020 | $4,771 +4.3% | $365,300 +6.2% |
| 2019 | $4,575 +3.3% | $344,000 +5.6% |
| 2018 | $4,429 -0.2% | $325,900 +1.8% |
| 2017 | $4,438 +3.8% | $320,200 +5.8% |
| 2016 | $4,276 -1.1% | $302,600 -0.3% |
| 2015 | $4,325 +0.9% | $303,500 +0.6% |
| 2014 | $4,286 +10.2% | $301,800 -2.9% |
| 2013 | $3,891 +5.6% | $310,800 |
| 2012 | $3,683 +2.2% | $310,800 -3.4% |
| 2011 | $3,602 +3.8% | $321,600 -5.3% |
| 2010 | $3,470 -2.9% | $339,500 -11.3% |
| 2009 | $3,572 +4.4% | $382,900 -2.7% |
| 2008 | $3,423 +4.3% | $393,400 +3.1% |
| 2007 | $3,282 -4.5% | $381,600 -7.3% |
| 2006 | $3,436 +17.6% | $411,500 +28.7% |
| 2005 | $2,923 +4.2% | $319,770 +48.4% |
| 2004 | $2,806 +8.1% | $215,500 |
| 2003 | $2,595 +5% | $215,500 |
| 2002 | $2,472 +19.5% | $215,500 +33.2% |
| 2000 | $2,069 | $161,800 |
Find assessor info on the county website
Monthly payment
Est. payment
Payment breakdown
Explore the cost of this home by adjusting the details. Changes won't be saved.Climate risks
Neighborhood: 02347
Nearby schools
GreatSchools rating
- 7/10Assawompset Elementary SchoolGrades: K-3Distance: 0.4 mi
- 6/10Freetown-Lakeville Middle SchoolGrades: 6-8Distance: 4.2 mi
- 7/10Apponequet Regional High SchoolGrades: 9-12Distance: 3.9 mi
Schools provided by the listing agent
- Elementary: Assawampsett
- Middle: Freetwown/Lakeville Ms
- High: Regional
Source: MLS PIN. This data may not be complete. We recommend contacting the local school district to confirm school assignments for this home.
- $735,0004 bd2 ba2.3k sqft43 Old Powder House Rd, Lakeville, MA 02347For Sale

- $665,5004 bd2 ba2.4k sqft44 Old Powder House Rd, Lakeville, MA 02347Off Market
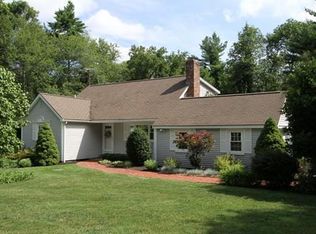
- $413,400-- bd-- ba-- sqft48 Old Powder House Rd, Lakeville, MA 02347Off Market
- $795,1005 bd4 ba3k sqft45 Old Powder House Rd, Lakeville, MA 02347Off Market
- $572,7003 bd2 ba1.5k sqft41 Old Powder House Rd, Lakeville, MA 02347Off Market
- $832,2003 bd4 ba3k sqft42 Old Powder House Rd, Lakeville, MA 02347Off Market
- $746,0003 bd3 ba2.1k sqft47 Old Powder House Rd, Lakeville, MA 02347Off Market
- $908,3007 bd6 ba5k sqft50 Old Powder House Rd, Lakeville, MA 02347Off Market
A local agent can set up tours, give advice and negotiate with sellers.
Similar homes
- $659,9903 bd2 ba1.4k sqft2 Bettys Neck Rd, Lakeville, MA 02347For Sale
 MLS ID #73561816, Brandon Hogan, Conway - Lakeville. MLS PIN
 - $700,0003 bd3 ba1.7k sqft102 County St, Lakeville, MA 02347For Sale
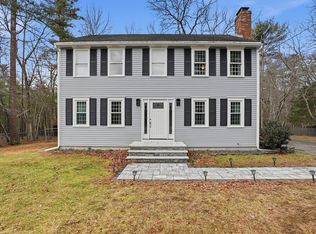 MLS ID #73491829, Cindy Brouwer, Cindy Brouwer Real Estate. MLS PIN
 - $624,9993 bd2 ba2k sqft13 Church St, Berkley, MA 02779For Sale
 MLS ID #73556260, Makenna Patriarca, Real Broker MA, LLC. MLS PIN
 - $549,9004 bd2 ba1.6k sqft24 Railroad Ave, Taunton, MA 02780For Sale
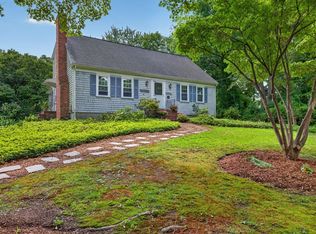 MLS ID #73561897, Kelly Lewis, Kelly Lewis Realty. MLS PIN
 - $649,9003 bd2 ba1.8k sqft1740 Plymouth St, Bridgewater, MA 02324For SaleMLS ID #73562155, Andrea Sherman, Keller Williams Elite. MLS PIN
- $559,9003 bd3 ba2k sqft60 West St, Plympton, MA 02367For SaleMLS ID #73561969, April Proctor, Keller Williams Realty Colonial Partners. MLS PIN
- $764,0004 bd3 ba2.1k sqft8 Johnson Dr, Lakeville, MA 02347For SaleMLS ID #73524343, Lori Hughes, Conway - Lakeville. MLS PIN
- $650,0003 bd3 ba2k sqft8 Rebecca Rd, Assonet, MA 02702For SaleMLS ID #73554506, Cindy Brouwer, Cindy Brouwer Real Estate. MLS PIN
- $639,0003 bd2 ba1.5k sqft7 Lascala Ave, Plymouth, MA 02360For SaleMLS ID #73561775, Karen Bandera, South Shore Sotheby's International Realty. MLS PIN
- $585,0002 bd2 ba1.8k sqftThe Villas At Lebaron Hills, Lakeville, MA 02347For SaleMLS ID #73524716, Weinstein Keach Group, Coldwell Banker Realty - Easton. MLS PIN
- $649,0003 bd3 ba2.1k sqft9 Progress Waye, Hanson, MA 02341For SaleMLS ID #73562064, Roxane Mellor, Compass. MLS PIN
- $650,0004 bd2 ba2.1k sqft96 Bay State Cir, Hanson, MA 02341For SaleMLS ID #73561242, Sheri Consalvi, Conway - Plymouth. MLS PIN
- $775,0004 bd2 ba1.6k sqft69-69R Anthony St, Berkley, MA 02779For SaleMLS ID #73557747, Amanda DeFazio, William Raveis R.E. & Home Services. MLS PIN
- $799,9003 bd3 ba1.8k sqft44 Christina Dr, East Bridgewater, MA 02333For SaleMLS ID #73561828, Mullins Realty Team, North East Realty Group. MLS PIN
- $599,9004 bd2 ba1.8k sqft178 Tremont St, Carver, MA 02330For SaleMLS ID #73529138, Tracy McCormack, Century 21 Tassinari & Assoc.. MLS PIN
- $729,0003 bd2 ba2k sqft11 Elmwood Dr, Berkley, MA 02779For SaleMLS ID #73540844, Debi Hauer, eXp Realty LLC - Corporate Office. MLS PIN
- $649,9003 bd2 ba1.7k sqft140 Elm St, Halifax, MA 02338For SaleMLS ID #73560575, Deborah Warwick, Realty One Group Dream Makers. MLS PIN
- $549,0002 bd3 ba1.9k sqftThe Villas At Lebaron Hills, Lakeville, MA 02347For SaleMLS ID #73544918, Selling South of Boston Team, Keller Williams Realty Colonial Partners. MLS PIN
- $649,9003 bd3 ba1.6k sqft23 Inland Rd, Marion, MA 02738For SaleMLS ID #73559663, Michelle Humphrey, Coldwell Banker Realty - Marion. MLS PIN
- $575,0003 bd2 ba1.8k sqft39 Gold St, Whitman, MA 02382For SaleMLS ID #73561313, Nicole M. Condon, The Simply Sold Realty Co.. MLS PIN
