Close to Pantops and plenty of shopping. Priced under tax assessment. Discover the potential of 572 Maxfield Rd, on 2.64 acres in the Southwest Rural Mountains district in Keswick, situated amongst multiple million dollar farms and estates. Finally something affordable on the market! New roof in 2023. New well pump in 2025. This 1657sf home - 3 beds, 2 full baths, sizeable kitchen - is equipped with an efficient dual fuel gas propane HVAC unit installed in 2025 and a beautiful brick gas fireplace in the living room. Step outside to find 1066sf of outbuildings - 3 sheds, one of which is equipped with electricity, and a detached two-car garage that also includes electricity, offering perfect spaces for workshops, hobbies, or collectible vehicle storage. No restrictive covenants, no HOA, this property is ready to accommodate your lifestyle needs. Covered front porch and rear patio, plenty of parking, great for entertaining. Don't miss the chance to make this home your own! Starlink, BrightSpeed, or Viasat internet/cable availability.
Pending
Price cut: $50K (8/25)
$250,000
572 Maxfield Rd, Keswick, VA 22947
3beds
1,657sqft
Single Family Residence
Built in 1940
2.64 Acres Lot
$-- Zestimate®
$151/sqft
$-- HOA
What's special
Rear patioPlenty of parkingCovered front porchSizeable kitchen
- 95 days
- 119
- 3
Likely to sell faster than
Zillow last checked:
Listing updated:
Listed by:
CYNTHIA HASH 434-531-5351,
FIND HOMES REALTY LLC 434-218-0221
Source: CAAR,MLS#: 679686 Originating MLS: Charlottesville Area Association of Realtors
Originating MLS: Charlottesville Area Association of RealtorsFacts & features
Interior
Bedrooms & bathrooms
- Bedrooms: 3
- Bathrooms: 2
- Full bathrooms: 2
- Main level bathrooms: 2
Rooms
- Room types: Bathroom, Bedroom, Dining Room, Full Bath, Foyer, Kitchen, Laundry, Living Room, Utility Room
Primary bedroom
- Level: First
Bedroom
- Level: First
Bedroom
- Level: First
Primary bathroom
- Level: First
Bathroom
- Level: First
Dining room
- Level: First
Foyer
- Level: First
Kitchen
- Level: First
Laundry
- Level: First
Living room
- Level: First
Other
- Level: First
Utility room
- Level: First
Heating
- Electric
Cooling
- Central Air
Appliances
- Included: Dishwasher, Electric Cooktop, Electric Range, Microwave, Refrigerator, Dryer, Washer
- Laundry: Washer Hookup, Dryer Hookup
Features
- Primary Downstairs, Entrance Foyer, Utility Room
- Flooring: Carpet, Hardwood, Linoleum
- Windows: Vinyl
- Basement: Crawl Space
- Has fireplace: Yes
- Fireplace features: Gas, Masonry
Interior area
- Total structure area: 2,723
- Total interior livable area: 1,657 sqft
- Finished area above ground: 1,657
- Finished area below ground: 0
Video & virtual tour
Property
Parking
- Total spaces: 2
- Parking features: Detached, Electricity, Garage, Garage Faces Side
- Garage spaces: 2
Features
- Levels: One
- Stories: 1
- Patio & porch: Front Porch, Patio, Porch
- Pool features: None
- Has view: Yes
- View description: Garden, Residential, Rural, Trees/Woods
Lot
- Size: 2.64 Acres
- Features: Garden, Level, Open Lot, Partially Cleared, Private
Details
- Parcel number: 065000000069A0
- Zoning description: RA Rural Area
Construction
Type & style
- Home type: SingleFamily
- Architectural style: Ranch
- Property subtype: Single Family Residence
Materials
- Board & Batten Siding, Stick Built
- Foundation: Block
- Roof: Composition,Shingle,Wood
Condition
- Fixer
- New construction: No
- Year built: 1940
Utilities & green energy
- Sewer: Septic Tank
- Water: Private, Well
- Utilities for property: Fiber Optic Available, High Speed Internet Available, Satellite Internet Available
Community & HOA
Community
- Features: None
- Subdivision: NONE
HOA
- Has HOA: No
Location
- Region: Keswick
Financial & listing details
- Price per square foot: $151/sqft
- Tax assessed value: $319,600
- Annual tax amount: $3,094
- Date on market: 7/19/2026
- Cumulative days on market: 95 days
Estimated market value
Not available
Estimated sales range
Not available
$2,275/mo
Price history
| Date | Event | Price |
|---|---|---|
| 9/13/2026 | Pending sale | $250,000$151/sqft |
Source:  CAAR #679686 Report a problem CAAR #679686 Report a problem | ||
| 8/25/2026 | Price change | $250,000-16.7%$151/sqft |
Source: CAAR #679686 Report a problem | ||
| 7/30/2026 | Price change | $300,000-6.3%$181/sqft |
Source: CAAR #679686 Report a problem | ||
| 7/20/2026 | Listed for sale | $320,000$193/sqft |
Source: CAAR #679686 Report a problem | ||
Public tax history
| Year | Property taxes | Tax assessment |
|---|---|---|
| 2025 | $2,857 +9.2% | $319,600 +4.3% |
| 2024 | $2,617 +9.5% | $306,400 +9.5% |
| 2023 | $2,390 +30.9% | $279,900 +30.9% |
| 2022 | $1,826 +3.2% | $213,800 +3.2% |
| 2021 | $1,769 +7.2% | $207,200 +7.2% |
| 2020 | $1,651 +10.8% | $193,300 +10.8% |
| 2019 | $1,490 +277.7% | $174,500 +3.1% |
| 2018 | $395 | $169,200 +18.2% |
| 2017 | -- | $143,200 -3.3% |
| 2016 | $1,243 +2.7% | $148,100 +0.2% |
| 2015 | $1,210 | $147,800 -3.1% |
| 2014 | -- | $152,600 -0.5% |
| 2013 | -- | $153,400 -7.5% |
| 2012 | -- | $165,800 -0.9% |
| 2011 | -- | $167,300 -0.9% |
| 2010 | -- | $168,800 -2.5% |
| 2009 | -- | $173,100 -0.3% |
| 2008 | -- | $173,700 -2.3% |
| 2007 | -- | $177,700 +34.3% |
| 2006 | -- | $132,300 |
| 2005 | -- | $132,300 +13% |
| 2004 | -- | $117,100 |
| 2003 | -- | $117,100 +2.7% |
| 2002 | -- | $114,000 |
| 2001 | -- | $114,000 |
Find assessor info on the county website
Monthly payment
Est. payment
Payment breakdown
Explore the cost of this home by adjusting the details. Changes won't be saved.Climate risks
Neighborhood: 22947
Nearby schools
Schools provided by the listing agent
- Elementary: Stone-Robinson
- Middle: Burley
- High: Monticello
Source: CAAR. This data may not be complete. We recommend contacting the local school district to confirm school assignments for this home.
Similar homes
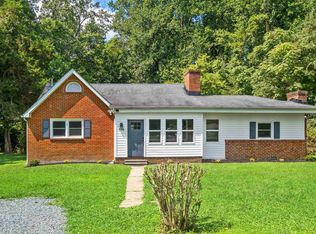
- $215,0003 bd2 ba1.3k sqft12031 Browntown Rd, Gordonsville, VA 22942For Sale
 MLS ID #675362, TREY DURHAM, KELLER WILLIAMS ALLIANCE - CHARLOTTESVILLE. CAAR
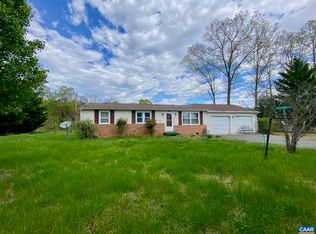
 - $278,0003 bd2 ba1.4k sqft630 Jonquil Rd, Ruckersville, VA 22968For Sale
 MLS ID #681471, JEFF FIFE, WESTHILLS LTD. REALTORS. CAAR
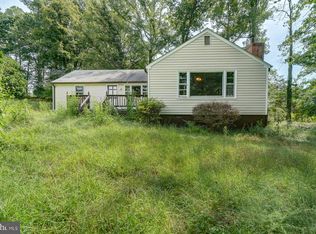
 - $199,0003 bd2 ba1.3k sqft16274 Cox Mill Rd, Orange, VA 22960For Sale
 MLS ID #VAOR2015120, Kylie Kenny, Lake Anna Island Realty, Inc.. Bright MLS
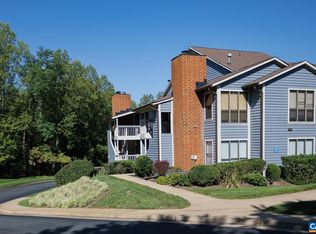
 - $259,0002 bd2 ba1.2k sqft356 S Pantops Dr, Charlottesville, VA 22911For Sale
 MLS ID #683360, HARRY RINDLER, LONG & FOSTER - CHARLOTTESVILLE. CAAR
 - $375,0003 bd2 ba1.6k sqft2112 Carpenters Mill Rd, Barboursville, VA 22923For SaleMLS ID #678658, ANGIE SHUPE, EXP REALTY LLC - STAFFORD. CAAR
- $269,0003 bd1 ba960 sqft681 Franklin Ln, Palmyra, VA 22963For SaleMLS ID #680904, VICKI WILSON, MONTICELLO COUNTRY REALTY, LLC. CAAR
- $294,9003 bd2 ba1.4k sqft377 Jefferson Dr, Palmyra, VA 22963For SaleMLS ID #678542, PEGGY SHANKLIN, LONG & FOSTER - LAKE MONTICELLO. CAAR
- $315,0003 bd2 ba1.4k sqft22 Tanglewood Rd, Palmyra, VA 22963For SaleMLS ID #680714, KERRY GRIGGS, KELLER WILLIAMS ALLIANCE - CHARLOTTESVILLE. CAAR
- $339,9003 bd3 ba1.6k sqft682 Indigo Ln, Troy, VA 22974For SaleMLS ID #683178, SARAH DRENNEN, RE/MAX REALTY SPECIALISTS-CHARLOTTESVILLE. CAAR
- $175,0003 bd2 ba1.2k sqft1386 Preddy Creek Rd, Barboursville, VA 22923For SaleMLS ID #680995, Gordon Cowan, Weichert Realtors Nancy Beahm Real Estate. CAAR
- $349,9003 bd3 ba2.2k sqft16 Sandy Beach Ct, Palmyra, VA 22963For SaleMLS ID #682733, CHRISTY BECK, PAUL WESLEY REAL ESTATE. CAAR
- $299,9003 bd3 ba916 sqft13 Holly Cir, Palmyra, VA 22963For SaleMLS ID #680880, LAUREN KOCH, REAL ESTATE III, INC.. CAAR
- $325,0002 bd2 ba1.1k sqft3867 Rolling Rd, Scottsville, VA 24590For SaleMLS ID #681933, DAVID FERRALL, MOUNTAIN AREA NEST REALTY. CAAR
- $249,9002 bd1 ba1k sqft204 Spring St, Charlottesville, VA 22903For SaleMLS ID #682649, TIM CARSON, REAL ESTATE III, INC.. CAAR
- $340,0003 bd2 ba2k sqft18 Cliftwood Rd, Palmyra, VA 22963For SaleMLS ID #682452, JOSHUA WHITE, STORY HOUSE REAL ESTATE. CAAR
- $315,0003 bd2 ba1.3k sqft573 Jefferson Dr, Palmyra, VA 22963For SaleMLS ID #681932, CASEY WOODZELL, LONG & FOSTER - CHARLOTTESVILLE. CAAR
- $375,0003 bd2 ba1.6k sqft3418 Ridge Rd, Barboursville, VA 22923For SaleMLS ID #677796, STEVEN REESE, EXP REALTY LLC - STAFFORD. CAAR
- $312,5003 bd2 ba1.2k sqft24 Lafayette Dr, Palmyra, VA 22963For SaleMLS ID #681635, JAY HURDLE, RE/MAX REALTY SPECIALISTS-CHARLOTTESVILLE. CAAR
