THIS PERFECTLY SPACE-PLANNED HOME, DESIGNED ESPECIALLY FOR THIS VERY UNIQUE GREENSPACE LOT...WILL TRULY BE A GENERATIONAL TREASURE FOR THE FIRST LUCKY BUYER WHO DISCOVERS IT !! (Beautiful natural green hillside that will never change...It is your FOREVER VIEW!) Welcome to "Maxwell Farms"... Located in the recreational HUB of the Pacific NW with easy access to schools, shopping & parks, featuring amazing new homes built by "Karlsen Development" (A locally owned family of builders here in SW Washington for over 40 years), known for their attention to detail, quality of construction & unique designs...creating lovely, low-maintenance homes that will last generations...Because this community will be called a"Lifestyle Park," each home is uniformly fenced and landscaped with sprinklers, front & back, maintaining the same theme throughout the neighborhood... something unique...featuring all the popular amenities everyone wants! It feels much larger than 1679 SF.
Active
Listed by: RE/MAX Premier Group • Kenneth L Ingalls
$516,950
572 Rainbow Way, Kelso, WA 98626
3beds
1,679sqft
Single Family Residence
Built in 2026
5,998 Square Feet Lot
$-- Zestimate®
$308/sqft
$25/mo HOA
What's special
Forever view
- --
- on Zillow
- 281
- views
- 7
- saves
Zillow last checked:
Listing updated:
Listed by:
Kenneth L Ingalls,
RE/MAX Premier Group
Source: NWMLS as distributed by MLS GRID,MLS#: 2585130
Facts & features
Interior
Bedrooms & bathrooms
- Bedrooms: 3
- Bathrooms: 2
- Full bathrooms: 2
- Main level bathrooms: 2
- Main level bedrooms: 3
Primary bedroom
- Description: jetted tub, walk-in closet
- Level: Main
Bedroom
- Level: Main
Bedroom
- Level: Main
Bathroom full
- Level: Main
Bathroom full
- Level: Main
Dining room
- Level: Main
Great room
- Level: Main
Kitchen with eating space
- Description: island, granite countertops
- Level: Main
Heating
- Fireplace, Forced Air, Heat Pump, Electric
Cooling
- Heat Pump
Appliances
- Included: Dishwasher, Disposal, Microwave, Stove(s)/Range(s), Dishwasher(s), Garbage Disposal, Microwave(s), Water Heater: Tan, Water Heater Location: Garage
Features
- Bath Off Primary, Ceiling Fan(s), Dining Room, Pantry
- Flooring: Laminate, Vinyl, Carpet
- Windows: Dbl Pane/Storm Window
- Basement: None
- Number of fireplaces: 1
- Fireplace features: Electric, Main Level: 1, Fireplace
Interior area
- Total structure area: 1,679
- Total interior livable area: 1,679 sqft
Property
Parking
- Total spaces: 2
- Parking features: Attached Garage
- Has attached garage: Yes
- Covered spaces: 2
Features
- Levels: One
- Stories: 1
- Patio & porch: Bath Off Primary, Ceiling Fan(s), Dbl Pane/Storm Window, Dining Room, Fireplace, Pantry, Vaulted Ceiling(s), Walk-In Closet(s), Water Heater
- Has view: Yes
- View description: Territorial
Lot
- Size: 5,998 Square Feet
- Dimensions: 60' x 100'
- Features: Paved, Secluded, Fenced-Fully, Patio, Sprinkler System
- Topography: Level
- Residential vegetation: Garden Space
Details
- Parcel number: 630850218
- Zoning description: Jurisdiction: County
- Special conditions: Standard
Construction
Type & style
- Home type: SingleFamily
- Architectural style: Craftsman,1 Story
- Property subtype: Single Family Residence
Materials
- Cement Planked, Cement Plank
- Foundation: Poured Concrete
- Roof: Composition
Condition
- Very Good
- New construction: Yes
- Year built: 2026
- Major remodel year: 2026
Utilities & green energy
- Electric: Company: Cowlitz PUD
- Sewer: Sewer Connected, Company: Beacon Hill
- Water: Public, Company: Beacon Hill
- Utilities for property: Comcast
Green energy
- Energy efficient items: Double Wall
Community & HOA
Community
- Features: CCRs
- Subdivision: Lexington
HOA
- HOA fee: $25 monthly
- HOA phone: 360-910-1686
Location
- Region: Kelso
Financial & listing details
- Price per square foot: $308/sqft
- Tax assessed value: $54,310
- Annual tax amount: $573
- Date on market: 9/20/2026
- Listing terms: Conventional,FHA,State Bond,USDA Loan,VA Loan
- Inclusions: Dishwasher(s), Garbage Disposal, Microwave(s), Stove(s)/Range(s)
Estimated market value
Not available
Estimated sales range
Not available
Not available
Price history
| Date | Event | Price |
|---|---|---|
| 9/20/2026 | Listed for sale | $516,950$308/sqft |
Source:  NWMLS as distributed by MLS GRID #2585130 Report a problem NWMLS as distributed by MLS GRID #2585130 Report a problem | ||
Public tax history
| Year | Property taxes | Tax assessment |
|---|---|---|
| 2025 | $773 -3% | $54,310 |
| 2024 | $797 +678% | $54,310 +1134.3% |
| 2023 | $102 | $4,400 |
Find assessor info on the county website
Monthly payment
Est. payment
Payment breakdown
Explore the cost of this home by adjusting the details. Changes won't be saved.Climate risks
Neighborhood: 98626
Nearby schools
Schools provided by the listing agent
- Elementary: Lexington Elementary
- High: Kelso High
Source: NWMLS as distributed by MLS GRID. This data may not be complete. We recommend contacting the local school district to confirm school assignments for this home.
Similar homes
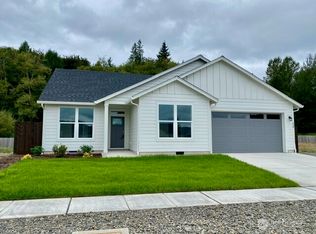
- $399,0003 bd2 ba1.7k sqft158 Alturas Dr, Kelso, WA 98626Active
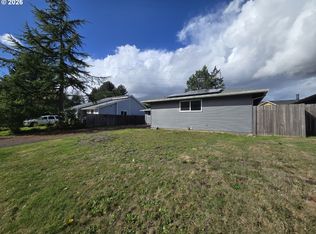
 MLS ID #470408527, Cary Minden, CJM Realty, LLC. RMLS (OR)
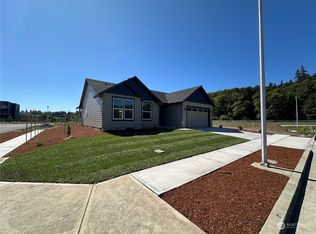
 - $429,9003 bd3 ba1.3k sqft154 Vermillion Road, Kelso, WA 98626Active
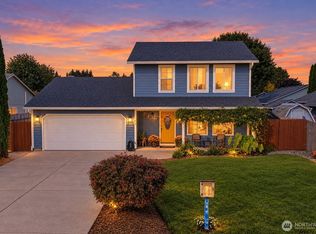 MLS ID #2587442, Stacee Torres. NWMLS as distributed by MLS GRID
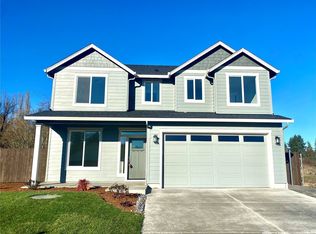
 - $534,9004 bd2 ba1.7k sqft302 Cowlitz Drive, Kelso, WA 98626Active
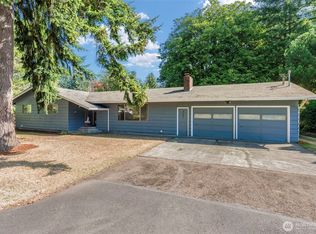 MLS ID #2580982, Jesse Cope. NWMLS as distributed by MLS GRID
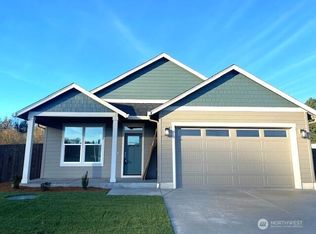
 - $419,9005 bd3 ba2.3k sqft117 Manteca, Kelso, WA 98626Active
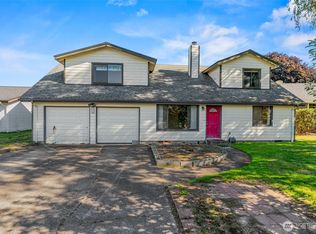 MLS ID #2592510, Jesse Cope. NWMLS as distributed by MLS GRID
 - $445,0003 bd3 ba1.5k sqft105 Radcliffe Rd, Kelso, WA 98626ActiveMLS ID #300488735, Tracy Pate, Keller Williams Realty. RMLS (OR)
