Sandy River escape! Here is your chance to get a deal on this stunning property! 165 ft of river frontage is the centerpiece for this exceptional 5.15-acre property, complete w/40x60 fully equipped shop & a 36x36 powered log pavilion right along the water. Built in 2015, this 3,240 sq ft home offers 4 bedrooms, 2.5 bathrooms w/a layout designed for both comfort & entertaining. Inside, the main level features a dramatic family room w/19’ ceilings, formal dining room, a spacious kitchen w/granite countertops, upgraded tile backsplash, island, & dedicated coffee bar. The primary suite is located on the main floor & features double walk-in closets & a custom oversized stone walk-in shower designed w/spa-like feel. Upstairs, oversized bedrooms & a bonus room w/shuffleboard provide flexible space 4 guests, hobbies, or entertaining. A covered back patio overlooks the river, creating a natural extension of the living space outdoors. Follow the private road down to the 36x36 log pavilion w/power & fans perfecting situated in a park-like setting of grass & trees along the river-an ideal gathering place just steps from the water. Fish directly from your own bank, relax while listening to the river flow by, or enjoy evenings at the horseshoe pit. The 40x60 shop features concrete floors, 3 10-foot bay doors, workbenches, woodstove, canning room, full bathroom, 220amp, & a 10x60 covered lean-to on the side—ready for projects or storage. Flat, usable acreage at the top of the property provides space for animals & recreation. Additional acreage across Marmot is included, providing extra space & flexibility for animals or recreation! The neighboring property is also available for purchase, offering the opportunity to expand your footprint along the river. With 165 feet of river frontage and thoughtfully designed indoor/outdoor spaces, this property presents a rare chance to create a multigenerational compound, wedding venue, vacation rentals, or private river retreat!
Active
Price cut: $100K (5/29)
$1,199,000
57214 E Marmot Rd, Sandy, OR 97055
4beds
3,240sqft
:
Get pre-qualified$8,085/mo
Residential, Single Family Residence
Built in 2015
5.15 Acres Lot
$-- Zestimate®
$370/sqft
$-- HOA
What's special
Additional acreage across marmotFormal dining roomDedicated coffee barDouble walk-in closetsHorseshoe pitUpgraded tile backsplash
- 132 days |
- 882 |
- 65 |
Zillow last checked:
Listing updated:
Listed by:
Lindsay Taylor 503-515-9035,
Keller Williams Realty Portland Elite
Source: RMLS (OR),MLS#: 320542570
Facts & features
Interior
Bedrooms & bathrooms
- Bedrooms: 4
- Bathrooms: 3
- Full bathrooms: 2
- Partial bathrooms: 1
- Main level bathrooms: 2
Rooms
- Room types: Den, Bedroom 4, Bonus Room, Bedroom 2, Bedroom 3, Dining Room, Family Room, Kitchen, Living Room, Primary Bedroom
Primary bedroom
- Features: Bathroom, Builtin Features, Barn Door, Double Closet, Double Sinks, Granite, Shower, Soaking Tub, Tile Floor, Walkin Closet, Walkin Shower, Wallto Wall Carpet
- Level: Main
- Area: 272
- Dimensions: 17 x 16
Bedroom 2
- Features: Barn Door, Closet, Walkin Closet, Wallto Wall Carpet
- Level: Upper
- Area: 220
- Dimensions: 11 x 20
Bedroom 3
- Features: Closet, Wallto Wall Carpet
- Level: Upper
- Area: 208
- Dimensions: 13 x 16
Bedroom 4
- Features: Closet, Wallto Wall Carpet
- Level: Upper
- Area: 120
- Dimensions: 10 x 12
Dining room
- Features: Exterior Entry, French Doors, Tile Floor
- Level: Main
- Area: 187
- Dimensions: 17 x 11
Kitchen
- Features: Builtin Features, Dishwasher, Gourmet Kitchen, Island, Microwave, Pantry, Free Standing Range, Free Standing Refrigerator, Sink, Tile Floor
- Level: Main
- Area: 204
- Width: 17
Living room
- Features: Ceiling Fan, Fireplace, High Ceilings, Wallto Wall Carpet
- Level: Main
- Area: 256
- Dimensions: 16 x 16
Heating
- Forced Air, Wood Stove, Fireplace(s)
Cooling
- Central Air
Appliances
- Included: Dishwasher, Disposal, ENERGY STAR Qualified Appliances, Free-Standing Range, Free-Standing Refrigerator, Microwave, Stainless Steel Appliance(s), Electric Water Heater
- Laundry: Laundry Room
Features
- Ceiling Fan(s), Granite, High Ceilings, Closet, Walk-In Closet(s), Built-in Features, Gourmet Kitchen, Kitchen Island, Pantry, Sink, Bathroom, Double Closet, Double Vanity, Shower, Soaking Tub, Walkin Shower, Kitchen, Plumbed, Storage, Tile
- Flooring: Tile, Wall to Wall Carpet, Concrete
- Doors: French Doors
- Windows: Double Pane Windows, Vinyl Frames
- Basement: Crawl Space
- Number of fireplaces: 1
- Fireplace features: Wood Burning
Interior area
- Total structure area: 3,240
- Total interior livable area: 3,240 sqft
Property
Parking
- Total spaces: 3
- Parking features: Driveway, RV Access/Parking, RV Boat Storage, Garage Door Opener, Attached, Extra Deep Garage
- Attached garage spaces: 3
- Has uncovered spaces: Yes
Accessibility
- Accessibility features: Garage On Main, Main Floor Bedroom Bath, Utility Room On Main, Walkin Shower, Accessibility
Features
- Levels: Two
- Stories: 2
- Patio & porch: Covered Patio, Patio, Porch
- Exterior features: Fire Pit, Yard, Exterior Entry
- Has view: Yes
- View description: River, Trees/Woods
- Has water view: Yes
- Water view: River
- Waterfront features: River Front
- Body of water: Sandy River
Lot
- Size: 5.15 Acres
- Features: Level, Private, Terraced, Trees, Acres 5 to 7
Details
- Additional structures: Gazebo, RVParking, RVBoatStorage, ToolShed, GarageGazebo, Storage
- Parcel number: 00708309
- Zoning: RRFF5
Construction
Type & style
- Home type: SingleFamily
- Property subtype: Residential, Single Family Residence
Materials
- Metal Frame, Metal Siding, Log, Wood Frame, Cement Siding
- Foundation: Concrete Perimeter
- Roof: Metal
Condition
- Resale
- New construction: No
- Year built: 2015
Utilities & green energy
- Electric: 220 Volts
- Sewer: Septic Tank
- Water: Shared Well
- Utilities for property: Other Internet Service
Community & HOA
HOA
- Has HOA: No
Location
- Region: Sandy
Financial & listing details
- Price per square foot: $370/sqft
- Tax assessed value: $1,312,326
- Annual tax amount: $8,150
- Date on market: 3/17/2026
- Listing terms: Cash,Conventional,FHA,VA Loan
- Road surface type: Gravel
Estimated market value
Not available
Estimated sales range
Not available
Not available
Price history
| Date | Event | Price |
|---|---|---|
| 5/29/2026 | Price change | $1,199,000-7.7%$370/sqft |
Source:  RMLS (OR) #320542570 Report a problem RMLS (OR) #320542570 Report a problem | ||
| 4/20/2026 | Price change | $1,299,000-2%$401/sqft |
Source: RMLS (OR) #320542570 Report a problem | ||
| 3/17/2026 | Listed for sale | $1,325,000$409/sqft |
Source: RMLS (OR) #320542570 Report a problem | ||
Public tax history
| Year | Property taxes | Tax assessment |
|---|---|---|
| 2025 | $8,151 +10.5% | $534,047 +3% |
| 2024 | $7,374 +2.6% | $518,497 +3% |
| 2023 | $7,187 +2.7% | $503,396 +3% |
| 2022 | $6,996 +3.6% | $488,734 +3% |
| 2021 | $6,750 +2.7% | $474,496 +3% |
| 2020 | $6,571 +0.6% | $460,675 +3% |
| 2019 | $6,535 +4.6% | $447,259 +3% |
| 2018 | $6,247 | $434,234 +3% |
| 2017 | $6,247 -25.8% | $421,584 -31% |
| 2016 | $8,414 | $610,969 +381.3% |
| 2015 | $8,414 +464.2% | $126,933 +3% |
| 2014 | $1,491 | $123,236 |
Find assessor info on the county website
Monthly payment
Est. payment
Payment breakdown
Explore the cost of this home by adjusting the details. Changes won't be saved.Climate risks
Neighborhood: 97055
Nearby schools
GreatSchools rating
- 10/10Welches Elementary SchoolGrades: K-5Distance: 6.7 mi
- 8/10Welches Middle SchoolGrades: 6-8Distance: 6.6 mi
- 5/10Sandy High SchoolGrades: 9-12Distance: 10 mi
Schools provided by the listing agent
- Elementary: Welches
- Middle: Welches
- High: Sandy
Source: RMLS (OR). This data may not be complete. We recommend contacting the local school district to confirm school assignments for this home.
- $924,9993 bd2 ba1.6k sqft57206 E Marmot Rd, Sandy, OR 97055For Sale
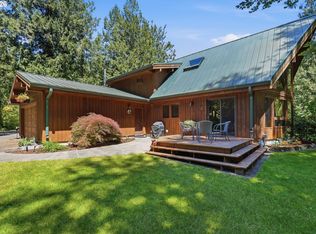
- $500,0002 bd1 ba1.5k sqft57232 E Marmot Rd, Sandy, OR 97055Sold
- $714,400-- bd2 ba1.4k sqft57220 E Marmot Rd, Sandy, OR 97055Off Market
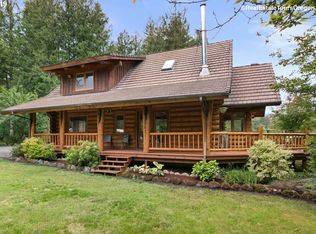
- $706,4005 bd3 ba2.3k sqft57250 E Marmot Rd, Sandy, OR 97055Off Market
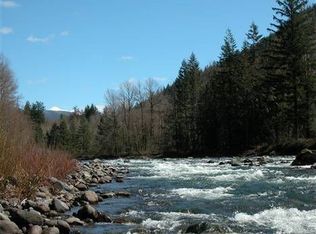
- $1,042,7004 bd3 ba3.2k sqft58160 E Marmot Rd, Sandy, OR 97055Off Market
- $933,8003 bd4 ba3.4k sqft56513 E Highway 26, Sandy, OR 97055Off Market
- $234,8001 bd1 ba530 sqft56666 E Fernwood Cir, Sandy, OR 97055Off Market
- $424,3003 bd1 ba1.2k sqft58180 E Marmot Rd, Sandy, OR 97055Off Market
A local agent can set up tours, give advice and negotiate with sellers.
Similar homes
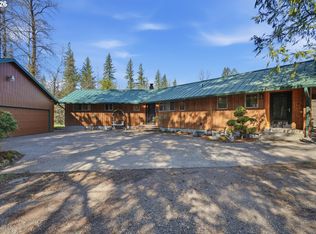
- $1,395,0005 bd2 ba3.3k sqft55775 E Highway 26, Sandy, OR 97055Active
 MLS ID #637671536, Lindsey Dudevoir, Berkshire Hathaway HomeServices NW Real Estate. RMLS (OR)
 - $1,199,9004 bd3 ba2.3k sqft35000 SE Colorado Rd, Sandy, OR 97055Active
 MLS ID #158013642, Lindsay Taylor, Keller Williams Realty Portland Elite. RMLS (OR)
 - $1,000,0005 bd5 ba4.3k sqft21115 SE Langensand Rd, Sandy, OR 97055Active
 MLS ID #768027123, Drew Coleman, Opt. RMLS (OR)
 - $1,425,0004 bd5 ba2.7k sqft17150 SE Ten Eyck Rd, Sandy, OR 97055Active
 MLS ID #396748295, Kristylinn Sequeira, Premiere Property Group, LLC. RMLS (OR)
 - $1,399,0003 bd3 ba2.4k sqft52135 E Terra Fern Dr, Sandy, OR 97055ActiveMLS ID #421579005, Keith Iles, John L. Scott Sandy. RMLS (OR)
- $799,0005 bd3 ba2.6k sqft50136 SE Weber Rd, Sandy, OR 97055ActiveMLS ID #202322371, Lindsay Taylor, Keller Williams Realty Portland Elite. RMLS (OR)
- $1,045,0003 bd2 ba2.3k sqft23320 SE Bornstedt Rd, Sandy, OR 97055ActiveMLS ID #551055388, Stacie Loders, RE/MAX Advantage Group. RMLS (OR)
- $1,425,0004 bd3 ba2.7k sqft42101 SE Locksmith Ln, Sandy, OR 97055ActiveMLS ID #672753933, Ryann Reinhofer, Thoroughbred Real Estate Group Inc. RMLS (OR)
- $910,0004 bd4 ba2.2k sqft50775 SE Baty Rd, Sandy, OR 97055ActiveMLS ID #625956964, Tammie Crane, Homes by Crane. RMLS (OR)
- $885,0003 bd4 ba3.2k sqft45225 SE Paha Loop Dr, Sandy, OR 97055ActiveMLS ID #269651962, Krystin Dodge, Real Broker. RMLS (OR)
- $895,0003 bd2 ba1.6k sqft53221 E Marmot Rd, Sandy, OR 97055ActiveMLS ID #185675486, Michelle Way, Exclusive Homes Real Estate. RMLS (OR)
- $1,230,0005 bd4 ba2.8k sqft22404 S Forest Park Rd, Beavercreek, OR 97004ActiveMLS ID #435395582, Diana Ferguson, Keller Williams Realty Portland Elite. RMLS (OR)
- $1,500,0005 bd4 ba3.2k sqft43737 SE Erin Ln, Sandy, OR 97055ActiveMLS ID #429019918, Christi Keating, Hybrid Real Estate. RMLS (OR)
- $1,275,0004 bd3 ba2.6k sqft29746 SE Sunview Ln, Estacada, OR 97023ActiveMLS ID #369745224, Lindsey Cook, Berkshire Hathaway HomeServices NW Real Estate. RMLS (OR)
- $1,599,9995 bd5 ba4k sqft18255 SE Vista View Ct, Sandy, OR 97055ActiveMLS ID #335235844, Jennifer Lillie, Premiere Property Group, LLC. RMLS (OR)
- $1,279,9004 bd3 ba3.2k sqft35645 SE Dunn Rd, Boring, OR 97009ActiveMLS ID #130642854, Alyssa Hunter, All County Real Estate. RMLS (OR)
- $1,300,0004 bd4 ba4k sqft18685 E Aschoff Rd, Rhododendron, OR 97049ActiveMLS ID #572663966, John McKay, Premiere Property Group, LLC. RMLS (OR)
- $1,250,0004 bd4 ba3.3k sqft201 Thompson Dr, Washougal, WA 98671ActiveMLS ID #381804917, Rebecca Lee, Keller Williams Realty. RMLS (OR)
- $699,5004 bd2 ba1.8k sqft40551 SE Latigo Ln, Sandy, OR 97055ActiveMLS ID #517161299, Kelli Jung, RE/MAX Advantage Group. RMLS (OR)
- $1,199,0005 bd3 ba2k sqft29201 SE Hillyard Dr, Boring, OR 97009ActiveMLS ID #356859338, Marc Fox, Keller Williams Realty Portland Premiere. RMLS (OR)
