Gorgeous custom chalet on 20 secluded acres with stunning Mount Hood views, 24-ft vaulted ceiling & windows. Cross the year-round creek through an automated gate to a private mountain retreat featuring two man-made ponds, a connecting creek, large boulders, and diverse tree varietals. Custom-built with timeless materials, this home offers main-level living with the primary suite, kitchen, dining, and two living areas all positioned to capture the view, plus wraparound Trex decking. Spacious kitchen with abundant counter space and a large pantry. Views carry throughout the home, including the loft and sauna/hot tub deck. Upper loft includes a full bath for flexible use. Daylight basement offers a wine cellar room, two additional bedrooms, one with an en suite bath and sauna, the other with access to the hot tub deck. Perfect area for guests or extended stays. Upgrades include dual-fuel heating, water heater, hot tub, 1,000-gallon propane tank, and backup power generator. The property features multiple RV hookups and a 360-ft aquifer well providing amazing drinking water. Starlink internet, streaming & wifi calling. Attached 2-car garage plus a 30x60 heated shop with a wood stove and finished/heated workspace. The solid-built garden shed includes water, heat, and a wood stove. Property backs to thousands of acres of Federal land with access to mushroom and berry foraging, river and waterfall trails, ski areas, off-road routes, and the Sandy Ridge Trail System. Secluded yet minutes to dining, shopping, and recreation. Rare legacy or income-producing retreat. Now is your chance to own this fully-furnished, professionally managed turnkey Airbnb with strong guest history and five-star appeal. No drive by!!! Seller is OR Real Estate Broker. Back on the market due to financing only. No inspections were performed-house is immaculate!
Active
$1,300,000
18685 E Aschoff Rd, Rhododendron, OR 97049
4beds
4,019sqft
Residential, Single Family Residence
Built in 1997
20 Acres Lot
$-- Zestimate®
$323/sqft
$-- HOA
What's special
Hot tubTwo man-made pondsStunning mount hood viewsWraparound trex deckingConnecting creekDiverse tree varietalsLarge boulders
- 129 days
- 868
- 84
Zillow last checked:
Listing updated:
Listed by:
John McKay 503-702-5529,
Premiere Property Group, LLC
Source: RMLS (OR),MLS#: 572663966
Facts & features
Interior
Bedrooms & bathrooms
- Bedrooms: 4
- Bathrooms: 4
- Full bathrooms: 3
- Partial bathrooms: 1
- Main level bathrooms: 2
Rooms
- Room types: Loft, Bedroom 4, Utility Room, Bedroom 2, Bedroom 3, Dining Room, Family Room, Kitchen, Living Room, Primary Bedroom
Primary bedroom
- Features: Deck, French Doors, Bathtub, Suite, Walkin Closet, Wallto Wall Carpet
- Level: Main
- Area: 255
- Dimensions: 17 x 15
Bedroom 2
- Features: Bathroom, Vaulted Ceiling, Wallto Wall Carpet
- Level: Upper
- Area: 153
- Dimensions: 9 x 17
Bedroom 3
- Features: Sauna, Suite, Vinyl Floor
- Level: Lower
- Area: 255
- Dimensions: 17 x 15
Bedroom 4
- Features: Closet
- Level: Lower
- Area: 570
- Dimensions: 30 x 19
Dining room
- Features: Wallto Wall Carpet
- Level: Main
- Area: 96
- Dimensions: 8 x 12
Family room
- Features: Fireplace, Pantry, Tile Floor, Vaulted Ceiling
- Level: Main
- Area: 234
- Dimensions: 13 x 18
Kitchen
- Features: Eat Bar, Hardwood Floors, Pantry
- Level: Main
- Area: 162
- Width: 18
Living room
- Features: Vaulted Ceiling, Wallto Wall Carpet
- Level: Main
- Area: 300
- Dimensions: 15 x 20
Heating
- Forced Air 95 Plus, Heat Pump, Fireplace(s)
Cooling
- Central Air
Appliances
- Included: Appliance Garage, Built-In Refrigerator, Dishwasher, Free-Standing Range, Instant Hot Water, Range Hood, Washer/Dryer
Features
- Granite, High Ceilings, Vaulted Ceiling(s), Closet, Bathroom, Sauna, Suite, Pantry, Eat Bar, Bathtub, Walk-In Closet(s)
- Flooring: Hardwood, Laminate, Tile, Wall to Wall Carpet, Vinyl, Concrete
- Doors: French Doors
- Windows: Double Pane Windows, Vinyl Frames
- Basement: Finished
- Number of fireplaces: 1
- Fireplace features: Wood Burning
Interior area
- Total structure area: 4,019
- Total interior livable area: 4,019 sqft
Video & virtual tour
Property
Parking
- Total spaces: 6
- Parking features: Driveway, RV Access/Parking, RV Boat Storage, Garage Door Opener, Attached, Oversized
- Attached garage spaces: 6
- Has uncovered spaces: Yes
Accessibility
- Accessibility features: Main Floor Bedroom Bath, Natural Lighting, Walkin Shower, Accessibility
Features
- Stories: 3
- Patio & porch: Deck, Porch
- Exterior features: RV Hookup, Sauna, Water Feature, Yard
- Has view: Yes
- View description: Mountain(s), Territorial, Trees/Woods
- Waterfront features: Creek, Pond, Stream
Lot
- Size: 20 Acres
- Features: Gated, Gentle Sloping, Private, Secluded, Acres 20 to 50
Details
- Additional structures: Outbuilding, RVHookup, RVBoatStorage, SecondGarage, Workshop, ShedWorkshop
- Additional parcels included: 00719173
- Parcel number: 00719164
- Zoning: TBR
- Other equipment: Satellite Dish
Construction
Type & style
- Home type: SingleFamily
- Architectural style: Chalet,Custom Style
- Property subtype: Residential, Single Family Residence
Materials
- Cedar, Metal Siding, Lap Siding, Stone
- Foundation: Concrete Perimeter
- Roof: Metal
Condition
- Resale
- New construction: No
- Year built: 1997
Utilities & green energy
- Electric: 220 Volts
- Gas: Propane
- Sewer: Septic Tank
- Water: Well
- Utilities for property: Satellite Internet Service
Community & HOA
Community
- Security: Fire Sprinkler System
HOA
- Has HOA: No
Location
- Region: Rhododendron
Financial & listing details
- Price per square foot: $323/sqft
- Tax assessed value: $1,030,502
- Annual tax amount: $5,466
- Date on market: 5/7/2026
- Listing terms: Cash,Conventional,FHA,USDA Loan,VA Loan
- Road surface type: Gravel, Paved
Estimated market value
Not available
Estimated sales range
Not available
Not available
Price history
| Date | Event | Price |
|---|---|---|
| 6/30/2026 | Listed for sale | $1,300,000$323/sqft |
Source:  RMLS (OR) #572663966 Report a problem RMLS (OR) #572663966 Report a problem | ||
| 6/22/2026 | Pending sale | $1,300,000$323/sqft |
Source: RMLS (OR) #572663966 Report a problem | ||
| 5/8/2026 | Listed for sale | $1,300,000+56.5%$323/sqft |
Source: RMLS (OR) #572663966 Report a problem | ||
| 11/25/2020 | Sold | $830,500-3.3%$207/sqft |
Source: RMLS (OR) #20470173 Report a problem | ||
| 10/8/2020 | Pending sale | $859,000$214/sqft |
Source: RE/MAX Equity Group #20470173 Report a problem | ||
| 9/21/2020 | Price change | $859,000-4.4%$214/sqft |
Source: RE/MAX Equity Group #20470173 Report a problem | ||
| 6/23/2020 | Price change | $899,000-3.2%$224/sqft |
Source: RE/MAX Equity Group #20470173 Report a problem | ||
| 3/16/2020 | Price change | $929,000-5.1%$231/sqft |
Source: RE/MAX Equity Group #20470173 Report a problem | ||
| 3/1/2020 | Listed for sale | $979,000+5.4%$244/sqft |
Source: RE/MAX Equity Group #20470173 Report a problem | ||
| 1/9/2020 | Listing removed | $929,000$231/sqft |
Source: RE/MAX Equity Group #19176044 Report a problem | ||
| 11/7/2019 | Price change | $929,000-5.1%$231/sqft |
Source: RE/MAX Equity Group #19176044 Report a problem | ||
| 7/17/2019 | Listed for sale | $979,000+715.8%$244/sqft |
Source: RE/MAX Equity Group #19176044 Report a problem | ||
| 9/24/1996 | Sold | $120,000$30/sqft |
Source: Public Record Report a problem | ||
Public tax history
| Year | Property taxes | Tax assessment |
|---|---|---|
| 2025 | $5,466 +10.1% | $357,177 +3% |
| 2024 | $4,966 +2.8% | $346,896 +3% |
| 2023 | $4,832 +2.9% | $336,918 +3% |
| 2022 | $4,698 +3.5% | $327,215 +3% |
| 2021 | $4,537 +2.8% | $317,798 +3% |
| 2020 | $4,414 +0.4% | $308,653 +3% |
| 2019 | $4,396 +4.7% | $299,783 +3% |
| 2018 | $4,200 | $291,179 +3% |
| 2017 | $4,200 +5.9% | $282,807 +3% |
| 2016 | $3,966 | $274,691 +3% |
| 2015 | $3,966 +2.8% | $266,802 +3% |
| 2014 | $3,857 +12.7% | $259,156 +6.9% |
| 2013 | $3,423 -4.5% | $242,348 -3.7% |
| 2012 | $3,585 +0.2% | $251,558 +2.6% |
| 2011 | $3,580 +3.1% | $245,235 +3% |
| 2010 | $3,474 +2.7% | $238,199 +2.9% |
| 2009 | $3,382 +25.8% | $231,382 +2.9% |
| 2008 | $2,689 +4.4% | $224,755 +3% |
| 2007 | $2,577 +5.2% | $218,307 +2.9% |
| 2006 | $2,448 +2.6% | $212,070 +2.9% |
| 2005 | $2,387 -2.1% | $206,011 +2.9% |
| 2004 | $2,437 +3.9% | $200,135 +4.4% |
| 2003 | $2,346 +8.3% | $191,725 +2.9% |
| 2002 | $2,167 +2.6% | $186,238 +2.9% |
| 2001 | $2,114 +5% | $180,991 +3% |
| 2000 | $2,014 | $175,733 |
Find assessor info on the county website
Monthly payment
Est. payment
Payment breakdown
Explore the cost of this home by adjusting the details. Changes won't be saved.Climate risks
Neighborhood: 97049
Nearby schools
Schools provided by the listing agent
- Elementary: Welches
- Middle: Cedar Ridge
- High: Sandy
Source: RMLS (OR). This data may not be complete. We recommend contacting the local school district to confirm school assignments for this home.
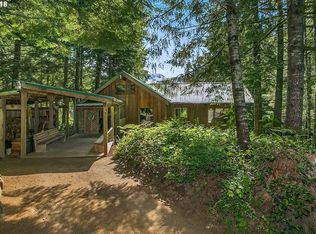
- $1,233,9002 bd3 ba3.1k sqft18707 E Aschoff Rd, Rhododendron, OR 97049Off Market
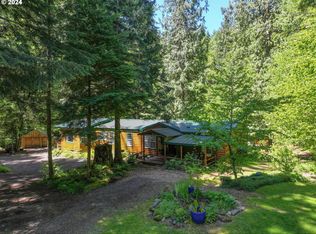
- $1,507,8003 bd3 ba3.3k sqft18753 E Aschoff Rd, Rhododendron, OR 97049Off Market
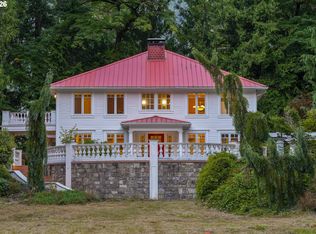
- $963,2003 bd3 ba3.9k sqft18815 E Aschoff Rd, Rhododendron, OR 97049Off Market
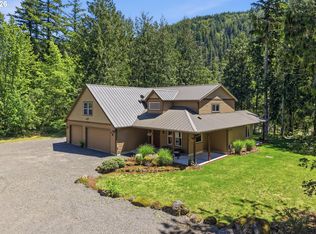
- $630,0004 bd2 ba1.6k sqft19225 E Aschoff Rd, Rhododendron, OR 97049Sold
Similar homes
- $1,500,0005 bd4 ba3.6k sqft61216 E Highway 26, Sandy, OR 97055Active

 MLS ID #473407243, Cassandra Skelley, PDX Dwellings LLC. RMLS (OR)
 - $1,200,0005 bd4 ba3.7k sqft58945 E Highway 26, Sandy, OR 97055Active
 MLS ID #650195967, Rachel Delavan, Delavan Realty Inc. RMLS (OR)
 - $1,199,0004 bd3 ba3.2k sqft57214 E Marmot Rd, Sandy, OR 97055Active
 MLS ID #320542570, Lindsay Taylor, Keller Williams Realty Portland Elite. RMLS (OR)
 - $1,295,0003 bd3 ba4.9k sqft9920 SE Bull Run Rd, Corbett, OR 97019Active
 MLS ID #606605576, Cindy Smith, RE/MAX Equity Group. RMLS (OR)
 - $1,395,0005 bd2 ba3.3k sqft55775 E Highway 26, Sandy, OR 97055ActiveMLS ID #637671536, Lindsey Dudevoir, Berkshire Hathaway HomeServices NW Real Estate. RMLS (OR)
- $1,350,0004 bd3 ba2.7k sqft42101 SE Locksmith Ln, Sandy, OR 97055ActiveMLS ID #672753933, Ryann Reinhofer, Thoroughbred Real Estate Group Inc. RMLS (OR)
- $1,349,9004 bd5 ba2.7k sqft17150 SE Ten Eyck Rd, Sandy, OR 97055ActiveMLS ID #396748295, Kristylinn Sequeira, Premiere Property Group, LLC. RMLS (OR)
- $1,449,9004 bd3 ba4.1k sqft41370 SE Bacon Creek Ln, Sandy, OR 97055ActiveMLS ID #574745847, Kimberly Gellatly, Berkshire Hathaway HomeServices NW Real Estate. RMLS (OR)
- $1,650,0005 bd5 ba4.3k sqft27410 E Salmon River Rd, Welches, OR 97067ActiveMLS ID #443599498, Keith Iles, John L. Scott Sandy. RMLS (OR)
- $1,150,0005 bd3 ba3.7k sqft44174 SE Pagh Rd, Sandy, OR 97055ActiveMLS ID #421034653, Natasha Ochs, HomeSmart Realty Group. RMLS (OR)
- $875,0004 bd3 ba2.7k sqft69437 E Vine Maple Dr, Rhododendron, OR 97049ActiveMLS ID #405372626, Gabriel Dernbach Krebs, Kelly Right Real Estate of Portland, LLC. RMLS (OR)
- $1,339,0003 bd3 ba2.4k sqft41055 SE Kitzmiller Rd, Eagle Creek, OR 97022ActiveMLS ID #443447606, Tony Lozzi, John L. Scott Portland Metro. RMLS (OR)
- $1,350,0005 bd1 ba2.2k sqft35300 SE Gunderson Rd, Sandy, OR 97055ActiveMLS ID #361339416, Gabi Carnivali, Oregon First. RMLS (OR)
- $1,295,0004 bd3 ba2.2k sqft31096 E Multorpor Dr, Government Camp, OR 97028ActiveMLS ID #788128504, Marie Boatsman, Berkshire Hathaway HomeServices NW Real Estate. RMLS (OR)
- $1,500,0005 bd4 ba3.2k sqft43737 SE Erin Ln, Sandy, OR 97055ActiveMLS ID #429019918, Christi Keating, Hybrid Real Estate. RMLS (OR)
- $1,049,0004 bd3 ba3.2k sqft22800 476th Ave, Sandy, OR 97055ActiveMLS ID #578466745, Jessica Gentry, Real Broker. RMLS (OR)
- $850,0004 bd4 ba2.2k sqft50775 SE Baty Rd, Sandy, OR 97055ActiveMLS ID #625956964, Tammie Crane, Homes by Crane. RMLS (OR)
- $899,9995 bd4 ba4.3k sqft25793 E Bright Ave, Welches, OR 97067ActiveMLS ID #662778618, Martin Tijmes, eXp Realty, LLC. RMLS (OR)
- $890,0003 bd4 ba3.3k sqft61841 E Salmon St, Brightwood, OR 97011ActiveMLS ID #24064460, Randy Evans, HomeSmart Realty Group. RMLS (OR)
- $1,475,0003 bd3 ba3.3k sqft10581 Cooper Spur Rd, Mount Hood Parkdale, OR 97041ActiveMLS ID #500475967, Greg Messick, RealtyNET, LLC. RMLS (OR)
