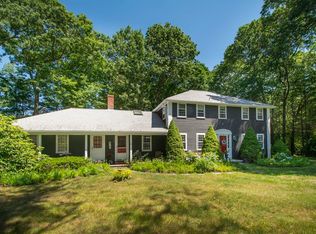
Welcome to one of Scituate Harbor’s most extraordinary properties. Just minutes from the harbor, this spectacular Coastal Farm Style home offers nearly 7 breathtaking acres of picturesque grounds, endless possibilities, and timeless New England charm. From the moment you arrive, you’ll discover a property unlike anything else on the market. At the heart of the estate is a beautifully preserved Antique Cape Cod home, rich with historic character and filled with original details that tell a story in every room. Thoughtfully updated throughout, the home features newer system upgrades including a high-efficiency gas furnace, on-demand hot water, central air, enhanced insulation, and more-offering peace of mind. The luxury of living all on one floor adds to the overall appeal with additional rooms on the top floor. The unfinished basement is perfect for storage and additional space. Outside, the landscape is simply stunning—mature fruit trees, vibrant gardens, blooming roses, lush hydrangeas, and expansive open space create a private retreat you’ll never want to leave. Whether you’re dreaming of a family compound, a modern coastal farm, or simply a peaceful place, this remarkable property offers incredible potential to bring your vision to life. Custom crafted wood shed provides stylish storage for gardening tools and outdoor essentials while adding a warm aesthetic to the property. Designed for versatility, it can easily be relocated to suit your needs. Truly one-of-a-kind estate that may just be the forever home you’ve been searching for. Opportunities like this are incredibly rare, and this exceptional Scituate Harbor property is one you won’t want to miss.
For sale
$1,799,000
109 Elm St, Scituate, MA 02066
4beds
2,072sqft
Single Family Residence
Built in 1725
6.69 Acres Lot
$1,704,400 Zestimate®
$868/sqft
$-- HOA
What's special
Central airHigh-efficiency gas furnaceEnhanced insulationCustom crafted wood shedFilled with original detailsExpansive open spaceVibrant gardens
- 3 days |
- 1,116 |
- 46 |
Zillow last checked:
Listing updated:
Listed by:
Amy Toth 617-283-1464,
Compass 781-285-8028
Source: MLS PIN,MLS#: 73562419
Facts & features
Interior
Bedrooms & bathrooms
- Bedrooms: 4
- Bathrooms: 2
- Full bathrooms: 2
Primary bathroom
- Features: Yes
Heating
- Central
Cooling
- Central Air
Appliances
- Included: Gas Water Heater, Range, Dishwasher, Microwave
Features
- Flooring: Hardwood
- Basement: Bulkhead,Concrete
- Number of fireplaces: 2
Interior area
- Total structure area: 2,072
- Total interior livable area: 2,072 sqft
- Finished area above ground: 572
- Finished area below ground: 1,500
Property
Parking
- Total spaces: 8
- Parking features: Off Street
- Uncovered spaces: 8
Accessibility
- Accessibility features: No
Features
- Patio & porch: Patio
- Exterior features: Patio, Storage, Professional Landscaping, Fruit Trees, Garden, Outdoor Shower, Stone Wall
- Waterfront features: Harbor, Ocean, 1 to 2 Mile To Beach, Beach Ownership(Public)
Lot
- Size: 6.69 Acres
- Features: Wooded, Cleared, Level
Details
- Parcel number: 1168085
- Zoning: RES
Construction
Type & style
- Home type: SingleFamily
- Architectural style: Cape
- Property subtype: Single Family Residence
Materials
- Foundation: Concrete Perimeter
- Roof: Shingle
Condition
- Year built: 1725
Utilities & green energy
- Sewer: Private Sewer
- Water: Public
- Utilities for property: for Gas Range
Community & HOA
Community
- Features: Shopping, Golf, Bike Path, Public School, T-Station
HOA
- Has HOA: No
Location
- Region: Scituate
Financial & listing details
- Price per square foot: $868/sqft
- Tax assessed value: $7,352,000
- Annual tax amount: $7,227
- Date on market: 8/12/2026
Estimated market value
$1,704,400
$1.62M - $1.79M
$4,049/mo
Price history
| Date | Event | Price |
|---|---|---|
| 8/12/2026 | Listed for sale | $1,799,000$868/sqft |
Source: MLS PIN #73562419 Report a problem | ||
Public tax history
| Year | Property taxes | Tax assessment |
|---|---|---|
| 2025 | $7,142 -0.9% | $714,900 +2.8% |
| 2024 | $7,206 -22.3% | $695,600 -16.5% |
| 2023 | $9,271 -3.2% | $833,000 +9.8% |
| 2022 | $9,577 +0.4% | $758,900 +6% |
| 2021 | $9,540 +3.5% | $715,700 +4.8% |
| 2020 | $9,218 +0.2% | $682,800 +1.9% |
| 2019 | $9,203 -2% | $669,800 -0.5% |
| 2018 | $9,390 +2.1% | $673,100 +3.1% |
| 2017 | $9,201 +6.2% | $653,000 +6.6% |
| 2016 | $8,665 +11.6% | $612,800 +3.4% |
| 2015 | $7,764 -5.1% | $592,700 -5.5% |
| 2014 | $8,185 +5.1% | $627,200 +2.4% |
| 2013 | $7,791 +3.1% | $612,500 |
| 2012 | $7,558 +11.7% | $612,500 +1.8% |
| 2011 | $6,767 +5% | $601,500 -1.5% |
| 2010 | $6,447 +0.2% | $610,500 -8.1% |
| 2009 | $6,432 -4.7% | $664,500 -9.2% |
| 2008 | $6,750 +10.9% | $732,100 |
| 2007 | $6,084 +8.3% | $732,100 +6.4% |
| 2006 | $5,616 +1.3% | $688,200 +17.6% |
| 2005 | $5,546 +5% | $585,000 +10.7% |
| 2004 | $5,283 +6.6% | $528,300 |
| 2003 | $4,955 +10.5% | $528,300 +80.4% |
| 2002 | $4,483 +10.6% | $292,800 |
| 2000 | $4,055 | $292,800 |
Find assessor info on the county website
Monthly payment
Est. payment
Payment breakdown
Explore the cost of this home by adjusting the details. Changes won't be saved.Climate risks
Neighborhood: 02066
Getting around
10 / 100
Car-DependentNearby schools
GreatSchools rating
- 8/10Jenkins Elementary SchoolGrades: K-5Distance: 1 mi
- 8/10Gates Intermediate SchoolGrades: 6-8Distance: 1 mi
- 9/10Scituate High SchoolGrades: 9-12Distance: 1.2 mi
Schools provided by the listing agent
- Elementary: Jenkins
Source: MLS PIN. This data may not be complete. We recommend contacting the local school district to confirm school assignments for this home.
- $718,8004 bd2 ba1.3k sqft95 Elm St, Scituate, MA 02066Off Market

- $550,0001.03 acres111 Elm St, Scituate, MA 02066Sold

- $1,662,4004 bd2 ba4.4k sqft97 Elm St, Scituate, MA 02066Off Market
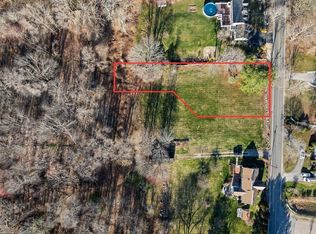
- $540,0000.46 acres115 Elm St, Scituate, MA 02066Sold
- $535,0000.93 acres93 Elm St, Scituate, MA 02066Sold
- $1,794,2004 bd3 ba3.4k sqft8 Evangeline Dr, Scituate, MA 02066Off Market
- $1,029,9003 bd1 ba1.8k sqft248 Country Way, Marshfield, MA 02066Off Market
- $1,800,0004 bd3 ba4k sqft10 Evangeline Dr, Scituate, MA 02066Sold
A local agent can set up tours, give advice and negotiate with sellers.
Similar homes
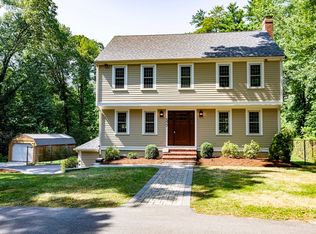
- $1,199,0004 bd3 ba2.3k sqft577 First Parish Rd #R, Scituate, MA 02066For Sale
 MLS ID #73563688, Miene Smith, Real Broker MA, LLC. MLS PIN
 - $1,749,0003 bd3 ba2.6k sqft58 Brook St, Scituate, MA 02066For Sale
 MLS ID #73540523, Tricia Duffey, Conway - Scituate. MLS PIN
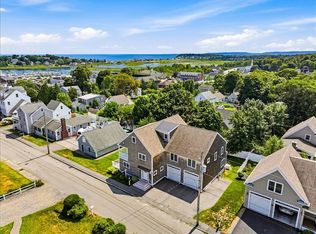
 - $1,495,0002 bd2 ba2.1k sqft23 Allen Pl #23, Scituate, MA 02066For Sale
 MLS ID #73563607, Benjamin Lincoln, Compass. MLS PIN
 - $1,195,0004 bd3 ba2.1k sqft4 Old Forge Rd, Scituate, MA 02066For Sale
 MLS ID #73547688, Siobhan Hunter, William Raveis R.E. & Home Services. MLS PIN
 - $1,399,0004 bd2 ba1.9k sqft38 Inner Harbor Rd, Scituate, MA 02066For SaleMLS ID #73553239, Amy Toth, Compass. MLS PIN
- $1,099,0003 bd3 ba1.8k sqft11 Nathaniel Way, Marshfield, MA 02050For SaleMLS ID #73563254, Lorraine Tarpey, William Raveis R.E. & Home Services. MLS PIN
- $936,1003 bd2 ba2.8k sqft82 Cobb Ln, Scituate, MA 02066For SaleHubzu
- $949,0004 bd2 ba2.5k sqft595 Forest St, Marshfield, MA 02050For SaleMLS ID #73562916, Strobeck Antonell Bull Group, Compass. MLS PIN
- $1,085,0005 bd4 ba2.5k sqft23 Acorn St, Scituate, MA 02066For SaleMLS ID #73555511, Tricia Duffey, Conway - Scituate. MLS PIN
- $1,700,0004 bd4 ba2.6k sqft26 Stetson Shrine Ln, Norwell, MA 02061For SaleMLS ID #73535829, Miene Smith, Real Broker MA, LLC. MLS PIN
- $1,370,0004 bd3 ba2.2k sqft57 Oceanside Dr, Scituate, MA 02066For SaleMLS ID #73506479, Kristin Dewey, Kornerstone Real Estate Brokerage. MLS PIN
- $1,680,9004 bd3 ba2.4k sqft430-430 A Hatherly Rd, Scituate, MA 02066New ConstructionMLS ID #73482113, Ita Lynch, ELITE Realty Advisors. MLS PIN
- $1,395,0003 bd3 ba2.2k sqft20 Grace Way #20, Scituate, MA 02066New ConstructionMLS ID #73541401, Sue Meharg, E.J. Pontiff Properties. MLS PIN
- $2,347,9003 bd4 ba2.8k sqft19 Lincoln Ave, Scituate, MA 02066Off Market
- $1,490,0003 bd3 ba2.1k sqft12 Towerbrook Rd, Hingham, MA 02043For Sale By Owner
- $925,0003 bd2 ba1.7k sqft59 Greenfield Ln, Scituate, MA 02066For SaleMLS ID #73537105, Mission Impossible Team, United Brokers. MLS PIN
- $1,884,5134 bd3 ba3k sqft545 Highland, Marshfield, MA 02050New ConstructionMLS ID #73560778, Richard T. Murphy, William Raveis R.E. & Home Services. MLS PIN
- $1,850,0003 bd3 ba2.5k sqft136 S Pleasant St, Hingham, MA 02043For SaleMLS ID #73537388, Christine Sypek, Coldwell Banker Realty - Hingham. MLS PIN
- $1,989,0004 bd3 ba3k sqft430-430 B Hatherly Rd, Scituate, MA 02066New ConstructionMLS ID #73474895, Ita Lynch, ELITE Realty Advisors. MLS PIN
- $999,0004 bd3 ba2.4k sqft5 Richard Rd, Hingham, MA 02043For SaleMLS ID #73561810, Darleen Lannon, William Raveis R.E. & Home Services. MLS PIN
