ROOM FOR ALL AWAITS YOU IN YOUR 5+ BEDROOM WELL MAINTAINED BROOKLAWN LOCATED COLONIAL FEATURING 3 FULL LEVELS OF LIVING AREA. MAIN LEVEL OFFERS SPACIOUS LIVING ROOM WITH FIREPLACE, FORMAL DINING ROOM AND UPDATED EAT IN KITCHEN LEADING TO YOUR OVERSIZED DECK AND PRIVATE REAR YARD. 2ND LEVEL INCLUDES LARGE PRIMARY BEDROOM, ADDITIONAL GENEROUS SIZED BEDROOMS ALL WITH EXTRA DEEP CLOSETS AND HUGE SUNROOM/FAMILY AREA. 3RD LEVEL PROVIDES 2 ADDITIONAL BEDROOMS AND WALK IN ATTIC, IDEAL FOR EXTENDED FAMILY AND IN-LAW POTENTIAL. LOWER LEVEL IS WAITING TO BE FINISHED AS LIVING AREA WITH HIGH CEILINGS AND ALL NEWER HEATING, HOT WATER, MAIN ELELCTRICAL PANEL, ROOF AND WINDOWS. TREMENDOUS VALUE ALONG WITH A QUIET YET CONVENIENT LOCATION CLOSE TO SCHOOLS, RETAIL/SHOPPING, PARKS/REC, SACRED HEART UNIVERSITY AND METRO NORTH TRAIN STATION WITH EASY ACCESS TO I-95, RT 25/8 AND RT 15 MERRITT PARKWAY.
For sale
$429,500
133 East Eaton Street, Bridgeport, CT 06604
5beds
2,226sqft
Single Family Residence
Built in 1919
3,920 Square Feet Lot
$-- Zestimate®
$193/sqft
$-- HOA
What's special
Oversized deckFormal dining roomLarge primary bedroomPrivate rear yard
- 2 days |
- 364 |
- 23 |
Zillow last checked:
Listing updated:
Listed by:
THE JOHN HACKETT TEAM,
John Hackett (203)543-2697,
William Raveis Real Estate 203-255-6841
Source: Smart MLS,MLS#: 24198131
Facts & features
Interior
Bedrooms & bathrooms
- Bedrooms: 5
- Bathrooms: 2
- Full bathrooms: 1
- 1/2 bathrooms: 1
Rooms
- Room types: Laundry
Primary bedroom
- Features: Ceiling Fan(s), Walk-In Closet(s), Hardwood Floor
- Level: Upper
Bedroom
- Features: Ceiling Fan(s), Hardwood Floor
- Level: Upper
Bedroom
- Features: Ceiling Fan(s), Hardwood Floor
- Level: Upper
Bedroom
- Features: Hardwood Floor
- Level: Upper
Bedroom
- Features: Walk-In Closet(s), Wide Board Floor
- Level: Upper
Bathroom
- Level: Upper
Dining room
- Features: Hardwood Floor
- Level: Main
Kitchen
- Features: Balcony/Deck, Ceiling Fan(s), Dining Area, Half Bath, Tile Floor
- Level: Main
Living room
- Features: Fireplace, Hardwood Floor
- Level: Main
Office
- Features: Hardwood Floor
- Level: Upper
Sun room
- Features: Hardwood Floor
- Level: Upper
Heating
- Hot Water, Radiator, Natural Gas
Cooling
- Ceiling Fan(s)
Appliances
- Included: Oven/Range, Range Hood, Refrigerator, Dishwasher, Gas Water Heater, Water Heater
- Laundry: Lower Level
Features
- Entrance Foyer
- Doors: Storm Door(s)
- Windows: Thermopane Windows
- Basement: Full,Unfinished,Storage Space,Interior Entry,Liveable Space,Concrete
- Attic: Heated,Storage,Partially Finished,Walk-up
- Number of fireplaces: 1
Interior area
- Total structure area: 2,226
- Total interior livable area: 2,226 sqft
- Finished area above ground: 2,226
- Finished area below ground: 0
Property
Parking
- Total spaces: 3
- Parking features: Paved, Off Street, Driveway, Private, Asphalt
- Has uncovered spaces: Yes
Features
- Patio & porch: Deck
- Exterior features: Sidewalk, Rain Gutters, Garden, Lighting
- Fencing: Privacy
- Waterfront features: Beach Access
Lot
- Size: 3,920 Square Feet
- Features: Level, Cleared
Details
- Additional structures: Shed(s)
- Parcel number: 22835
- Zoning: RA
Construction
Type & style
- Home type: SingleFamily
- Architectural style: Colonial
- Property subtype: Single Family Residence
Materials
- Vinyl Siding
- Foundation: Masonry, Stone
- Roof: Asphalt
Condition
- New construction: No
- Year built: 1919
Utilities & green energy
- Sewer: Public Sewer
- Water: Public
- Utilities for property: Cable Available
Green energy
- Energy efficient items: Thermostat, Doors, Windows
Community & HOA
Community
- Features: Golf, Health Club, Library, Medical Facilities, Park, Public Rec Facilities, Shopping/Mall, Tennis Court(s)
- Subdivision: Brooklawn
HOA
- Has HOA: No
Location
- Region: Bridgeport
Financial & listing details
- Price per square foot: $193/sqft
- Tax assessed value: $316,400
- Annual tax amount: $8,843
- Date on market: 8/13/2026
Estimated market value
Not available
Estimated sales range
Not available
Not available
Price history
| Date | Event | Price |
|---|---|---|
| 8/13/2026 | Listed for sale | $429,500-4.1%$193/sqft |
Source:  Smart MLS #24198131 Report a problem Smart MLS #24198131 Report a problem | ||
| 7/24/2026 | Listing removed | $448,000$201/sqft |
Source: Smart MLS #24172358 Report a problem | ||
| 6/16/2026 | Price change | $448,000-2.4%$201/sqft |
Source: Smart MLS #24172358 Report a problem | ||
| 5/20/2026 | Price change | $459,000-4.4%$206/sqft |
Source: Smart MLS #24172358 Report a problem | ||
| 5/3/2026 | Listed for sale | $480,000+205.7%$216/sqft |
Source: Smart MLS #24172358 Report a problem | ||
| 1/30/2012 | Sold | $157,000-1.8%$71/sqft |
Source: Smart MLS #98505857 Report a problem | ||
| 10/7/2011 | Price change | $159,900-8.6%$72/sqft |
Source: ERA Property World #N315943 Report a problem | ||
| 9/19/2011 | Price change | $175,000-5.4%$79/sqft |
Source: ERA Property World #N315943 Report a problem | ||
| 7/26/2011 | Listed for sale | $185,000-13.9%$83/sqft |
Source: ERA Property World #N315943 Report a problem | ||
| 6/5/2011 | Listing removed | $214,900$97/sqft |
Source: ERA Property World #N309428 Report a problem | ||
| 5/17/2011 | Price change | $214,900-10.4%$97/sqft |
Source: ERA Property World #N309428 Report a problem | ||
| 4/7/2011 | Listed for sale | $239,900-4%$108/sqft |
Source: ERA Property World #N309428 Report a problem | ||
| 12/4/2010 | Listing removed | $249,900$112/sqft |
Source: Apple Real Estate LLC #N302636 Report a problem | ||
| 5/18/2010 | Listed for sale | $249,900$112/sqft |
Source: Apple Real Estate LLC #N302636 Report a problem | ||
Public tax history
| Year | Property taxes | Tax assessment |
|---|---|---|
| 2025 | $7,341 | $168,950 |
| 2024 | $7,341 | $168,950 |
| 2023 | $7,341 | $168,950 |
| 2022 | $7,341 | $168,950 |
| 2021 | $7,341 +3.7% | $168,950 +28.9% |
| 2020 | $7,079 | $131,120 |
| 2019 | $7,079 -0.7% | $131,120 |
| 2018 | $7,129 | $131,120 |
| 2017 | $7,129 | $131,120 |
| 2016 | $7,129 +8.7% | $131,120 -15.6% |
| 2015 | $6,558 | $155,410 |
| 2014 | $6,558 +0.8% | $155,410 |
| 2013 | $6,504 +1.8% | $155,410 |
| 2012 | $6,389 +3.7% | $155,410 |
| 2011 | $6,160 | $155,410 |
| 2010 | $6,160 +2.3% | $155,410 |
| 2009 | $6,021 -0.4% | $155,410 +14.6% |
| 2008 | $6,045 +4% | $135,590 |
| 2007 | $5,814 +1.4% | $135,590 |
| 2006 | $5,733 +8.4% | $135,590 |
| 2004 | $5,287 +3.9% | $135,590 +47.1% |
| 2003 | $5,089 -15.1% | $92,191 |
| 2001 | $5,992 +107.5% | $92,191 +107.5% |
| 2000 | $2,888 +0.1% | $44,429 +0.1% |
| 1999 | $2,886 | $44,400 |
Find assessor info on the county website
Monthly payment
Est. payment
Payment breakdown
Explore the cost of this home by adjusting the details. Changes won't be saved.Climate risks
Neighborhood: Brooklawn/ St. Vincent's
Nearby schools
GreatSchools rating
- 4/10Geraldine Johnson SchoolGrades: PK-8Distance: 0.2 mi
- 1/10Central High SchoolGrades: 9-12Distance: 0.2 mi
- 4/10Classical Studies AcademyGrades: PK-8Distance: 0.5 mi
Schools provided by the listing agent
- Elementary: Geraldine Johnson
- High: Central
Source: Smart MLS. This data may not be complete. We recommend contacting the local school district to confirm school assignments for this home.
- $440,8004 bd1 ba1.9k sqft141 E Eaton St, Bridgeport, CT 06604Off Market

- $515,0005 bd3 ba2k sqft125 E Eaton St, Bridgeport, CT 06604Sold
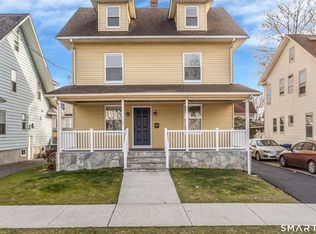
- $420,0005 bd3 ba2.1k sqft151 E Eaton St, Bridgeport, CT 06604Sold

- $421,2004 bd1 ba1.5k sqft115 E Eaton St, Bridgeport, CT 06604Off Market
- $696,3003 bd1 ba3.8k sqft54 Herkimer St, Bridgeport, CT 06604Off Market
- $671,8005 bd3 ba3.8k sqft54-56 Herkimer St, Bridgeport, CT 06604Off Market
- $641,5006 bd3 ba3.3k sqft42-46 Herkimer St, Bridgeport, CT 06604Off Market
- $456,4004 bd2 ba1.2k sqft62 Herkimer St, Bridgeport, CT 06604Off Market
A local agent can set up tours, give advice and negotiate with sellers.
Similar homes
- $475,0003 bd2 ba2.2k sqft1645 Old Town Road, Bridgeport, CT 06606For Sale

 MLS ID #24188675, Carolyn Colon-Ortega, Century 21 Scala Group. Smart MLS
 - $479,9004 bd2 ba1.8k sqft660 West Jackson Avenue, Bridgeport, CT 06604For Sale
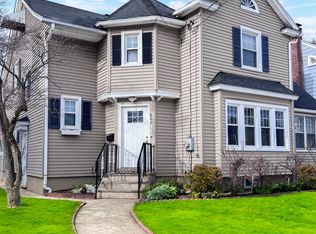 MLS ID #24158057, Charles W. Scott Sr, Tri-State Realty. Smart MLS
 - $440,0003 bd2 ba1.9k sqft405 Westfield Avenue, Bridgeport, CT 06606For Sale
 MLS ID #24180884, Carmen M. Ayala, Century 21 Scala Group. Smart MLS
 - $449,0003 bd2 ba1.6k sqft41 Quince Street, Bridgeport, CT 06606For Sale
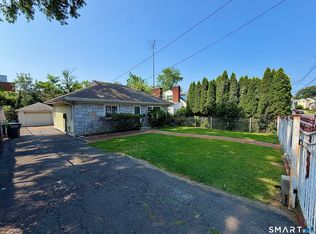 MLS ID #24195220, Rudy Pierre, YellowBrick Real Estate LLC. Smart MLS
 - $430,0003 bd2 ba1.3k sqft555 Lakeside Drive, Bridgeport, CT 06606For SaleMLS ID #24195044, Elizabeth MacGillivray, Higgins Group Greenwich. Smart MLS
- $499,0004 bd2 ba1.9k sqft149 Milne Street, Bridgeport, CT 06604For SaleMLS ID #24191955, Imelda O. Isles, eXp Realty. Smart MLS
- $639,0008 bd4 ba2.5k sqft1910 Park Avenue, Bridgeport, CT 06604For SaleMLS ID #24193769, Torise Baker, Bigger & Better Realty Corp. Smart MLS
- $490,0003 bd2 ba2k sqft26 Marsdale Avenue, Bridgeport, CT 06606For SaleMLS ID #24191455, Colette J. Daye, Century 21 AllPoints Realty. Smart MLS
- $449,9005 bd3 ba2.1k sqft459 Honeyspot Road, Stratford, CT 06615For SaleMLS ID #24196096, Robert Philopena, eXp Realty. Smart MLS
- $459,0004 bd3 ba2.1k sqft183 Nichols Avenue, Stratford, CT 06614For SaleMLS ID #24179140, Marcelle O. Sahossi, Keller Williams Prestige Prop.. Smart MLS
- $349,9003 bd3 ba1.3k sqft176 Magnolia Street, Bridgeport, CT 06610For SaleMLS ID #24197983, Marissa Pattison, Coldwell Banker Realty. Smart MLS
- $350,0004 bd1 ba1.8k sqft98 Huntington Road, Bridgeport, CT 06608For SaleMLS ID #24179318, Grecia Montes, Smart Realty Services Corp. Smart MLS
- $459,9004 bd2 ba1.7k sqft68 Oronoque Trail, Shelton, CT 06484For SaleMLS ID #24196127, Candice Slatt, Century 21 Scala Group. Smart MLS
- $435,0002 bd1 ba1.5k sqft290 Soundview Avenue, Stratford, CT 06615For SaleMLS ID #24191634, Karen Francois, Hill Top Real Estate, LLC. Smart MLS
- $449,9004 bd2 ba1.2k sqft25 Federal Street, Stratford, CT 06614For SaleMLS ID #24197770, Jim See, Higgins Group Real Estate. Smart MLS
- $535,0004 bd2 ba2.4k sqft261 Coram Road, Shelton, CT 06484For SaleMLS ID #24198314, Joseph Martino, Joseph Martino Real Estate. Smart MLS
- $310,0003 bd3 ba1.6k sqft134 Ogden Street, Bridgeport, CT 06608For SaleMLS ID #24187765, Oswaldo Torres, Las Americas Real Estate. Smart MLS
- $579,9004 bd2 ba1.9k sqft60 Bunnell Avenue, Stratford, CT 06614For SaleMLS ID #24189352, Cross Cannone, Property World. Smart MLS
- $550,0004 bd2 ba1.8k sqft96 Allencrest Drive, Stratford, CT 06614For SaleMLS ID #24192711, Donald Ormsby, LIONHEART REALTY & MGMT LLC. Smart MLS
- $450,0004 bd2 ba1.4k sqft1489 Georges Hill Road, Southbury, CT 06488For SaleMLS ID #24165158, Liz D. Luciano, Better Homes and Gardens Real Estate Executive Real Estate. Smart MLS
