Modern, beautifully updated, and move-in ready, this inviting North End home offers stylish living in a convenient location. The bright open floor plan features gleaming hardwood floors, a modern kitchen with custom cabinetry, granite countertops, stainless steel appliances, and breakfast bar, plus a spacious dining area. Two bedrooms and a full bath are located upstairs, while the finished lower level provides a cozy family room, storage, and garage access. The backyard is ideal for entertaining, featuring a covered brick-paver patio, fireplace, above-ground pool, and shed with electric. Additional highlights include gas heat, a newer roof, and solar panels. Conveniently located near Sacred Heart University, Fairfield, Trumbull, shopping, dining, and major highways.
For sale
$550,000
264 Sunrise Terrace, Bridgeport, CT 06606
3beds
1,296sqft
Single Family Residence
Built in 1942
10,018 Square Feet Lot
$548,300 Zestimate®
$424/sqft
$-- HOA
What's special
- 22 hours |
- 99 |
- 6 |
Zillow last checked:
Listing updated:
Listed by:
Ermelinda McLaughlin (917)291-9825,
eXp Realty 866-828-3951
Source: Smart MLS,MLS#: 24200899
Facts & features
Interior
Bedrooms & bathrooms
- Bedrooms: 3
- Bathrooms: 2
- Full bathrooms: 2
Primary bedroom
- Level: Main
Bedroom
- Level: Upper
Bedroom
- Level: Upper
Dining room
- Level: Main
Living room
- Level: Main
Heating
- Hot Water, Natural Gas
Cooling
- None
Appliances
- Included: Gas Cooktop, Oven/Range, Microwave, Refrigerator, Dishwasher, Washer, Water Heater
Features
- Basement: Full
- Attic: None
- Has fireplace: No
Interior area
- Total structure area: 1,296
- Total interior livable area: 1,296 sqft
- Finished area above ground: 1,296
Video & virtual tour
Property
Parking
- Total spaces: 1
- Parking features: Attached, Driveway, Private
- Attached garage spaces: 1
- Has uncovered spaces: Yes
Features
- Has private pool: Yes
- Pool features: Above Ground
Lot
- Size: 10,018 Square Feet
- Features: Level
Details
- Parcel number: 35447
- Zoning: RA
Construction
Type & style
- Home type: SingleFamily
- Architectural style: Cape Cod
- Property subtype: Single Family Residence
Materials
- Vinyl Siding
- Foundation: Concrete Perimeter
- Roof: Asphalt
Condition
- New construction: No
- Year built: 1942
Utilities & green energy
- Sewer: Public Sewer
- Water: Public
Community & HOA
Community
- Subdivision: North End
HOA
- Has HOA: No
Location
- Region: Bridgeport
Financial & listing details
- Price per square foot: $424/sqft
- Tax assessed value: $186,090
- Annual tax amount: $8,086
- Date on market: 8/22/2026
Estimated market value
$548,300
$521,000 - $576,000
$3,439/mo
Price history
| Date | Event | Price |
|---|---|---|
| 8/22/2026 | Listed for sale | $550,000+20.9%$424/sqft |
Source:  Smart MLS #24200899 Report a problem Smart MLS #24200899 Report a problem | ||
| 8/23/2024 | Sold | $455,000+4.6%$351/sqft |
Source: Smart MLS #24009049 Report a problem | ||
| 8/14/2024 | Pending sale | $435,000$336/sqft |
Source: Smart MLS #24009049 Report a problem | ||
| 7/29/2024 | Price change | $435,000-3.3%$336/sqft |
Source: Smart MLS #24009049 Report a problem | ||
| 7/19/2024 | Price change | $449,900-2.2%$347/sqft |
Source: Smart MLS #24009049 Report a problem | ||
| 7/6/2024 | Price change | $459,900+4.5%$355/sqft |
Source: Smart MLS #24009049 Report a problem | ||
| 7/2/2024 | Pending sale | $439,900$339/sqft |
Source: Smart MLS #24009049 Report a problem | ||
| 4/27/2024 | Listed for sale | $439,900+282.5%$339/sqft |
Source: Smart MLS #24009049 Report a problem | ||
| 4/20/2000 | Sold | $115,000$89/sqft |
Source: Smart MLS #98066340 Report a problem | ||
Public tax history
| Year | Property taxes | Tax assessment |
|---|---|---|
| 2025 | $8,086 +15.7% | $186,090 +15.7% |
| 2024 | $6,988 | $160,820 |
| 2023 | $6,988 | $160,820 |
| 2022 | $6,988 | $160,820 |
| 2021 | $6,988 +18.6% | $160,820 +47.4% |
| 2020 | $5,891 | $109,110 |
| 2019 | $5,891 -0.7% | $109,110 |
| 2018 | $5,932 | $109,110 |
| 2017 | $5,932 | $109,110 |
| 2016 | $5,932 +1.8% | $109,110 -21% |
| 2015 | $5,829 | $138,130 |
| 2014 | $5,829 +0.8% | $138,130 |
| 2013 | $5,781 +1.8% | $138,130 |
| 2012 | $5,679 +3.7% | $138,130 |
| 2011 | $5,475 | $138,130 |
| 2010 | $5,475 +2.3% | $138,130 |
| 2009 | $5,351 -0.6% | $138,130 +14.4% |
| 2008 | $5,384 +3.9% | $120,780 0% |
| 2007 | $5,181 +1.4% | $120,821 |
| 2006 | $5,108 +8.4% | $120,821 |
| 2004 | $4,711 +10.8% | $120,821 +56.9% |
| 2003 | $4,250 -15.1% | $77,001 |
| 2001 | $5,005 +68% | $77,001 +68% |
| 2000 | $2,979 +0.1% | $45,829 +0.1% |
| 1999 | $2,977 | $45,800 |
Find assessor info on the county website
Monthly payment
Est. payment
Payment breakdown
Explore the cost of this home by adjusting the details. Changes won't be saved.Climate risks
Neighborhood: North End
Nearby schools
GreatSchools rating
- 5/10Winthrop SchoolGrades: PK-8Distance: 0.8 mi
- 6/10Biotechnology Research And Zoological Studies HighGrades: 9-12Distance: 1.9 mi
- 5/10Aerospace/Hydrospace Engineering And Physical Sciences High SchoolGrades: 9-12Distance: 1.9 mi
- $451,5003 bd1 ba1.2k sqft242 Sunrise Ter, Bridgeport, CT 06606Off Market
- $473,8004 bd2 ba1.9k sqft254 Sunrise Ter, Bridgeport, CT 06606Off Market
- $509,0004 bd3 ba1.8k sqft276 Sunrise Ter, Bridgeport, CT 06606Off Market
- $630,0004 bd3 ba2.5k sqft288 Sunrise Ter, Bridgeport, CT 06606Sold
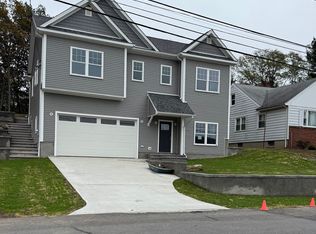
- $377,9003 bd2 ba1.2k sqft285 Sunrise Ter, Bridgeport, CT 06606Off Market
- $405,3003 bd2 ba1.5k sqft273 Sunrise Ter, Bridgeport, CT 06606Off Market
- $546,0004 bd2 ba2.1k sqft255 Sunrise Ter, Bridgeport, CT 06606Off Market
- $383,7003 bd1 ba1k sqft230 Sunrise Ter, Bridgeport, CT 06606Off Market
A local agent can set up tours, give advice and negotiate with sellers.
A local lender can help you make sure your offer is ready when you are.
Similar homes
- $480,0004 bd2 ba1.2k sqft196 North Anthony Street, Bridgeport, CT 06606For Sale
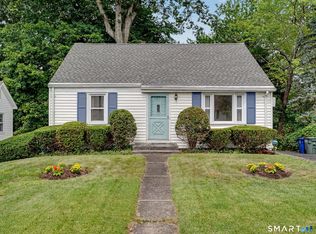
 MLS ID #24200099, Kiki Kokenos, William Raveis Real Estate. Smart MLS
 - $459,0003 bd2 ba1.2k sqft294 Burnsford Avenue, Bridgeport, CT 06606For Sale
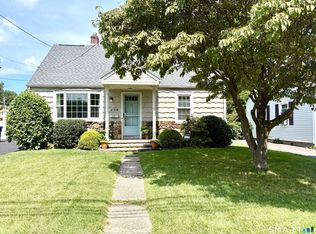 MLS ID #24196797, Kiki Kokenos, William Raveis Real Estate. Smart MLS
 - $519,9004 bd2 ba1.6k sqft35-37 Omega Avenue, Bridgeport, CT 06606For Sale
 MLS ID #24200866, Maureen McLarin, Century 21 AllPoints Realty. Smart MLS
 - $399,9003 bd2 ba1.4k sqft76 Springdale Street, Bridgeport, CT 06606For Sale
 MLS ID #24200041, Joan Junga, CB Country to Coast Realty. Smart MLS
 - $439,9003 bd2 ba1.5k sqft54 Aldo Street, Bridgeport, CT 06606For SaleMLS ID #24197850, Filomena Ramos, Coldwell Banker Realty. Smart MLS
- $599,0003 bd2 ba1.5k sqft110 Minturn Road, Bridgeport, CT 06606For SaleMLS ID #24189859, Alexia Andrade, US Asset Realty. Smart MLS
- $479,0003 bd1 ba1.8k sqft72 Grenelle Street, Bridgeport, CT 06606For SaleMLS ID #24196654, Kim Tromba, Keller Williams Realty. Smart MLS
- $525,0004 bd2 ba1.5k sqft570 Westfield Avenue, Bridgeport, CT 06606For SaleMLS ID #24192560, Rafat Fahim, Coldwell Banker Realty. Smart MLS
- $499,9003 bd3 ba1.5k sqft2 Chatham Terrace, Bridgeport, CT 06606For SaleMLS ID #24178834, Alan D. Stewart Jr, ASJ Realty Partners. Smart MLS
- $550,0004 bd2 ba1.4k sqft176 Stonehouse Road, Trumbull, CT 06611For SaleMLS ID #24167415, Avery Saitta, RE/MAX Heritage. Smart MLS
- $399,0003 bd2 ba1.1k sqft69 Fern Street, Bridgeport, CT 06606For SaleMLS ID #24196820, Cynthia Harding, mygoodagent. Smart MLS
- $375,0003 bd1 ba1.4k sqft166 Earl Avenue, Bridgeport, CT 06606For SaleMLS ID #24200294, Eddie Gutierrez, BHGRE Gaetano Marra Homes. Smart MLS
- $460,0004 bd2 ba1.5k sqft142 Travis Drive, Bridgeport, CT 06606For SaleMLS ID #24194936, Sara Barnaba, Century 21 Scala Group. Smart MLS
- $490,0004 bd2 ba1.2k sqft406 Lakeside Dr, Bridgeport, CT 06606For Sale By Owner
- $530,0004 bd4 ba1.9k sqft54 Agnes Street, Bridgeport, CT 06606For SaleMLS ID #24141586, Elizabeth Anderson, Realty ONE Group Connect. Smart MLS
- $490,0004 bd2 ba1.6k sqft835 Thorme Street, Bridgeport, CT 06606For SaleMLS ID #24189089, Ana P. Anderson, Coldwell Banker Realty. Smart MLS
- $424,9003 bd2 ba1.5k sqft310 Douglas Street, Bridgeport, CT 06606For SaleMLS ID #24172547, Dwight Mullings, Coldwell Banker Realty. Smart MLS
- $449,0003 bd2 ba1.6k sqft41 Quince Street, Bridgeport, CT 06606For SaleMLS ID #24195220, Rudy Pierre, YellowBrick Real Estate LLC. Smart MLS
- $499,0002 bd2 ba1.2k sqft203 Robin Street, Bridgeport, CT 06606For SaleMLS ID #24189029, Rachel Chason, Re/Max Prestige Properties. Smart MLS
- $437,0003 bd2 ba1.3k sqft133 Indian Avenue, Bridgeport, CT 06606For SaleMLS ID #24183940, Deanah Wright, New Inspiration Realty. Smart MLS
