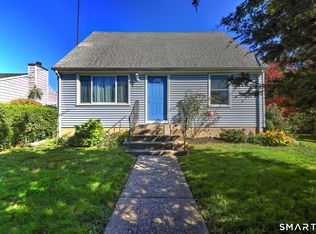
Welcome to 110 Minturn Road, a beautifully updated 3-bedroom, 2-bath home ideally situated on a desirable corner lot along the Trumbull/Fairfield border. Move-in ready and thoughtfully renovated, this home features a brand-new kitchen and updated bathrooms, with gorgeous hardwood floors flowing throughout. Enjoy year-round comfort with central heat and air conditioning. The finished lower level offers clean, versatile bonus space with excellent potential for an in-law suite, home office, or additional living area to suit your needs. A 2-car garage and private backyard complete the package, offering both convenience and room to relax or entertain. The location is second to none-just minutes from Trumbull Mall, Lake Forest, Fairchild Wheeler Golf Course, Lake Mohegan, and Sacred Heart University. With an abundance of dining, shopping, recreational, and educational opportunities close by, you'll have everything you need right at your fingertips. Don't miss this move-in-ready gem in a prime commuter-friendly location. Schedule your private showing today!
For sale
Price cut: $49K (10/8)
$550,000
110 Minturn Road, Bridgeport, CT 06606
3beds
1,504sqft
Single Family Residence
Built in 1944
0.25 Acres Lot
$-- Zestimate®
$366/sqft
$-- HOA
What's special
Brand-new kitchenUpdated bathroomsDesirable corner lotPrivate backyard
- 105 days
- 590
- 39
Zillow last checked:
Listing updated:
Listed by:
Alexia Andrade (203)383-9986,
US Asset Realty 800-913-1936
Source: Smart MLS,MLS#: 24189859
Facts & features
Interior
Bedrooms & bathrooms
- Bedrooms: 3
- Bathrooms: 2
- Full bathrooms: 2
Primary bedroom
- Level: Main
Bedroom
- Level: Main
Bedroom
- Level: Upper
Primary bathroom
- Level: Main
Bathroom
- Level: Main
Kitchen
- Level: Main
Living room
- Level: Main
Office
- Level: Upper
Heating
- Forced Air, Natural Gas
Cooling
- Central Air
Appliances
- Included: Gas Cooktop, Oven/Range, Refrigerator, Dishwasher, Gas Water Heater, Water Heater
- Laundry: Lower Level
Features
- Basement: Full
- Attic: None
- Has fireplace: No
Interior area
- Total structure area: 1,504
- Total interior livable area: 1,504 sqft
- Finished area above ground: 1,504
Property
Parking
- Total spaces: 6
- Parking features: Detached, Driveway, Private, Paved
- Garage spaces: 2
- Has uncovered spaces: Yes
Features
- Patio & porch: Patio
- Exterior features: Lighting
Lot
- Size: 0.25 Acres
- Features: Corner Lot, Level
Details
- Parcel number: 39275
- Zoning: RA
Construction
Type & style
- Home type: SingleFamily
- Architectural style: Cape Cod
- Property subtype: Single Family Residence
Materials
- Vinyl Siding
- Foundation: Concrete Perimeter
- Roof: Asphalt
Condition
- New construction: No
- Year built: 1944
Utilities & green energy
- Sewer: Public Sewer
- Water: Public
Community & HOA
Community
- Features: Golf, Lake, Library, Medical Facilities, Playground, Near Public Transport, Shopping/Mall, Tennis Court(s)
HOA
- Has HOA: No
Location
- Region: Bridgeport
Financial & listing details
- Price per square foot: $366/sqft
- Tax assessed value: $156,200
- Annual tax amount: $6,787
- Date on market: 7/9/2026
Estimated market value
Not available
Estimated sales range
Not available
Not available
Price history
| Date | Event | Price |
|---|---|---|
| 10/8/2026 | Price change | $550,000-8.2%$366/sqft |
Source:  Smart MLS #24189859 Report a problem Smart MLS #24189859 Report a problem | ||
| 7/9/2026 | Listed for sale | $599,000+71.1%$398/sqft |
Source: Smart MLS #24189859 Report a problem | ||
| 4/29/2026 | Sold | $350,000+11.1%$233/sqft |
Source: Smart MLS #24146667 Report a problem | ||
| 1/12/2026 | Pending sale | $315,000$209/sqft |
Source: Smart MLS #24146667 Report a problem | ||
| 1/1/2026 | Listed for sale | $315,000+115.8%$209/sqft |
Source: Smart MLS #24146667 Report a problem | ||
| 10/19/2015 | Sold | $146,000+56%$97/sqft |
Source: Smart MLS #G10069921 Report a problem | ||
| 8/6/2015 | Listed for sale | $93,600$62/sqft |
Source: JDS Realty Group, Inc. #G10069921 Report a problem | ||
Public tax history
| Year | Property taxes | Tax assessment |
|---|---|---|
| 2025 | $6,787 | $156,200 |
| 2024 | $6,787 | $156,200 |
| 2023 | $6,787 | $156,200 |
| 2022 | $6,787 | $156,200 |
| 2021 | $6,787 +1.5% | $156,200 +26.2% |
| 2020 | $6,685 | $123,820 |
| 2019 | $6,685 -0.7% | $123,820 |
| 2018 | $6,732 | $123,820 |
| 2017 | $6,732 | $123,820 |
| 2016 | $6,732 +16.2% | $123,820 -9.8% |
| 2015 | $5,794 | $137,310 |
| 2014 | $5,794 +0.8% | $137,310 |
| 2013 | $5,746 +1.8% | $137,310 |
| 2012 | $5,645 +3.7% | $137,310 |
| 2011 | $5,443 | $137,310 |
| 2010 | $5,443 +2.3% | $137,310 |
| 2009 | $5,319 -12.8% | $137,310 +0.4% |
| 2008 | $6,098 +5.1% | $136,780 +1.1% |
| 2007 | $5,801 +1.4% | $135,281 |
| 2006 | $5,720 +18.8% | $135,281 +55.1% |
| 2003 | $4,815 -15.1% | $87,220 |
| 2001 | $5,669 +87.2% | $87,220 +87.2% |
| 2000 | $3,028 0% | $46,592 0% |
| 1999 | $3,029 | $46,600 |
Find assessor info on the county website
Monthly payment
Est. payment
Payment breakdown
Explore the cost of this home by adjusting the details. Changes won't be saved.Climate risks
Neighborhood: North End
Similar homes
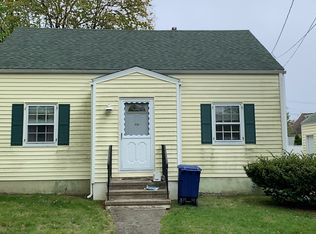
- $--3 bd1 ba1.1k sqft140 Williamsburg Rd, Bridgeport, CT 06606Auction
 ServiceLink Auction
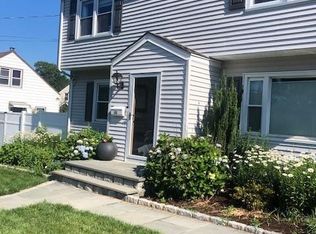
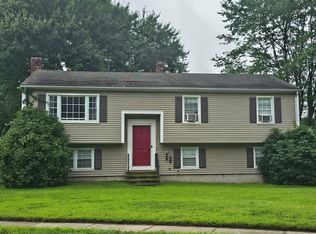
 - $510,0003 bd2 ba1k sqft1885 Old Town Road, Bridgeport, CT 06606For Sale

 MLS ID #24211780, Amanda Huntington, Compass Connecticut, LLC. Smart MLS
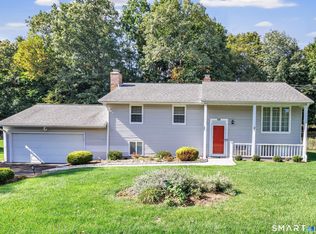
 - $599,0003 bd2 ba1k sqft63 Chatfield Drive, Trumbull, CT 06611For Sale
 MLS ID #24214733, Daniel Martin, Higgins Group Real Estate. Smart MLS
 - $395,0003 bd1 ba1k sqft258 Funston Avenue, Bridgeport, CT 06606For Sale
 MLS ID #24215550, Michael A. Dogali, Ditchkus Real Estate. Smart MLS
 - $549,9003 bd2 ba1.3k sqft15 Whitwell Street, Milford, CT 06461For SaleMLS ID #24215432, Stacy M. Blake, Stacy Blake Realty LLC. Smart MLS
- $460,0003 bd2 ba1.9k sqft866 Merritt Street, Bridgeport, CT 06606For SaleMLS ID #24207205, Eric Bergers, William Raveis Real Estate. Smart MLS
- $569,9003 bd2 ba2.1k sqft104 Walnut Tree Hill Road, Shelton, CT 06484For SaleMLS ID #24215076, Joanne Cisek, William Raveis Real Estate. Smart MLS
- $549,9004 bd3 ba1.6k sqft200 Fairfax Drive, Stratford, CT 06614For SaleMLS ID #24211863, Jeannette Westwood, Coldwell Banker Realty. Smart MLS
- $399,9973 bd2 ba1.6k sqft41 Quince Street, Bridgeport, CT 06606For SaleMLS ID #24195220, Rudy Pierre, YellowBrick Real Estate LLC. Smart MLS
- $499,9003 bd3 ba2.1k sqft4438 Madison Avenue, Trumbull, CT 06611For SaleMLS ID #24205538, Alec Ciambriello, Houlihan Lawrence. Smart MLS
- $498,9904 bd2 ba2.1k sqft26 Powell Terrace, Bridgeport, CT 06604For SaleMLS ID #24211678, Kostas B. Travisano, Sailpoint Property Group. Smart MLS
- $475,9004 bd1 ba1.1k sqft216 Granfield Avenue, Bridgeport, CT 06610For SaleMLS ID #24215344, Arnold L. Knittel, Century 21 AllPoints Realty. Smart MLS
- $525,0003 bd2 ba1.7k sqft121 Longfellow Road, Shelton, CT 06484For SaleMLS ID #24215816, Angela Casablanca, BHGRE Gaetano Marra Homes. Smart MLS
- $564,9004 bd2 ba2k sqft100 Brenair Terrace, Stratford, CT 06615For SaleMLS ID #24208876, Danielle McCain, BHGRE Gaetano Marra Homes. Smart MLS
- $534,9003 bd2 ba1.8k sqft884 Indian Hill Road, Orange, CT 06477For SaleMLS ID #24216171, Myla K. Chadwick, Real Broker CT, LLC. Smart MLS
- $525,0004 bd2 ba1k sqft2082 Stratfield Road, Fairfield, CT 06825For SaleMLS ID #24207066, Brandy N. Hall, Higgins Group Real Estate. Smart MLS
- $385,0003 bd1 ba1.4k sqft73 Carlson Avenue, Bridgeport, CT 06606For SaleMLS ID #24203600, Kyle Neumann, Houlihan Lawrence. Smart MLS
- $649,0003 bd2 ba1.2k sqft29 Mohawk Drive, Easton, CT 06612For SaleMLS ID #24210967, Max Dober, Keller Williams Prestige Prop.. Smart MLS
- $489,9003 bd2 ba1.7k sqft276 Nichols Terrace, Stratford, CT 06614For SaleMLS ID #24212364, Alan D. Stewart Jr, ASJ Realty Partners. Smart MLS
- $599,9003 bd2 ba1.3k sqft261 Newtown Turnpike, Weston, CT 06883For SaleMLS ID #24205265, Eric Chou, eXp Realty. Smart MLS
