Move right into this beautifully maintained 4 bedroom, 3-bath home, thoughtfully updated throughout. The bright, open floor plan features hardwood floors in the living room, dining room, and kitchen, along with an updated kitchen featuring granite countertops and stainless steel appliances, remodeled bathrooms, and central air for year-round comfort. The primary suite includes its own full bath, while a second full bath serves the additional two main-level bedrooms. The finished lower-level family room with a wood stove provides a warm and inviting space to relax or entertain, and an additional room offers the flexibility of a fourth bedroom, home office, or gym. A tiled laundry room with a bath completes the lower level. Step outside to a private backyard set on 2.18 acres, featuring a spacious deck overlooking the natural surroundings. An attached two-car garage adds convenience, and the home's location offers easy access to shopping, restaurants, and major commuter routes. This is a truly move-in-ready home where pride of ownership is evident throughout. HIGHEST AND BEST OFFERS DUE TUESDAY 7/14 BY 6PM.
Accepting backups
$549,000
18 Vale Road, Brookfield, CT 06804
4beds
1,400sqft
:
Get pre-qualified$3,630/mo
Single Family Residence
Built in 1973
2.18 Acres Lot
$554,500 Zestimate®
$392/sqft
$-- HOA
What's special
Remodeled bathroomsBright open floor plan
- 20 days |
- 1,124 |
- 95 |
Likely to sell faster than
Zillow last checked:
Listing updated:
Listed by:
THE LANDAU TEAM OF RE/MAX RIGHT CHOICE,
David Landau (203)948-2703,
RE/MAX Right Choice 203-426-4004,
Co-Listing Agent: Jennifer Landau 203-948-4998,
RE/MAX Right Choice
Source: Smart MLS,MLS#: 24188230
Facts & features
Interior
Bedrooms & bathrooms
- Bedrooms: 4
- Bathrooms: 3
- Full bathrooms: 3
Primary bedroom
- Features: Ceiling Fan(s), Full Bath, Walk-In Closet(s), Wall/Wall Carpet
- Level: Main
- Area: 201.25 Square Feet
- Dimensions: 11.5 x 17.5
Bedroom
- Features: Ceiling Fan(s), Wall/Wall Carpet
- Level: Main
- Area: 115.5 Square Feet
- Dimensions: 11 x 10.5
Bedroom
- Features: Ceiling Fan(s), Wall/Wall Carpet
- Level: Main
- Area: 115.5 Square Feet
- Dimensions: 11 x 10.5
Bedroom
- Features: Ceiling Fan(s), Tile Floor
- Level: Lower
- Area: 253.5 Square Feet
- Dimensions: 13 x 19.5
Dining room
- Features: Balcony/Deck, Ceiling Fan(s), Sliders, Hardwood Floor
- Level: Main
- Area: 121 Square Feet
- Dimensions: 11 x 11
Family room
- Features: Wood Stove, Tile Floor
- Level: Lower
- Area: 260 Square Feet
- Dimensions: 13 x 20
Kitchen
- Features: Granite Counters, Hardwood Floor
- Level: Upper
- Area: 121 Square Feet
- Dimensions: 11 x 11
Living room
- Features: Hardwood Floor
- Level: Main
- Area: 375 Square Feet
- Dimensions: 15 x 25
Heating
- Baseboard, Electric
Cooling
- Central Air
Appliances
- Included: Electric Range, Microwave, Refrigerator, Dishwasher, Washer, Dryer, Electric Water Heater, Water Heater
Features
- Basement: Full,Finished,Garage Access,Walk-Out Access
- Attic: Pull Down Stairs
- Has fireplace: No
Interior area
- Total structure area: 1,400
- Total interior livable area: 1,400 sqft
- Finished area above ground: 1,400
Property
Parking
- Total spaces: 2
- Parking features: Attached
- Attached garage spaces: 2
Features
- Patio & porch: Deck
Lot
- Size: 2.18 Acres
- Features: Few Trees, Level, Sloped
Details
- Parcel number: 54264
- Zoning: R-40
Construction
Type & style
- Home type: SingleFamily
- Architectural style: Ranch
- Property subtype: Single Family Residence
Materials
- Wood Siding
- Foundation: Concrete Perimeter
- Roof: Asphalt
Condition
- New construction: No
- Year built: 1973
Utilities & green energy
- Sewer: Septic Tank
- Water: Well
Community & HOA
Community
- Features: Golf, Health Club, Lake, Library, Medical Facilities, Park, Shopping/Mall
HOA
- Has HOA: No
Location
- Region: Brookfield
Financial & listing details
- Price per square foot: $392/sqft
- Tax assessed value: $307,940
- Annual tax amount: $8,909
- Date on market: 7/8/2026
- Exclusions: electronic door locks, refrigerator in garage
Estimated market value
$554,500
$527,000 - $582,000
$4,031/mo
Price history
| Date | Event | Price |
|---|---|---|
| 7/8/2026 | Listed for sale | $549,000+49.2%$392/sqft |
Source:  Smart MLS #24188230 Report a problem Smart MLS #24188230 Report a problem | ||
| 10/31/2019 | Sold | $368,000-1.6%$263/sqft |
Source: Smart MLS #170234522 Report a problem | ||
| 9/28/2019 | Pending sale | $373,900$267/sqft |
Source: Neumann Real Estate #170234522 Report a problem | ||
| 9/24/2019 | Price change | $373,900-2.9%$267/sqft |
Source: Neumann Real Estate #170234522 Report a problem | ||
| 9/13/2019 | Listed for sale | $385,000+49.8%$275/sqft |
Source: Neumann Real Estate #170234522 Report a problem | ||
| 4/9/2014 | Sold | $257,000+2.8%$184/sqft |
Source: Smart MLS #99049322 Report a problem | ||
| 2/13/2014 | Price change | $249,900-12.3%$179/sqft |
Source: William Pitt Sotheby's International Realty #99049322 Report a problem | ||
| 12/22/2013 | Listed for sale | $284,900$204/sqft |
Source: William Pitt Sotheby's International Realty #99049322 Report a problem | ||
Public tax history
| Year | Property taxes | Tax assessment |
|---|---|---|
| 2025 | $8,909 +3.7% | $307,940 |
| 2024 | $8,592 +3.9% | $307,940 |
| 2023 | $8,271 +3.8% | $307,940 |
| 2022 | $7,969 +13.7% | $307,940 +32.3% |
| 2021 | $7,008 +1.5% | $232,820 |
| 2020 | $6,903 +17.9% | $232,820 +15.9% |
| 2019 | $5,854 +2.8% | $200,880 |
| 2018 | $5,693 +3.8% | $200,880 |
| 2017 | $5,482 +3.1% | $200,880 -2.9% |
| 2015 | $5,317 | $206,880 |
| 2014 | $5,317 +1.2% | $206,880 |
| 2013 | $5,255 +3.5% | $206,880 |
| 2012 | $5,077 -2.7% | $206,880 -21% |
| 2011 | $5,220 +2.4% | $261,790 |
| 2010 | $5,097 +3.2% | $261,790 |
| 2009 | $4,937 +1.1% | $261,790 |
| 2008 | $4,882 +3.8% | $261,790 |
| 2007 | $4,702 | $261,790 |
Find assessor info on the county website
Monthly payment
Est. payment
Payment breakdown
Explore the cost of this home by adjusting the details. Changes won't be saved.Climate risks
Neighborhood: 06804
Nearby schools
GreatSchools rating
- 6/10Candlewood Lake Elementary SchoolGrades: K-5Distance: 1.6 mi
- 8/10Whisconier Middle SchoolGrades: 6-8Distance: 1.4 mi
- 8/10Brookfield High SchoolGrades: 9-12Distance: 3.5 mi
Schools provided by the listing agent
- Elementary: Candlewood Lake Elementary
- Middle: Whisconier,Huckleberry
- High: Brookfield
Source: Smart MLS. This data may not be complete. We recommend contacting the local school district to confirm school assignments for this home.
- $595,6004 bd2 ba1.4k sqft18A Vale Rd, Brookfield, CT 06804Off Market
- $721,1004 bd3 ba2.3k sqft2 Park Ln, Brookfield, CT 06804Off Market
- $727,3004 bd2 ba2k sqft6 Park Ln, Brookfield, CT 06804Off Market

- $630,8004 bd3 ba2.1k sqft16 Vale Rd, Brookfield, CT 06804Off Market
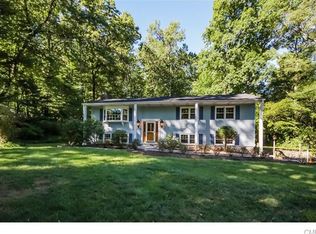
- $668,9004 bd2 ba1.9k sqft4 Park Ln, Brookfield, CT 06804Off Market
- $617,5004 bd3 ba2.2k sqft14 Vale Rd, Brookfield, CT 06804Off Market
- $702,5004 bd3 ba1.9k sqft1 Park Ln, Brookfield, CT 06804Off Market
- $570,9004 bd3 ba2.2k sqft12 Vale Rd, Brookfield, CT 06804Off Market
A local agent can set up tours, give advice and negotiate with sellers.
Similar homes
- $550,0003 bd3 ba1.8k sqft24 Prospect Drive, Brookfield, CT 06804For Sale
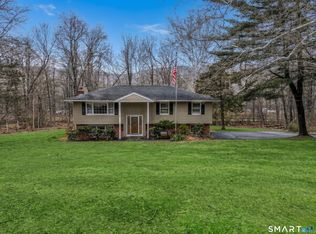
 MLS ID #24157685, Kellie E. Martone, William Pitt Sotheby's Int'l. Smart MLS
 - $525,0003 bd2 ba1.9k sqft211 Whisconier Road, Brookfield, CT 06804For Sale
 MLS ID #24190262, Trevor Burke, Regency Real Estate, LLC. Smart MLS
 - $530,0002 bd2 ba1.4k sqft12 Longview Drive, Brookfield, CT 06804For Sale
 MLS ID #24193080, Stacey Cronin, Houlihan Lawrence. Smart MLS
 - $579,0003 bd2 ba1.7k sqft10 Horseshoe Drive, Danbury, CT 06811For Sale
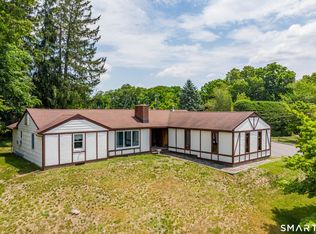 MLS ID #24171648, Lisa Weisenberger, Luks Realty. Smart MLS
 - $529,0003 bd3 ba1.7k sqft2 Oakwood Drive, New Fairfield, CT 06812For SaleMLS ID #24185569, Courtney E. Smith, Houlihan Lawrence. Smart MLS
- $475,0003 bd3 ba1k sqft7 Valley Road, Danbury, CT 06811For SaleMLS ID #24191987, Michael Taweh, Coldwell Banker Realty. Smart MLS
- $559,0003 bd3 ba1.9k sqft1 East Street, Danbury, CT 06811For SaleMLS ID #24188262, Thai Son, Dream House Realty. Smart MLS
- $575,0003 bd2 ba1.8k sqft30 Maple Ave Extension, Bethel, CT 06801For SaleMLS ID #24189977, Melissa Luks Fidanza, Luks Realty. Smart MLS
- $525,0003 bd2 ba1.8k sqft39 Clearview Avenue, Danbury, CT 06811For SaleMLS ID #24180445, Deb Lombardo, Coldwell Banker Realty. Smart MLS
- $549,9003 bd2 ba1.2k sqft4 Ezra Road, Danbury, CT 06811For SaleMLS ID #24187335, Carolyn Ridenour, Berkshire Hathaway NE Prop.. Smart MLS
- $575,0002 bd2 ba1.2k sqft11 Sealand Drive, Newtown, CT 06470For SaleMLS ID #24188054, Christine Fairchild, Coldwell Banker Realty. Smart MLS
- $510,0003 bd2 ba1.9k sqft54 Topstone Drive, Danbury, CT 06810For SaleMLS ID #24191572, Cindi V. Carranza Estrada, eRealty Advisors, Inc.. Smart MLS
- $580,0003 bd3 ba2k sqft31 Paugussett Road, Newtown, CT 06482For SaleMLS ID #24189512, Colleen M. Zacarelli, Coldwell Banker Realty. Smart MLS
- $599,9004 bd3 ba2k sqft27 Town Farm Road, New Milford, CT 06776For SaleMLS ID #24185706, Jay Irvine, Serhant Connecticut, LLC. Smart MLS
- $549,0002 bd2 ba1.9k sqft2 Curtis Avenue, New Fairfield, CT 06812For SaleMLS ID #24191888, Angelina Valentini, Coldwell Banker Realty. Smart MLS
- $585,0003 bd2 ba1.8k sqft11 Wicks Manor Drive, Danbury, CT 06810For SaleMLS ID #24185778, Kelley Colino, William Raveis Real Estate. Smart MLS
- $485,0002 bd1 ba1.1k sqft11 Hammond Road, New Fairfield, CT 06812For SaleMLS ID #24181568, Cynthia A. Hughes, Coldwell Banker Realty. Smart MLS
- $495,0003 bd2 ba1.4k sqft4 Francis Road, Danbury, CT 06810For SaleMLS ID #24184619, Lisa Provino, The Provino Group LLC. Smart MLS
- $549,0002 bd2 ba1.9k sqft2 Curtis - New Fairfield, CT Avenue, New Fairfield, CT 06812For Sale
 MLS ID #1026895, Angelina Valentini, Coldwell Banker Realty. OneKey® MLS as distributed by MLS GRID
 - $489,0004 bd3 ba2k sqft99 Great Brook Road, New Milford, CT 06776For SaleMLS ID #24188395, Joe Chemero, Coldwell Banker Realty. Smart MLS
