Welcome to this exceptional custom Colonial, ideally situated on a gorgeous corner lot in Stonegate Estates on Danbury's sought-after West Side. Offering the perfect blend of luxury, sophistication, and comfort, this beautifully designed home is filled with impressive architectural details, including graceful arched doorways, crown moldings, vaulted ceilings, architectural columns, and dramatic atrium windows. At the heart of the home is a chef's kitchen featuring high-end appliances (Sub Zero fridge, Dacor cooktop, new Miele dishwasher, abundant cabinetry, and a large center island, along with a cozy dining nook that opens directly to the back deck. Just a few steps up from the kitchen is the expansive family room with a wood burning FP, a wonderful gathering space featuring gleaming HW floors, an open and airy layout, and sliders leading to the newly refinished deck. Generously sized for entertaining, movie nights, large gatherings, or simply relaxing at the end of the day, this inviting room offers the perfect balance of space and everyday comfort. Conveniently located just off the kitchen are a powder room and dedicated laundry room (new Maytag commercial washer), a thoughtfully designed and efficient layout. From the welcoming front foyer is an elegant formal living room (new flooring) featuring a dual-sided gas fireplace that is shared with the spacious home office, creating warmth and ambiance in both rooms. French doors, arched doorways and beautiful hardwood details add to the home's timeless character and provide privacy when desired. A dedicated formal dining room, highlighted by a large bow window, offers an impressive setting for holiday gatherings and entertaining. Upstairs, three generously sized bedrooms - all w/ closet systems- offer excellent closet space, and a spacious primary suite that provides a private retreat w/ custom built-in cabinetry, walk-in closets, and a luxurious en suite bath featuring dual vanities, a large walk-in stone shower, radiant floor heating, & separate soaking tub. The finished lower level offers endless possibilities for recreation, guest space, a home gym, media room, or additional living space, while the unfinished portion provides exceptional storage & convenient direct access to the attached two-car garage. just minutes from the NY border, shopping, dining, and major commuting routes, this distinctive home combines timeless style, thoughtful design. Beyond the home, Danbury offers an exceptional combination of recreation, convenience, and lifestyle amenities. Spend summer days enjoying beautiful Candlewood Lake, with opportunities for boating, swimming, fishing, and waterfront recreation, or tee off at scenic Richter Park Golf Course, one of the area's premier public courses. Outdoor enthusiasts will appreciate Danbury's extensive parks and open spaces, including Tarrywile Park with miles of scenic hiking trails, while an abundance of shopping, dining, entertainment, and everyday conveniences are all close at hand. Ideally positioned on Danbury's West Side, this distinctive Stonegate Estates residence offers the perfect combination of timeless style, thoughtful design, recreation, and an outstanding location. Many updates with nothing to do but move in & begin loving your new home, book your showing today!
For sale
$779,900
26 Kilian Drive, Danbury, CT 06811
4beds
3,756sqft
Single Family Residence
Built in 1976
1.23 Acres Lot
$-- Zestimate®
$208/sqft
$-- HOA
What's special
Dual-sided gas fireplaceSeparate soaking tubNew maytag commercial washerVaulted ceilingsRadiant floor heatingNewly refinished deckDramatic atrium windows
- 2 days |
- 549 |
- 44 |
Zillow last checked:
Listing updated:
Listed by:
Matt Rose Team,
Matt Rose (203)470-9115,
Keller Williams Realty 203-438-9494,
Co-Listing Agent: Rachel Halas 203-948-9609,
Keller Williams Realty
Source: Smart MLS,MLS#: 24196962
Facts & features
Interior
Bedrooms & bathrooms
- Bedrooms: 4
- Bathrooms: 3
- Full bathrooms: 2
- 1/2 bathrooms: 1
Rooms
- Room types: Laundry
Primary bedroom
- Features: Vaulted Ceiling(s), Bedroom Suite, Built-in Features, Full Bath, Wall/Wall Carpet
- Level: Upper
- Area: 264 Square Feet
- Dimensions: 12 x 22
Bedroom
- Features: Ceiling Fan(s), Wall/Wall Carpet, Hardwood Floor
- Level: Upper
- Area: 143 Square Feet
- Dimensions: 11 x 13
Bedroom
- Features: Ceiling Fan(s), Hardwood Floor
- Level: Upper
- Area: 132 Square Feet
- Dimensions: 11 x 12
Bedroom
- Features: Ceiling Fan(s), Hardwood Floor
- Level: Upper
- Area: 110 Square Feet
- Dimensions: 10 x 11
Dining room
- Features: Bay/Bow Window, Hardwood Floor
- Level: Main
- Area: 169 Square Feet
- Dimensions: 13 x 13
Family room
- Features: Vaulted Ceiling(s), Hardwood Floor
- Level: Main
- Area: 391 Square Feet
- Dimensions: 23 x 17
Kitchen
- Features: 2 Story Window(s), Balcony/Deck, Granite Counters, Eating Space, Pantry, Hardwood Floor
- Level: Main
- Area: 252 Square Feet
- Dimensions: 12 x 21
Living room
- Features: Gas Log Fireplace, Hardwood Floor
- Level: Main
- Area: 196 Square Feet
- Dimensions: 14 x 14
Office
- Features: Vaulted Ceiling(s), Gas Log Fireplace, French Doors, Hardwood Floor
- Level: Main
- Area: 196 Square Feet
- Dimensions: 14 x 14
Rec play room
- Features: Wall/Wall Carpet
- Level: Lower
- Area: 625 Square Feet
- Dimensions: 25 x 25
Heating
- Hot Water, Oil
Cooling
- Central Air
Appliances
- Included: Electric Cooktop, Oven/Range, Microwave, Refrigerator, Water Heater
- Laundry: Main Level
Features
- Basement: Full,Heated,Storage Space,Garage Access,Cooled,Interior Entry,Partially Finished
- Attic: Storage,Pull Down Stairs
- Number of fireplaces: 2
Interior area
- Total structure area: 3,756
- Total interior livable area: 3,756 sqft
- Finished area above ground: 2,820
- Finished area below ground: 936
Property
Parking
- Total spaces: 2
- Parking features: Attached, Garage Door Opener
- Attached garage spaces: 2
Features
- Patio & porch: Deck
- Exterior features: Rain Gutters
Lot
- Size: 1.23 Acres
- Features: Few Trees, Level, Landscaped
Details
- Parcel number: 66816
- Zoning: RA40
Construction
Type & style
- Home type: SingleFamily
- Architectural style: Colonial
- Property subtype: Single Family Residence
Materials
- Vinyl Siding
- Foundation: Concrete Perimeter
- Roof: Asphalt
Condition
- New construction: No
- Year built: 1976
Utilities & green energy
- Sewer: Septic Tank
- Water: Well
Community & HOA
Community
- Features: Golf, Lake, Library, Medical Facilities, Park, Near Public Transport
- Subdivision: King St.
HOA
- Has HOA: No
Location
- Region: Danbury
Financial & listing details
- Price per square foot: $208/sqft
- Tax assessed value: $404,180
- Annual tax amount: $10,100
- Date on market: 8/12/2026
Estimated market value
Not available
Estimated sales range
Not available
Not available
Price history
| Date | Event | Price |
|---|---|---|
| 8/12/2026 | Listed for sale | $779,900+58.5%$208/sqft |
Source:  Smart MLS #24196962 Report a problem Smart MLS #24196962 Report a problem | ||
| 5/24/2017 | Sold | $492,000-0.6%$131/sqft |
Source: Smart MLS #99174628 Report a problem | ||
| 4/1/2017 | Pending sale | $495,000$132/sqft |
Source: William Pitt Sotheby's International Realty #99174628 Report a problem | ||
| 2/24/2017 | Listed for sale | $495,000-3.9%$132/sqft |
Source: William Pitt Sotheby's International Realty #99174628 Report a problem | ||
| 12/24/2016 | Listing removed | $515,000$137/sqft |
Source: William Raveis Real Estate #99151168 Report a problem | ||
| 9/27/2016 | Price change | $515,000-2.6%$137/sqft |
Source: William Raveis Real Estate #99151168 Report a problem | ||
| 7/7/2016 | Listed for sale | $529,000$141/sqft |
Source: William Raveis Real Estate #99151168 Report a problem | ||
Public tax history
| Year | Property taxes | Tax assessment |
|---|---|---|
| 2025 | $10,100 +2.2% | $404,180 |
| 2024 | $9,878 +4.8% | $404,180 |
| 2023 | $9,430 +11.5% | $404,180 +34.9% |
| 2022 | $8,458 +2.2% | $299,700 |
| 2021 | $8,272 | $299,700 |
| 2020 | $8,272 | $299,700 |
| 2019 | $8,272 | $299,700 |
| 2018 | $8,272 +1.2% | $299,700 +6.1% |
| 2017 | $8,175 +0.9% | $282,400 |
| 2016 | $8,099 +1.5% | $282,400 |
| 2015 | $7,981 +32.8% | $282,400 +3.6% |
| 2006 | $6,011 -11.3% | $272,600 |
| 2004 | $6,777 +2.4% | $272,600 |
| 2003 | $6,621 | $272,600 |
Find assessor info on the county website
Monthly payment
Est. payment
Payment breakdown
Explore the cost of this home by adjusting the details. Changes won't be saved.Climate risks
Neighborhood: 06811
Nearby schools
GreatSchools rating
- 4/10King Street Primary SchoolGrades: K-3Distance: 0.5 mi
- 3/10Rogers Park Middle SchoolGrades: 6-8Distance: 4.6 mi
- 2/10Danbury High SchoolGrades: 9-12Distance: 2.2 mi
Schools provided by the listing agent
- High: Danbury
Source: Smart MLS. This data may not be complete. We recommend contacting the local school district to confirm school assignments for this home.
- $703,7004 bd3 ba2.1k sqft10 Round Hill Dr, Danbury, CT 06811Off Market

- $755,5004 bd4 ba3.3k sqft28 Westminster Rd, Danbury, CT 06811Off Market
- $824,4004 bd3 ba3.5k sqft11 Round Hill Dr, Danbury, CT 06811Off Market
- $734,3004 bd2 ba2.7k sqft26 Westminster Rd, Danbury, CT 06811Off Market
- $799,0004 bd4 ba4.6k sqft37 Kilian Dr, Danbury, CT 06811Off Market
- $748,8004 bd2 ba2.7k sqft35 Kilian Dr, Danbury, CT 06811Off Market
- $672,4004 bd2 ba2.4k sqft9 Round Hill Dr, Danbury, CT 06811Off Market
- $759,4004 bd3 ba3.1k sqft8 Round Hill Dr, Danbury, CT 06811Off Market
A local agent can set up tours, give advice and negotiate with sellers.
A local lender can help you make sure your offer is ready when you are.
Similar homes
- $705,0004 bd4 ba2.8k sqft2 Judith Drive, Danbury, CT 06811For Sale
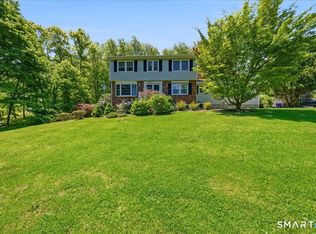
 MLS ID #24181835, Erika King, Besmatch Real Estate. Smart MLS
 - $679,9004 bd3 ba2.7k sqft188 Great Plain Road, Danbury, CT 06811For Sale
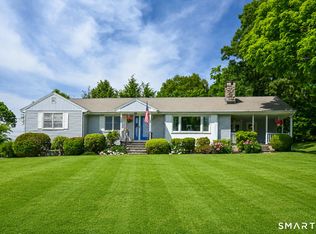 MLS ID #24199004, Kim Kendall, Keller Williams Realty. Smart MLS
 - $745,0004 bd4 ba3.1k sqft133 Chambers Road, Danbury, CT 06811For Sale
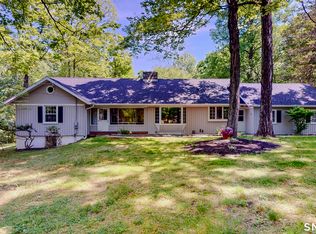 MLS ID #24165476, Will Schlichtig, RJ Real Estate. Smart MLS
 - $625,0004 bd4 ba2k sqft(Undisclosed Address), Danbury, CT 06811For Sale
 MLS ID #24197268, Michael Vartolone, William Raveis Real Estate. Smart MLS
 - $699,0004 bd3 ba2.7k sqft12 Heritage Drive, Danbury, CT 06811For SaleMLS ID #24181440, Tim M. Dent, Coldwell Banker Realty. Smart MLS
- $719,0004 bd3 ba2.9k sqft3 Birchcrest Drive, Danbury, CT 06811For SaleMLS ID #24189099, Christopher Grass, Keller Williams Prestige Prop.. Smart MLS
- $879,0004 bd3 ba3k sqft1 East Gate Road, Danbury, CT 06811For SaleMLS ID #24188858, Christina Moulthrop, Showcase Realty, Inc.. Smart MLS
- $699,1113 bd3 ba1.9k sqft115 Forty Acre Mountain Road, Danbury, CT 06811For SaleMLS ID #24197595, Lisa Cozzi, Century 21 AllPoints Realty. Smart MLS
- $719,9984 bd3 ba3.1k sqft1 Acre Dr, Danbury, CT 06811For Sale By Owner
- $980,0004 bd3 ba3k sqft56 Judith Drive, Danbury, CT 06811For SaleMLS ID #24181154, Suzanne Clerkin, BHGRE Gaetano Marra Homes. Smart MLS
- $899,0004 bd4 ba2.3k sqft33 King Street, Danbury, CT 06811For SaleMLS ID #24173433, Joseph Dimyan, Tower Realty Corp. Smart MLS
- $679,0004 bd3 ba2.8k sqft156 Stadley Rough Road, Danbury, CT 06811For SaleMLS ID #24167114, Kristen Stolfi, Berkshire Hathaway NE Prop.. Smart MLS
- $525,0003 bd3 ba2.4k sqft24 Karen Road, Danbury, CT 06811For SaleMLS ID #24187862, Grindel Spinks, Scalzo Real Estate. Smart MLS
- $--5 bd3 ba3.2k sqft9 E Lake Rd, New Fairfield, CT 06812AuctionXome
- $589,0004 bd2 ba2k sqft5 Barnum Road, New Fairfield, CT 06812For SaleMLS ID #24198606, Michael Puff, RE/MAX Town & Country. Smart MLS
- $649,9004 bd3 ba2.4k sqft215 White Street, Danbury, CT 06810For SaleMLS ID #24198746, Michael Dimyan, Tower Realty Corp. Smart MLS
- $960,0004 bd3 ba3.2k sqft29 Old Forty Acre Mountain Road, Danbury, CT 06811For SaleMLS ID #24188547, Dawn Grabover, Keller Williams Realty. Smart MLS
- $999,9904 bd4 ba2.9k sqft15 Maplecrest Drive, Danbury, CT 06811For SaleMLS ID #24175618, Jason Kerwar, William Raveis Real Estate. Smart MLS
- $554,9003 bd2 ba2.1k sqft32 Taagan Point Drive, Danbury, CT 06811For SaleMLS ID #24188846, Bianca Harlacher, Coldwell Banker Realty. Smart MLS
- $945,0004 bd4 ba3.9k sqft7 Huntington Lane, New Fairfield, CT 06812For SaleMLS ID #24179542, Angelina Valentini, Coldwell Banker Realty. Smart MLS
