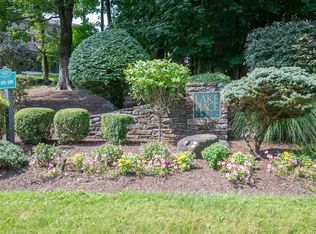
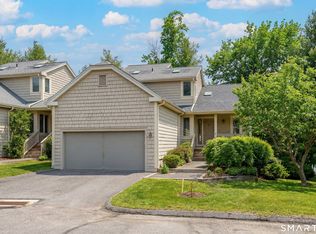
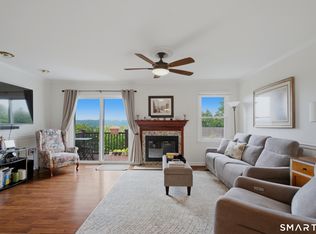
Welcome to Lake Place, one of Danbury's most sought-after condominium communities. Tucked away at the back of the complex, this unit offers a peaceful setting with a private backyard that backs up to a wooded setting, creating a tranquil backdrop to enjoy from the spacious rear deck. Enjoy the exceptional amenities including a pool, clubhouse, tennis courts, and access to beautiful Lake Kenosia. This light-filled townhouse features an inviting open-concept main level with a spacious living room highlighted by a fireplace and sliding glass doors to the deck, a generous dining area, and a well-appointed kitchen with ample cabinet space. A convenient powder room completes the first floor. Upstairs, the primary suite offers a walk-in closet and private full bath, while the second bedroom is served by an additional hall full bathroom. The lower level provides excellent storage and utility space with direct access to the attached one-car garage. Conveniently located just minutes from Danbury Fair Mall, shopping, restaurants, Mill Plain Road, and various commutation routes, plus trains to NYC, this home offers the perfect combination of privacy, comfort, and convenience. Don't miss this opportunity to enjoy all that the Lake Place lifestyle has to offer!
For sale
$465,000
12 Boulevard Drive #24-145, Danbury, CT 06810
2beds
1,468sqft
:
Get pre-qualified$3,696/mo
Condominium, Townhouse
Built in 1987
-- sqft lot
$-- Zestimate®
$317/sqft
$590/mo HOA
What's special
Spacious rear deckAttached one-car garageLight-filled townhouseInviting open-concept main levelGenerous dining area
- 11 days |
- 339 |
- 8 |
Zillow last checked:
Listing updated:
Listed by:
Robert Neumann (203)313-2600,
Houlihan Lawrence 203-438-0455
Source: Smart MLS,MLS#: 24191691
Facts & features
Interior
Bedrooms & bathrooms
- Bedrooms: 2
- Bathrooms: 3
- Full bathrooms: 2
- 1/2 bathrooms: 1
Primary bedroom
- Features: Full Bath, Walk-In Closet(s), Wall/Wall Carpet
- Level: Upper
- Area: 191.1 Square Feet
- Dimensions: 14.7 x 13
Bedroom
- Features: Wall/Wall Carpet
- Level: Upper
- Area: 134.55 Square Feet
- Dimensions: 11.5 x 11.7
Dining room
- Features: Wall/Wall Carpet
- Level: Main
- Area: 267.72 Square Feet
- Dimensions: 13.8 x 19.4
Kitchen
- Features: Tile Floor
- Level: Main
- Area: 155.61 Square Feet
- Dimensions: 13.3 x 11.7
Living room
- Features: Balcony/Deck, Fireplace, Sliders, Wall/Wall Carpet
- Level: Main
- Area: 273.73 Square Feet
- Dimensions: 14.11 x 19.4
Heating
- Forced Air, Electric
Cooling
- Heat Pump
Appliances
- Included: Electric Range, Microwave, Refrigerator, Dishwasher, Washer, Dryer, Electric Water Heater, Water Heater
Features
- Basement: Full,Unfinished
- Attic: None
- Number of fireplaces: 1
Interior area
- Total structure area: 1,468
- Total interior livable area: 1,468 sqft
- Finished area above ground: 1,468
Property
Parking
- Total spaces: 1
- Parking features: Attached
- Attached garage spaces: 1
Features
- Stories: 3
- Patio & porch: Deck
- Has private pool: Yes
- Pool features: Fenced, In Ground
- Waterfront features: Walk to Water, Access
Lot
- Features: Level
Details
- Parcel number: 68996
- Zoning: RA40
Construction
Type & style
- Home type: Condo
- Architectural style: Townhouse
- Property subtype: Condominium, Townhouse
Materials
- Shingle Siding, Wood Siding
Condition
- New construction: No
- Year built: 1987
Utilities & green energy
- Sewer: Public Sewer
- Water: Public
Community & HOA
Community
- Features: Golf, Health Club, Lake, Medical Facilities, Near Public Transport, Shopping/Mall
- Subdivision: Kenosia
HOA
- Has HOA: Yes
- Amenities included: Clubhouse, Guest Parking, Paddle Tennis, Pool, Tennis Court(s), Lake/Beach Access, Management
- Services included: Maintenance Grounds, Trash, Snow Removal, Water, Sewer
- HOA fee: $590 monthly
Location
- Region: Danbury
Financial & listing details
- Price per square foot: $317/sqft
- Tax assessed value: $251,300
- Annual tax amount: $6,280
- Date on market: 7/16/2026
Estimated market value
Not available
Estimated sales range
Not available
Not available
Price history
| Date | Event | Price |
|---|---|---|
| 7/16/2026 | Listed for rent | $3,350+67.5%$2/sqft |
Source: Zillow Rentals #24191760 Report a problem | ||
| 10/1/2013 | Listing removed | $2,000$1/sqft |
Source: Neumann Real Estate #99039084 Report a problem | ||
| 8/24/2013 | Listed for rent | $2,000$1/sqft |
Source: Neumann Real Estate #99039084 Report a problem | ||
| 6/17/2013 | Listing removed | $279,900$191/sqft |
Source: William Pitt Sotheby's International Realty #99004351 Report a problem | ||
| 12/19/2012 | Price change | $279,900-1.8%$191/sqft |
Source: William Pitt Sotheby's International Realty #99004351 Report a problem | ||
| 9/21/2012 | Listed for sale | $285,000+25.6%$194/sqft |
Source: William Pitt Sotheby's International Realty #99004351 Report a problem | ||
| 8/29/1989 | Sold | $227,000$155/sqft |
Source: Agent Provided Report a problem | ||
Public tax history
| Year | Property taxes | Tax assessment |
|---|---|---|
| 2025 | $6,280 +2.2% | $251,300 |
| 2024 | $6,142 +4.8% | $251,300 |
| 2023 | $5,863 +14.6% | $251,300 +38.6% |
| 2022 | $5,116 +2.3% | $181,300 +0.1% |
| 2021 | $5,001 | $181,200 |
| 2020 | $5,001 | $181,200 |
| 2019 | $5,001 | $181,200 |
| 2018 | $5,001 -9.5% | $181,200 -5% |
| 2017 | $5,524 +1% | $190,800 |
| 2016 | $5,472 +1.5% | $190,800 |
| 2015 | $5,392 | $190,800 |
Find assessor info on the county website
Monthly payment
Est. payment
Payment breakdown
Explore the cost of this home by adjusting the details. Changes won't be saved.Climate risks
Neighborhood: 06810
Nearby schools
GreatSchools rating
- 3/10Mill Ridge Primary SchoolGrades: K-3Distance: 1 mi
- 3/10Rogers Park Middle SchoolGrades: 6-8Distance: 2.9 mi
- 2/10Danbury High SchoolGrades: 9-12Distance: 2.9 mi
Schools provided by the listing agent
- High: Danbury
Source: Smart MLS. This data may not be complete. We recommend contacting the local school district to confirm school assignments for this home.
- $452,0002 bd2 ba1.5k sqft12 Boulevard Dr #19-119, Danbury, CT 06810Sold
- $450,0002 bd2 ba1.5k sqft12 Boulevard Dr #19-120, Danbury, CT 06810Sold

- $539,9003 bd3 ba1.8k sqft12 Boulevard Dr #22-132, Danbury, CT 06810Pending

- $580,0003 bd4 ba2.7k sqft12 Boulevard Dr #31-173, Danbury, CT 06810Sold
- $500,0002 bd3 ba1.9k sqft11 Boulevard Dr #4-18, Danbury, CT 06810Sold
- $440,0002 bd3 ba1.9k sqft11 Boulevard Dr #5-22, Danbury, CT 06810Sold
- $674,9002 bd3 ba1.8k sqft12 Boulevard Dr #23-141, Danbury, CT 06810For Sale
- $450,0002 bd3 ba1.9k sqft12 Boulevard Dr #30-169, Danbury, CT 06810Sold
A local agent can set up tours, give advice and negotiate with sellers.
A local lender can help you make sure your offer is ready when you are.
Similar homes
- $465,0002 bd3 ba1.6k sqftArlington Woods, Danbury, CT 06810For Sale

 MLS ID #24191114, Nick Biasetti, Coldwell Banker Realty. Smart MLS
 - $389,0002 bd2 ba1.3k sqftWestwood Village, Danbury, CT 06811For Sale
 MLS ID #24192211, Lindsay Berardi, Coldwell Banker Realty. Smart MLS
 - $399,0002 bd2 ba1.3k sqftWestwood Village, Danbury, CT 06811For Sale
 MLS ID #24190107, Hyven Wizzard, Keller Williams Realty Group. Smart MLS
 - $549,0004 bd3 ba1.8k sqft11 Olympic Drive, Danbury, CT 06810For Sale
 MLS ID #24188457, Kurt Kleis, Dream House Realty. Smart MLS
 - $455,0003 bd2 ba1.3k sqft46 Topstone Drive, Danbury, CT 06810For SaleMLS ID #24149410, Ned Osterhus, Coldwell Banker Realty. Smart MLS
- $479,0002 bd3 ba1.3k sqftArlington Woods, Danbury, CT 06810For SaleMLS ID #24184168, Diana Dibullo, Coldwell Banker Katonah. Smart MLS
- $385,0002 bd2 ba1.3k sqftWestwood Village, Danbury, CT 06811For SaleMLS ID #24187607, Arleen Norton, Coldwell Banker Realty. Smart MLS
- $439,9002 bd3 ba1.1k sqftStetson Place, Danbury, CT 06811For SaleMLS ID #24184828, Veronica Ramirez, Century 21 Scala Group. Smart MLS
- $479,9002 bd3 ba1.6k sqftArlington Woods, Danbury, CT 06810For SaleMLS ID #24174129, Barbara Adelizzi, Coldwell Banker Realty. Smart MLS
- $475,0002 bd3 ba2.2k sqftWoodland Hills, Danbury, CT 06810For SaleMLS ID #24185879, Valerie King, Keller Williams Realty Prtnrs.. Smart MLS
- $449,5003 bd3 ba1.6k sqftPoplar Park Condominiums, Danbury, CT 06810For SaleMLS ID #24184529, Rudy Marciano, Keller Williams Realty. Smart MLS
- $674,9002 bd3 ba1.8k sqftLake Place, Danbury, CT 06810For SaleMLS ID #24184180, Michael Dimyan, Tower Realty Corp. Smart MLS
- $414,0003 bd3 ba1.3k sqftNorth Ridge, Danbury, CT 06811For SaleMLS ID #24193983, Khushbu Bhavsar, Roma & Associates Real Estate. Smart MLS
- $455,0002 bd3 ba1.8k sqftWoodland Hills, Danbury, CT 06810For SaleMLS ID #24184159, Celeste Pasciolla, Keller Williams Realty Partner. Smart MLS
- $469,0003 bd3 ba2k sqft184 Franklin St Extension, Danbury, CT 06811For SaleMLS ID #24192642, Julie Thompson, Coldwell Banker Realty. Smart MLS
- $479,9002 bd2 ba1.2k sqftRivington - Mews & Ridge, Danbury, CT 06810For SaleMLS ID #24159115, Ginger Zhu, Century 21 AllPoints Realty. Smart MLS
- $565,0002 bd3 ba2k sqftKensington Woods, Danbury, CT 06810For SaleMLS ID #24185277, Anthony Shkreli, Keller Williams Realty. Smart MLS
- $525,0004 bd3 ba1.5k sqft244 Middle River Road, Danbury, CT 06811For SaleMLS ID #24194214, Laura J. Testa, Kiwi Homes. Smart MLS
- $479,9002 bd3 ba2.1k sqftThe Villages At Timber Oak, Danbury, CT 06810For SaleMLS ID #24180631, Michiko Fahsbender, William Pitt Sotheby's Int'l. Smart MLS
- $495,9002 bd3 ba1.5k sqftStonehouse Commons, Ridgefield, CT 06877For SaleMLS ID #24193301, Christine Trudeau, Keller Williams Realty. Smart MLS
