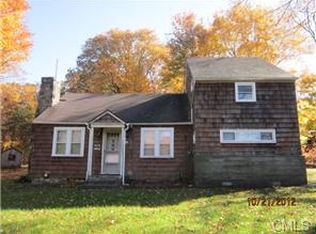
*Completely rebuilt and expanded from the studs up, this exceptional home offers the quality and peace of mind of new construction while surrounded by the beauty of nature.* Every major component has been renewed, including a new roof, windows, siding, plumbing, electrical, mechanicals, insulation, and more. A thoughtfully designed addition creates a luxurious primary suite featuring a spacious bedroom with separate his and hers closet, and elegant en-suite bath with a double vanity. Two additional spacious bedrooms share a beautifully appointed full bath on upper level. The stunning new kitchen features a large peninsula, perfect for entertaining, and opens seamlessly to the dining and living rooms. Rich crown molding accents both the ceilings and floors, while the fireplace creates a warm and inviting centerpiece. A spectacular vaulted family room offers the perfect gathering space, complete with a wet bar and sliding glass doors leading to a private balcony overlooking the peaceful, wooded surroundings. Situated on a private setting surrounded by nature, the home also offers an attached one-car garage, abundant parking, and an ideal balance of privacy and convenience. Located just minutes from I-84, Route 7, shopping, dining, and only about 10-15 minutes from the New York border, this home is also within easy reach of the Brewster Metro-North station, making it an excellent option for commuters seeking a tranquil Connecticut lifestyle with convenient access to New York.
For sale
$599,000
28 Spruce Mountain Road, Danbury, CT 06810
3beds
2,494sqft
:
Get pre-qualified$3,963/mo
Single Family Residence
Built in 1944
1 Acres Lot
$-- Zestimate®
$240/sqft
$-- HOA
What's special
- 4 days |
- 1,204 |
- 131 |
Zillow last checked:
Listing updated:
Listed by:
Navarro Team at Keller Williams Realty,
Diana Gaitan (347)925-7627,
Keller Williams Realty 203-429-4020,
Co-Listing Agent: Emiliano Navarro 203-803-0932,
Keller Williams Realty
Source: Smart MLS,MLS#: 24192935
Facts & features
Interior
Bedrooms & bathrooms
- Bedrooms: 3
- Bathrooms: 3
- Full bathrooms: 2
- 1/2 bathrooms: 1
Primary bedroom
- Features: Remodeled, Built-in Features, Ceiling Fan(s), Full Bath, Hardwood Floor
- Level: Upper
Bedroom
- Features: Remodeled, Hardwood Floor
- Level: Upper
Bedroom
- Features: Remodeled, Hardwood Floor
- Level: Upper
Primary bathroom
- Features: Remodeled, Quartz Counters, Double-Sink, Stall Shower, Tile Floor
- Level: Upper
Bathroom
- Features: Remodeled, Tile Floor
- Level: Lower
Bathroom
- Features: Remodeled, Quartz Counters, Tub w/Shower, Tile Floor
- Level: Upper
Dining room
- Features: Remodeled, Hardwood Floor
- Level: Main
Family room
- Features: Remodeled, Vaulted Ceiling(s), Balcony/Deck, Beamed Ceilings, Wet Bar, Hardwood Floor
- Level: Main
Kitchen
- Features: Remodeled, Quartz Counters, Eating Space, Kitchen Island, Hardwood Floor, Tile Floor
- Level: Main
Living room
- Features: Remodeled, Fireplace, Hardwood Floor
- Level: Main
Heating
- Forced Air, Electric, Propane
Cooling
- Central Air
Appliances
- Included: Gas Range, Microwave, Refrigerator, Dishwasher, Tankless Water Heater
- Laundry: Lower Level
Features
- Basement: Crawl Space,Partial
- Attic: Pull Down Stairs
- Number of fireplaces: 1
Interior area
- Total structure area: 2,494
- Total interior livable area: 2,494 sqft
- Finished area above ground: 2,494
Property
Parking
- Total spaces: 5
- Parking features: Attached, Paved, Off Street, Driveway, Private
- Attached garage spaces: 1
- Has uncovered spaces: Yes
Features
- Patio & porch: Deck
- Exterior features: Balcony
Lot
- Size: 1 Acres
- Features: Few Trees, Level, Sloped
Details
- Parcel number: 70754
- Zoning: RA40
Construction
Type & style
- Home type: SingleFamily
- Architectural style: Cape Cod
- Property subtype: Single Family Residence
Materials
- Vinyl Siding, Stone
- Foundation: Stone
- Roof: Asphalt
Condition
- New construction: No
- Year built: 1944
Utilities & green energy
- Sewer: Septic Tank
- Water: Well
Community & HOA
Community
- Subdivision: Candlewood Lake
HOA
- Has HOA: No
Location
- Region: Danbury
Financial & listing details
- Price per square foot: $240/sqft
- Tax assessed value: $238,770
- Annual tax amount: $5,967
- Date on market: 7/21/2026
Estimated market value
Not available
Estimated sales range
Not available
Not available
Price history
| Date | Event | Price |
|---|---|---|
| 7/25/2026 | Listed for sale | $599,000+113.9%$240/sqft |
Source:  Smart MLS #24192935 Report a problem Smart MLS #24192935 Report a problem | ||
| 7/8/2025 | Sold | $280,000$112/sqft |
Source: Smart MLS #24070828 Report a problem | ||
Public tax history
| Year | Property taxes | Tax assessment |
|---|---|---|
| 2025 | $5,967 +2.2% | $238,770 |
| 2024 | $5,836 +4.8% | $238,770 |
| 2023 | $5,571 +12.7% | $238,770 +36.3% |
| 2022 | $4,944 +2.2% | $175,200 |
| 2021 | $4,836 | $175,200 |
| 2020 | $4,836 | $175,200 |
| 2019 | $4,836 | $175,200 |
| 2018 | $4,836 +1% | $175,200 +5.9% |
| 2017 | $4,788 +0.9% | $165,400 |
| 2016 | $4,744 +1.5% | $165,400 |
| 2015 | $4,674 +26.1% | $165,400 -1.6% |
| 2006 | $3,707 -11.3% | $168,100 |
| 2004 | $4,179 +2.4% | $168,100 |
| 2003 | $4,083 +41.4% | $168,100 +41.5% |
| 2001 | $2,887 +16.9% | $118,800 |
| 2000 | $2,469 -16.4% | $118,800 -16.5% |
| 1999 | $2,955 | $142,200 |
Find assessor info on the county website
Monthly payment
Est. payment
Payment breakdown
Explore the cost of this home by adjusting the details. Changes won't be saved.Climate risks
Neighborhood: 06810
Nearby schools
GreatSchools rating
- 3/10Mill Ridge Primary SchoolGrades: K-3Distance: 2 mi
- 3/10Rogers Park Middle SchoolGrades: 6-8Distance: 2.5 mi
- 2/10Danbury High SchoolGrades: 9-12Distance: 3.9 mi
- $575,4004 bd3 ba1.9k sqft30 Spruce Mountain Rd, Danbury, CT 06810Off Market
- $489,6004 bd1 ba1.4k sqft26 Spruce Mountain Rd, Danbury, CT 06810Off Market
- $611,9001 bd1 ba1.7k sqft32 Spruce Mountain Rd, Danbury, CT 06810Off Market
- $423,6002 bd1 ba1.4k sqft29 Spruce Mountain Rd, Danbury, CT 06810Off Market
- $580,0003 bd2 ba2.3k sqft33 Spruce Mountain Rd, Danbury, CT 06810Sold
- $7,3502.13 Acres4 Spruce Mountain Trl, Danbury, CT 06810Off Market
- $580,9003 bd2 ba2.3k sqft33-35 Spruce Mountain Rd, Danbury, CT 06810Off Market
- $506,2003 bd1 ba1.2k sqft24 Spruce Mountain Rd, Danbury, CT 06810Off Market
A local agent can set up tours, give advice and negotiate with sellers.
A local lender can help you make sure your offer is ready when you are.
Similar homes
- $549,0004 bd3 ba1.8k sqft11 Olympic Drive, Danbury, CT 06810For Sale

 MLS ID #24188457, Kurt Kleis, Dream House Realty. Smart MLS
 - $595,0004 bd2 ba1.8k sqft11 Belmont Circle, Danbury, CT 06810For Sale
 MLS ID #24188149, Emmannuel Pina, eXp Realty. Smart MLS
 - $559,0003 bd3 ba1.9k sqft1 East Street, Danbury, CT 06811For Sale
 MLS ID #24188262, Thai Son, Dream House Realty. Smart MLS
 - $599,9004 bd3 ba1.3k sqft107 Tower Road, Brookfield, CT 06804For Sale
 MLS ID #24189498, Ed Cavallo Jr, Hegarty & Co Real Estate. Smart MLS
 - $659,0003 bd3 ba2.2k sqft25 Ponderosa Road, Carmel, NY 10512For Sale
 MLS ID #1028234, Jason Martinez, Listing by: Keller Williams Realty Partner. OneKey® MLS as distributed by MLS GRID
 - $450,0003 bd2 ba1.3k sqft26 Mountainville Road, Danbury, CT 06810For SaleMLS ID #24145013, Josseline Rodriguez, Whitestone Real Estate Group. Smart MLS
- $599,9004 bd3 ba3.2k sqft5 Oaktree Court, Bethel, CT 06801For SaleMLS ID #24180789, Janice Rosado, Coldwell Banker Realty. Smart MLS
- $549,0003 bd3 ba1.6k sqft18 Great Hill Road, Newtown, CT 06470For SaleMLS ID #24187381, Barbara Jacobowitz, Luks Realty. Smart MLS
- $775,0003 bd3 ba1.4k sqft3 Victor Drive, Ridgefield, CT 06877For SaleMLS ID #24185764, Sam Flynn, William Raveis Real Estate. Smart MLS
- $599,9994 bd4 ba2.5k sqft2 Rita Drive, New Fairfield, CT 06812For SaleMLS ID #24126457, Barbara Jacobowitz, Luks Realty. Smart MLS
- $549,9003 bd3 ba2k sqft95 Park Avenue, Shelton, CT 06484For SaleMLS ID #24190418, Paul Ferreira, RE/MAX Right Choice. Smart MLS
- $585,0003 bd4 ba3k sqftThe Villages At Timber Oak, Danbury, CT 06810For SaleMLS ID #24184558, Harry Stark, William Raveis Real Estate. Smart MLS
- $550,0004 bd3 ba1.7k sqft1 Boat Road, Danbury, CT 06811For SaleMLS ID #24171079, Tama Murphy, Keller Williams Realty. Smart MLS
- $410,0003 bd1 ba1.3k sqft41 Jefferson Avenue, Danbury, CT 06810For SaleMLS ID #24177005, Evy Brescia, Coldwell Banker Realty. Smart MLS
- $589,9003 bd3 ba2.4k sqft25 Oneil Road, Oxford, CT 06478For SaleMLS ID #24190340, Susan Hotchkiss, Realty ONE Group Connect. Smart MLS
- $580,0003 bd3 ba2k sqft31 Paugussett Road, Newtown, CT 06482For SaleMLS ID #24189512, Colleen M. Zacarelli, Coldwell Banker Realty. Smart MLS
- $550,0004 bd3 ba2.5k sqft21 N Gate Road, Carmel, NY 10512For SaleMLS ID #1026917, Steven Wrobel Jr, Listing by: Serhant LLC. OneKey® MLS as distributed by MLS GRID
- $620,0003 bd2 ba2.5k sqft61 Soundview Avenue, Shelton, CT 06484For SaleMLS ID #24187595, Caroline Besancon, William Pitt Sotheby's Int'l. Smart MLS
- $529,9003 bd2 ba1.8k sqft128 Lookout Pass, Stormville, NY 12582For SaleMLS ID #1027029, Marilynn Shultz, Listing by: BHHS Hudson Valley Properties. OneKey® MLS as distributed by MLS GRID
- $625,0004 bd3 ba3k sqft14 Englewood Terrace, Mahopac, NY 10541For SaleMLS ID #1013835, Silvia Delgado, Listing by: Keller Williams Realty Partner. OneKey® MLS as distributed by MLS GRID
