Scarce 3 family in Fairfield .Walking distance to Metro train station, bus line, Ash Creek open space. Short drive to town beaches. Features large 5 room, 2 bedroom apartments on first and second floors which each have formal dining rooms and wood floors and gas heat. The first floor has laundry hookups for stackable units. The third floor is a 3 rm ,2 BR unit with electric heat. Both 2nd and 3rd floor units have basement laundry hookups. Separate gas hot water heaters for all units. All units have gas oven/ranges and refrigerators. There are porches front and back for the first and second floor units. Vinyl siding with thermopane windows. Level, grassy .23 acre lot with possibility of adding future garage/rental for extra income subject to town approvals. Side street location yet easy access to major highways.
For sale
$999,900
21 Ardmore Street, Fairfield, CT 06824
6beds
2,870sqft
Multi Family
Built in 1918
-- sqft lot
$982,500 Zestimate®
$348/sqft
$-- HOA
What's special
Thermopane windowsSide street locationWood floorsFormal dining roomsGas heatVinyl siding
- 1 day |
- 317 |
- 16 |
Zillow last checked:
Listing updated:
Listed by:
Craig Heyse (203)305-0989,
Coldwell Banker Realty 203-452-3700
Source: Smart MLS,MLS#: 24197845
Facts & features
Interior
Bedrooms & bathrooms
- Bedrooms: 6
- Bathrooms: 3
- Full bathrooms: 3
Heating
- Baseboard, Hot Water, Electric, Natural Gas
Cooling
- Window Unit(s)
Appliances
- Included: Water Heater
- Laundry: In Basement, In Unit
Features
- Windows: Thermopane Windows
- Basement: Full,Unfinished,Interior Entry
- Attic: None
- Has fireplace: No
Interior area
- Total structure area: 2,870
- Total interior livable area: 2,870 sqft
- Finished area above ground: 2,870
Property
Parking
- Total spaces: 2
- Parking features: On Street, Off Street, Driveway, Paved
- Has uncovered spaces: Yes
Features
- Patio & porch: Porch, Deck
- Waterfront features: Walk to Water
Lot
- Size: 10,018 Square Feet
- Features: Level
Details
- Parcel number: 126586
- Zoning: B
Construction
Type & style
- Home type: MultiFamily
- Architectural style: 3updown - Unit(s) per Floor
- Property subtype: Multi Family
- Attached to another structure: Yes
Materials
- Vinyl Siding
- Foundation: Masonry, Stone
- Roof: Asphalt
Condition
- New construction: No
- Year built: 1918
Utilities & green energy
- Sewer: Public Sewer
- Water: Public
Green energy
- Energy efficient items: Windows
Community & HOA
Community
- Features: Health Club, Library, Medical Facilities, Park, Near Public Transport, Shopping/Mall
- Subdivision: Grasmere
HOA
- Has HOA: No
Location
- Region: Fairfield
Financial & listing details
- Price per square foot: $348/sqft
- Tax assessed value: $465,079
- Annual tax amount: $8,925
- Date on market: 8/13/2026
Estimated market value
$982,500
$933,000 - $1.03M
$3,333/mo
Price history
| Date | Event | Price |
|---|---|---|
| 8/13/2026 | Listed for sale | $999,900-14.9%$348/sqft |
Source:  Smart MLS #24197845 Report a problem Smart MLS #24197845 Report a problem | ||
| 7/17/2026 | Listing removed | $1,175,000$409/sqft |
Source: Smart MLS #24169860 Report a problem | ||
| 6/5/2026 | Price change | $1,175,000-6%$409/sqft |
Source: Smart MLS #24169860 Report a problem | ||
| 4/30/2026 | Listed for sale | $1,250,000+177.8%$436/sqft |
Source: Smart MLS #24169860 Report a problem | ||
| 5/3/2021 | Sold | $450,000+2.5%$157/sqft |
Source: Smart MLS #170339307 Report a problem | ||
| 10/9/2020 | Listing removed | $439,000$153/sqft |
Source: Munson Real Estate #170339307 Report a problem | ||
| 9/21/2020 | Listed for sale | $439,000$153/sqft |
Source: Munson Real Estate #170339307 Report a problem | ||
Public tax history
| Year | Property taxes | Tax assessment |
|---|---|---|
| 2025 | $7,804 +1.8% | $274,890 |
| 2024 | $7,669 +1.4% | $274,890 |
| 2023 | $7,562 +1% | $274,890 |
| 2022 | $7,488 +1% | $274,890 |
| 2021 | $7,417 +26.7% | $274,890 +25.8% |
| 2020 | $5,853 | $218,470 |
| 2019 | $5,853 +1.6% | $218,470 |
| 2018 | $5,759 +2.1% | $218,470 |
| 2017 | $5,641 +4.4% | $218,470 +0.2% |
| 2015 | $5,405 +1.6% | $218,050 |
| 2014 | $5,320 +2% | $218,050 |
| 2013 | $5,218 +6.5% | $218,050 |
| 2011 | $4,900 -20.2% | $218,050 -31.5% |
| 2010 | $6,137 +1.9% | $318,500 |
| 2009 | $6,020 +1.7% | $318,500 |
| 2008 | $5,918 +6.7% | $318,500 |
| 2007 | $5,545 +4.4% | $318,500 |
| 2006 | $5,309 +20.2% | $318,500 +78.9% |
| 2005 | $4,416 +6% | $178,080 |
| 2004 | $4,167 +8.8% | $178,080 |
| 2003 | $3,829 +17% | $178,080 +58.8% |
| 2001 | $3,274 +85.3% | $112,140 |
| 2000 | $1,767 -41% | $112,140 |
| 1999 | $2,994 | $112,140 |
Find assessor info on the county website
Monthly payment
Est. payment
Payment breakdown
Explore the cost of this home by adjusting the details. Changes won't be saved.Climate risks
Neighborhood: 06824
Nearby schools
GreatSchools rating
- 9/10Holland Hill SchoolGrades: PK-5Distance: 1.1 mi
- 8/10Fairfield Woods Middle SchoolGrades: 6-8Distance: 2.2 mi
- 9/10Fairfield Ludlowe High SchoolGrades: 9-12Distance: 1.2 mi
Schools provided by the listing agent
- Elementary: Holland Hill
- High: Fairfield Ludlowe
Source: Smart MLS. This data may not be complete. We recommend contacting the local school district to confirm school assignments for this home.
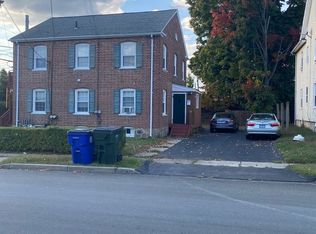
- $1,9502 bd1 ba1k sqft15 Ardmore St FLOOR 2, Fairfield, CT 06824For Rent
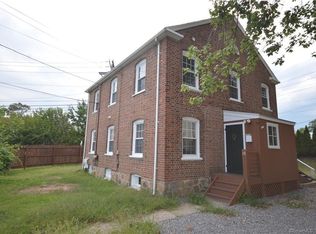
- $338,1002 bd1 ba950 sqft15 Ardmore St, Fairfield, CT 06824Off Market
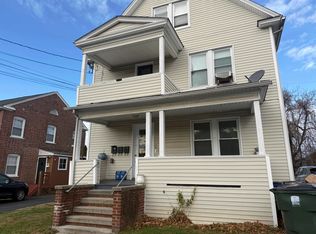
- $--2 bd1 ba1k sqft21 Ardmore St #21, Fairfield, CT 06824Off Market
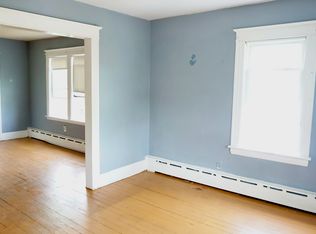
- $2,2002 bd1 ba1.1k sqft21 Ardmore St #25, Fairfield, CT 06824For Rent
- $--2 bd1 ba-- sqft21 Ardmore St #23, Fairfield, CT 06824Off Market
- $746,2004 bd2 ba1.8k sqft228 Grasmere Ave, Fairfield, CT 06824Off Market
- $533,5003 bd1 ba1.4k sqft41 Ardmore St, Fairfield, CT 06824Off Market
- $2,9003 bd1 ba1.2k sqft204 Grasmere Ave, Fairfield, CT 06824For Rent
A local agent can set up tours, give advice and negotiate with sellers.
Similar homes
- $749,9006 bd3 ba3.2k sqft973 Howard Avenue, Bridgeport, CT 06605For Sale

 MLS ID #24196791, Jose Cuahuizo, Whitestone Real Estate Group. Smart MLS
 - $950,0003 bd2 ba2.1k sqft102 Geneva Terrace, Fairfield, CT 06824For Sale
 MLS ID #24182336, Judy Szablak, Coldwell Banker Realty. Smart MLS
 - $749,9004 bd3 ba1.9k sqft77 Round Hill Road, Fairfield, CT 06824For Sale
 MLS ID #24190937, Jay Cannone, William Raveis Real Estate. Smart MLS
 - $899,0004 bd2 ba2.4k sqft107 Wolfpit Avenue, Norwalk, CT 06851For Sale
 MLS ID #24192395, Joe Balestriere, William Raveis Real Estate. Smart MLS
 - $949,0005 bd2 ba2.9k sqft93 George Street, Stamford, CT 06902For SaleMLS ID #24197960, Mary Valenton, Coldwell Banker Realty. Smart MLS
- $799,9003 bd2 ba1.9k sqft27 Brittany Avenue, Trumbull, CT 06611For SaleMLS ID #24199047, Jennie Robbokos, William Raveis Real Estate. Smart MLS
- $989,0004 bd2 ba2.4k sqft47 Second Street, Norwalk, CT 06855For SaleMLS ID #24189302, Kevin O'Brien, O'Brien Premier Properties. Smart MLS
- $845,0004 bd4 ba2.8k sqft34 Lake Avenue, Trumbull, CT 06611For SaleMLS ID #24193806, Maria Cristina Monteiro, BHGRE Gaetano Marra Homes. Smart MLS
- $720,0008 bd3 ba3.1k sqft32-34 Park Terrace, Bridgeport, CT 06604For SaleMLS ID #24188521, Stephanie H. Ferreira, BHGRE Gaetano Marra Homes. Smart MLS
- $749,5008 bd3 ba3.9k sqft1440 Wood Avenue, Bridgeport, CT 06604For SaleMLS ID #24195395, Johncarlo Morales, Keller Williams Realty Prtnrs.. Smart MLS
- $900,0008 bd3 ba2.9k sqft15 Edlie Avenue, Norwalk, CT 06855For SaleMLS ID #24185190, Joanna Escobar, Century 21 Scala Group. Smart MLS
- $539,9996 bd2 ba3.1k sqft226-228 Lenox Avenue, Bridgeport, CT 06605For SaleMLS ID #24188785, Diane M. Roldan, The Bella Group, LLC. Smart MLS
- $589,0006 bd3 ba2.3k sqft319 Carroll Avenue, Bridgeport, CT 06607For SaleMLS ID #24178746, Sara Barnaba, Century 21 Scala Group. Smart MLS
- $739,9009 bd3 ba3.2k sqft278 Federal Street, Bridgeport, CT 06606For SaleMLS ID #24188502, Basil Amso, RE/MAX Right Choice. Smart MLS
- $949,0004 bd3 ba3.5k sqft36 Dairy Farm Road, Norwalk, CT 06851For SaleMLS ID #24197031, Melinda Vallerie, Option Realtors. Smart MLS
- $539,0004 bd2 ba2.4k sqft95-97 Englewood Avenue, Bridgeport, CT 06606For SaleMLS ID #24196503, Emiliano Navarro, Keller Williams Realty. Smart MLS
- $965,9997 bd3 ba2.4k sqft21 Culloden Road, Stamford, CT 06902For SaleMLS ID #24191607, Stephen Lasko, Compass Connecticut, LLC. Smart MLS
- $775,0004 bd2 ba1.5k sqft2698 Easton Turnpike, Fairfield, CT 06825For SaleMLS ID #24173563, Hala Metwally, US Asset Realty. Smart MLS
- $899,0004 bd3 ba3.2k sqft40 Comstock Hill Avenue, Norwalk, CT 06850For SaleMLS ID #24183613, Maria Miller, William Raveis Real Estate. Smart MLS
- $999,0009 bd3 ba2k sqft19 Davenport Street, Stamford, CT 06902For SaleMLS ID #24194303, Angela Morales, Keller Williams Realty Prtnrs.. Smart MLS
