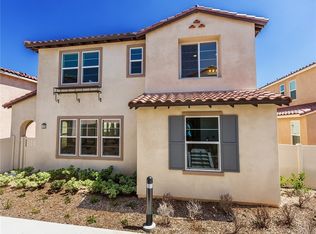
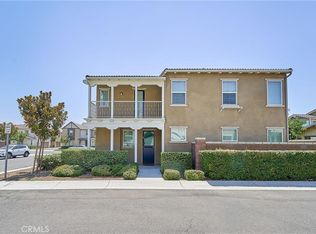
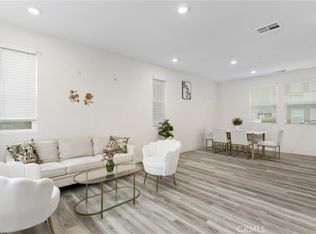
Space, style, and comfort come together in this beautifully maintained corner lot home in the gated Tesoro at La Sierra community. Offering 4 bedrooms, 3 full bathrooms, and an attached 2 car garage, this move in ready residence features a thoughtfully designed floor plan that balances open living spaces with everyday functionality. The heart of the home is its expansive open concept living area, where the spacious great room, dining area, and kitchen flow effortlessly together. Beautiful laminate flooring throughout, recessed lighting, and ceiling fans create a warm and inviting atmosphere. The generously sized kitchen features Corian countertops, an oversized center island with a prep sink, abundant cabinetry, and a spacious walk in pantry ideal for everyday convenience and entertaining. A downstairs bedroom and full bathroom provide valuable flexibility for guests, extended family, or a home office. Upstairs, the spacious primary suite offers a large walk in closet, dual sinks, and a separate shower. Two additional bedrooms, a dedicated office space, and a conveniently located laundry room complete the upper level. The thoughtfully landscaped backyard features a generous concrete patio and low maintenance, water conscious landscaping, creating a versatile outdoor space. The backyard also offers potential for conversion into additional parking, subject to HOA approval. A tankless water heater adds to the home's practical features. Just steps from the community swimming pool, residents can enjoy the convenience of resort style amenities, including BBQ areas, a playground, and a community park, all within a gated neighborhood. Ideally situated near La Sierra University, shopping, dining, and entertainment, with convenient access to the 91 Freeway. A rare combination of spacious living, flexible design, and an exceptional community setting, ready for its next chapter.
Coming soon 11/18
Listed by: Team Spirit Realty, Inc. • Sarah Park • 714-349-0069
$700,000
5736 Nova Way, Riverside, CA 92505
4beds
2,416sqft
Single Family Residence
Built in 2016
3,049 Square Feet Lot
$661,100 Zestimate®
$290/sqft
$232/mo HOA
What's special
- 1 day
- 75
- 0
Zillow last checked:
Listing updated:
Listed by:
Sarah Park DRE #01946420 714-349-0069,
Team Spirit Realty, Inc.
Source: CRMLS,MLS#: IG26237244 Originating MLS: California Regional MLS
Facts & features
Interior
Bedrooms & bathrooms
- Bedrooms: 4
- Bathrooms: 3
- Full bathrooms: 3
- Main level bathrooms: 1
- Main level bedrooms: 1
Rooms
- Room types: Bathroom, Bedroom, Kitchen, Laundry, Primary Bathroom, Other, Pantry
Bedroom
- Features: Bedroom on Main Level
Bathroom
- Features: Jack and Jill Bath
Bathroom
- Features: Bidet, Bathtub, Hollywood Bath, Linen Closet, Solid Surface Counters, Separate Shower
Kitchen
- Features: Kitchen Island, Kitchen/Family Room Combo, Solid Surface Counters, Walk-In Pantry
Other
- Features: Walk-In Closet(s)
Pantry
- Features: Walk-In Pantry
Heating
- Central, ENERGY STAR Qualified Equipment, Forced Air, Natural Gas
Cooling
- Central Air, ENERGY STAR Qualified Equipment
Appliances
- Included: Dishwasher, Microwave, Refrigerator, Water Heater, Washer
- Laundry: Washer Hookup, Gas Dryer Hookup, Laundry Room, Upper Level
Features
- Ceiling Fan(s), Open Floorplan, Pantry, Bedroom on Main Level, Jack and Jill Bath, Walk-In Pantry, Walk-In Closet(s)
- Flooring: Laminate
- Has fireplace: No
- Fireplace features: None
- Common walls with other units/homes: No Common Walls
Interior area
- Total interior livable area: 2,416 sqft
Property
Parking
- Total spaces: 2
- Parking features: Door-Single, Driveway, Garage, Gated, Garage Faces Rear
- Attached garage spaces: 2
Features
- Levels: Two
- Stories: 2
- Entry location: ONE
- Exterior features: Lighting
- Pool features: Community, Association
- Has spa: Yes
- Spa features: Community
- Has view: Yes
- View description: Neighborhood
Lot
- Size: 3,049 Square Feet
- Features: Back Yard, Close to Clubhouse, Garden
Details
- Parcel number: 149440018
- Special conditions: Standard
Construction
Type & style
- Home type: SingleFamily
- Architectural style: Contemporary
- Property subtype: Single Family Residence
Materials
- Roof: Tile
Condition
- New construction: No
- Year built: 2016
Utilities & green energy
- Electric: Electricity - On Property
- Sewer: Public Sewer
- Water: Public
- Utilities for property: Electricity Connected, Natural Gas Connected, Sewer Connected, Water Connected
Community & HOA
Community
- Features: Street Lights, Sidewalks, Pool
- Security: Carbon Monoxide Detector(s)
HOA
- Has HOA: Yes
- Amenities included: Barbecue, Playground, Pool
- HOA fee: $232 monthly
- HOA name: Tesoro at La sierra
- HOA phone: 951-296-5640
Location
- Region: Riverside
Financial & listing details
- Price per square foot: $290/sqft
- Tax assessed value: $502,371
- Date on market: 11/9/2026
- Listing terms: Cash,Cash to Existing Loan,Cash to New Loan,Conventional,VA Loan
- Exclusions: Refrigerator, Wash, Dryer, Microwave
Estimated market value
$661,100
$628,000 - $694,000
$3,920/mo
Price history
| Date | Event | Price |
|---|---|---|
| 5/8/2025 | Listing removed | $3,600$1/sqft |
Source: CRMLS #IG25039517 Report a problem | ||
| 3/25/2025 | Listed for rent | $3,600$1/sqft |
Source: CRMLS #IG25039517 Report a problem | ||
| 12/14/2016 | Sold | $420,000$174/sqft |
Source: Public Record Report a problem | ||
Public tax history
| Year | Property taxes | Tax assessment |
|---|---|---|
| 2026 | -- | $502,371 +2% |
| 2025 | $6,107 +3.3% | $492,521 +2% |
| 2024 | $5,914 +1.6% | $482,865 +2% |
| 2023 | $5,823 +6.4% | $473,398 +2% |
| 2022 | $5,472 +1.7% | $464,117 +2% |
| 2021 | $5,381 +1.6% | $455,018 +1% |
| 2020 | $5,294 +2.4% | $450,353 +3.1% |
| 2019 | $5,172 +1.4% | $436,968 +2% |
| 2018 | $5,100 +1.9% | $428,400 +2% |
| 2017 | $5,005 | $420,000 +670.6% |
| 2016 | $5,005 | $54,501 |
Find assessor info on the county website
Monthly payment
Est. payment
Payment breakdown
Explore the cost of this home by adjusting the details. Changes won't be saved.Climate risks
Neighborhood: La Sierra Hills

Similar homes
- $624,9004 bd2 ba1.6k sqft7035 Batavia Way, Riverside, CA 92503For Sale
 MLS ID #IV26206770, LUCIA NUNEZ, NEST REAL ESTATE. CRMLS
- $710,0003 bd3 ba2k sqft8756 Festival St, Chino, CA 91708For Sale
 MLS ID #PW26229790, Rachael Yun, California Bridge Realty. CRMLS
- $650,0004 bd3 ba1.9k sqft10281 Trickle Ln, Riverside, CA 92503For Sale
 MLS ID #IG26229311, Gary Nickels, Coldwell Banker Realty. CRMLS
- $710,0004 bd3 ba2.3k sqft7652 Lavender St, Fontana, CA 92336For Sale
 MLS ID #IV26191198, SCOTT TUCKER, PROVIDENCE REALTY. CRMLS
Local buyer's agents are ready to help
