Can't miss, completely remodeled 3 bedroom, 2.5 bath home on a cul-de-sac in desirable North End location. Large living room with fireplace and plenty of space for daily living. Open floor plan kitchen with walk-out to deck, perfect for entertaining guests or overlooking the property. Hardwood floors throughout. 700 sq ft finished basement features a half bath/laundry room combo. Two car attached garage. Brand new central air conditioning. Convenient location to shopping, dining, and transportation.
Accepting backups
$569,000
125 Canary Place, Stratford, CT 06614
3beds
2,020sqft
Single Family Residence
Built in 1968
10,018 Square Feet Lot
$-- Zestimate®
$282/sqft
$-- HOA
What's special
Two car attached garageWalk-out to deckHardwood floors throughoutOpen floor plan kitchen
- 7 days |
- 614 |
- 29 |
Zillow last checked:
Listing updated:
Listed by:
Derek Greene (888)278-5840,
Derek Greene 888-278-5840
Source: Smart MLS,MLS#: 24197698
Facts & features
Interior
Bedrooms & bathrooms
- Bedrooms: 3
- Bathrooms: 3
- Full bathrooms: 2
- 1/2 bathrooms: 1
Primary bedroom
- Features: Full Bath, Hardwood Floor, Remodeled
- Level: Main
- Area: 156 Square Feet
- Dimensions: 13 x 12
Bedroom
- Features: Hardwood Floor, Remodeled
- Level: Main
- Area: 144 Square Feet
- Dimensions: 12 x 12
Bedroom
- Features: Hardwood Floor, Remodeled
- Level: Main
- Area: 168 Square Feet
- Dimensions: 14 x 12
Dining room
- Features: Hardwood Floor, Remodeled
- Level: Main
- Area: 132 Square Feet
- Dimensions: 11 x 12
Living room
- Features: Fireplace, Hardwood Floor, Remodeled
- Level: Main
- Area: 252 Square Feet
- Dimensions: 12 x 21
Heating
- Baseboard, Natural Gas
Cooling
- Ceiling Fan(s), Central Air
Appliances
- Included: Gas Range, Microwave, Refrigerator, Dishwasher, Gas Water Heater, Water Heater
- Laundry: Lower Level
Features
- Open Floorplan
- Basement: Full,Heated,Storage Space,Partially Finished,Liveable Space,Partial,Concrete
- Attic: Floored,Pull Down Stairs
- Number of fireplaces: 1
Interior area
- Total structure area: 2,020
- Total interior livable area: 2,020 sqft
- Finished area above ground: 1,320
- Finished area below ground: 700
Property
Parking
- Total spaces: 3
- Parking features: Attached, Paved, Driveway, Garage Door Opener, Private
- Attached garage spaces: 2
- Has uncovered spaces: Yes
Features
- Patio & porch: Deck
- Exterior features: Sidewalk, Rain Gutters, Lighting
Lot
- Size: 10,018 Square Feet
- Features: Dry, Cul-De-Sac, Cleared
Details
- Parcel number: 365732
- Zoning: RS-3
Construction
Type & style
- Home type: SingleFamily
- Architectural style: Ranch
- Property subtype: Single Family Residence
Materials
- Vinyl Siding
- Foundation: Concrete Perimeter
- Roof: Asphalt
Condition
- New construction: No
- Year built: 1968
Utilities & green energy
- Sewer: Public Sewer
- Water: Public
Community & HOA
Community
- Features: Basketball Court, Golf, Park, Private School(s), Pool, Public Rec Facilities, Near Public Transport, Tennis Court(s)
HOA
- Has HOA: No
Location
- Region: Stratford
Financial & listing details
- Price per square foot: $282/sqft
- Tax assessed value: $179,130
- Annual tax amount: $7,201
- Date on market: 8/8/2026
Estimated market value
Not available
Estimated sales range
Not available
Not available
Price history
| Date | Event | Price |
|---|---|---|
| 8/8/2026 | Listed for sale | $569,000+127.6%$282/sqft |
Source:  Smart MLS #24197698 Report a problem Smart MLS #24197698 Report a problem | ||
| 4/21/2026 | Sold | $250,000$124/sqft |
Source: Public Record Report a problem | ||
Public tax history
| Year | Property taxes | Tax assessment |
|---|---|---|
| 2025 | $7,201 | $179,130 |
| 2024 | $7,201 | $179,130 |
| 2023 | $7,201 +1.9% | $179,130 |
| 2022 | $7,068 0% | $179,130 |
| 2021 | $7,070 -0.4% | $179,130 |
| 2020 | $7,101 +3.8% | $179,130 +4.4% |
| 2019 | $6,838 -0.1% | $171,500 |
| 2018 | $6,843 -0.2% | $171,500 |
| 2017 | $6,855 +8.1% | $171,500 |
| 2015 | $6,342 -2.9% | $171,500 -6.5% |
| 2014 | $6,532 +2.8% | $183,330 |
| 2013 | $6,351 +0.5% | $183,330 |
| 2012 | $6,321 +1% | $183,330 |
| 2011 | $6,261 +2.5% | $183,330 |
| 2010 | $6,109 -1.9% | $183,330 -10.6% |
| 2009 | $6,229 -0.5% | $205,170 |
| 2008 | $6,260 +1.3% | $205,170 |
| 2007 | $6,180 +4.4% | $205,170 |
| 2006 | $5,921 +7% | $205,170 |
| 2005 | $5,535 +9.6% | $205,170 +50.3% |
| 2004 | $5,048 +4.5% | $136,470 +2.9% |
| 2003 | $4,832 +2.1% | $132,600 -2.9% |
| 2001 | $4,734 +14.7% | $136,500 +16.6% |
| 2000 | $4,128 +3.3% | $117,040 |
| 1999 | $3,998 | $117,040 |
Find assessor info on the county website
Monthly payment
Est. payment
Payment breakdown
Explore the cost of this home by adjusting the details. Changes won't be saved.Climate risks
Neighborhood: 06614
Nearby schools
GreatSchools rating
- 7/10Eli Whitney SchoolGrades: K-6Distance: 0.1 mi
- 4/10Harry B. Flood Middle SchoolGrades: 7-8Distance: 1.3 mi
- 8/10Bunnell High SchoolGrades: 9-12Distance: 0.3 mi
Schools provided by the listing agent
- Elementary: Eli Whitney
- Middle: Flood
- High: Bunnell
Source: Smart MLS. This data may not be complete. We recommend contacting the local school district to confirm school assignments for this home.
- $798,9004 bd2 ba4.3k sqft145 Canary Pl, Stratford, CT 06614Off Market
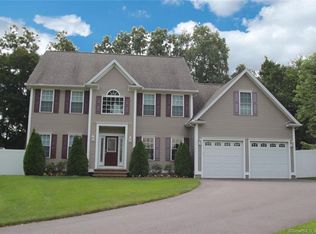
- $530,8003 bd2 ba1.6k sqft105 Canary Pl, Stratford, CT 06614Off Market
- $621,3003 bd3 ba1.8k sqft120 Canary Pl, Stratford, CT 06614Off Market

- $436,9003 bd1 ba1.1k sqft100 Canary Pl, Stratford, CT 06614Off Market
- $785,9004 bd3 ba2.8k sqft140 Canary Pl, Stratford, CT 06614Off Market
- $596,6003 bd2 ba1.8k sqft85 Canary Pl, Stratford, CT 06614Off Market
- $542,3003 bd1 ba1.9k sqft1184 Huntington Rd, Stratford, CT 06614Off Market
- $532,5003 bd2 ba1.3k sqft80 Canary Pl, Stratford, CT 06614Off Market
A local agent can set up tours, give advice and negotiate with sellers.
Similar homes
- $569,9003 bd2 ba1.8k sqft44 Ulrich Road, Stratford, CT 06614For Sale
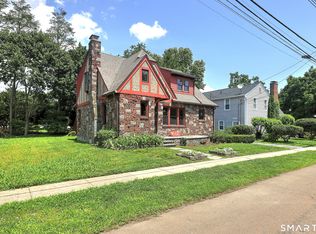
 MLS ID #24179663, Arnold Peck, Property World. Smart MLS
 - $550,0004 bd2 ba1.8k sqft96 Allencrest Drive, Stratford, CT 06614For Sale
 MLS ID #24192711, Donald Ormsby, LIONHEART REALTY & MGMT LLC. Smart MLS
 - $449,9004 bd2 ba1.2k sqft25 Federal Street, Stratford, CT 06614For Sale
 MLS ID #24197770, Jim See, Higgins Group Real Estate. Smart MLS
 - $535,0004 bd2 ba2.4k sqft261 Coram Road, Shelton, CT 06484For Sale
 MLS ID #24198314, Joseph Martino, Joseph Martino Real Estate. Smart MLS
 - $520,0003 bd2 ba1.1k sqft83 Tower Street, Milford, CT 06460For SaleMLS ID #24199464, Mateo Avila, Keller Williams Prestige Prop.. Smart MLS
- $679,9995 bd2 ba2.2k sqft430 Albert Avenue, Stratford, CT 06614For SaleMLS ID #24162070, Cornelius Howard, eXp Realty. Smart MLS
- $475,0003 bd2 ba2.2k sqft1645 Old Town Road, Bridgeport, CT 06606For SaleMLS ID #24188675, Carolyn Colon-Ortega, Century 21 Scala Group. Smart MLS
- $589,9002 bd2 ba2k sqftOronoque Village, Stratford, CT 06614For SaleMLS ID #24197217, Bernie Andrews, William Raveis Real Estate. Smart MLS
- $650,0003 bd2 ba1.7k sqft59 Springwood Drive, Trumbull, CT 06611For SaleMLS ID #24197258, Jose B. Rivera, eXp Realty. Smart MLS
- $589,9003 bd2 ba2k sqft5 Sharon Court, Shelton, CT 06484For SaleMLS ID #24186017, Deborah Shuster, Enterprise Realty, Inc.. Smart MLS
- $599,9003 bd3 ba1.4k sqft84 Dalton Road, Milford, CT 06460For SaleMLS ID #24196052, Rachel Mitchell, Venture Real Estate, Inc.. Smart MLS
- $749,8005 bd3 ba2.9k sqft12 Briarwoods Terrace, Trumbull, CT 06611For SaleMLS ID #24192236, Silvana Orsaia, BHGRE Shore & Country. Smart MLS
- $689,0004 bd2 ba1.9k sqft4 Ascolese Road, Trumbull, CT 06611For SaleMLS ID #24196739, Ruth Miner, Country Club Properties. Smart MLS
- $449,0003 bd2 ba1.6k sqft41 Quince Street, Bridgeport, CT 06606For SaleMLS ID #24195220, Rudy Pierre, YellowBrick Real Estate LLC. Smart MLS
- $490,0003 bd2 ba2k sqft26 Marsdale Avenue, Bridgeport, CT 06606For SaleMLS ID #24191455, Colette J. Daye, Century 21 AllPoints Realty. Smart MLS
- $437,0003 bd2 ba1.3k sqft133 Indian Avenue, Bridgeport, CT 06606For SaleMLS ID #24183940, Deanah Wright, New Inspiration Realty. Smart MLS
- $574,9003 bd2 ba1.7k sqft1049 Kettletown Road, Southbury, CT 06488For SaleMLS ID #24179621, Yong Yang, Vylla Home (CT) LLC. Smart MLS
- $549,9003 bd2 ba2k sqft6 Liberty Terrace, North Haven, CT 06473For SaleMLS ID #24195481, Christian Salaman, Coldwell Banker Realty. Smart MLS
- $449,9005 bd3 ba2.1k sqft459 Honeyspot Road, Stratford, CT 06615For SaleMLS ID #24196096, Robert Philopena, eXp Realty. Smart MLS
- $560,0003 bd3 ba1.5k sqft128 Rockwell Road, Bethel, CT 06801For SaleMLS ID #24196059, Enivania Deoliveira, Horizon Real Estate LLC. Smart MLS
