$5,000 in Seller Concession! Welcome home to this charming 4-bedroom, 2-bath home in Thomasville! The main-level primary bedroom offers added convenience and features a walk-in closet. Fresh paint throughout gives the home a bright and refreshed feel, while the 2023 roof and newer water heater add valuable updates. Step outside and enjoy the rocking-chair-friendly front porch or head to the back deck, where the fenced backyard provides a great space to relax, entertain, or enjoy the outdoors. An attached carport and backyard storage shed provide additional functionality and storage. With comfortable living spaces, thoughtful improvements, and inviting outdoor areas, this home is ready for its next chapter. Come see it for yourself!
For sale
$260,000
1001 Blair St, Thomasville, NC 27360
4beds
1,776sqft
Stick/Site Built, Residential, Single Family Residence
Built in 1931
0.18 Acres Lot
$251,000 Zestimate®
$--/sqft
$-- HOA
What's special
Back deckRocking-chair-friendly front porchFresh paint throughoutFenced backyardBackyard storage shedComfortable living spacesAttached carport
- 3 days |
- 592 |
- 54 |
Likely to sell faster than
Zillow last checked:
Listing updated:
Listed by:
Lissette Alarcon-Mendez 336-669-8400,
Century 21 Total Real Estate Solutions, LLC
Source: Triad MLS,MLS#: 1230757
Facts & features
Interior
Bedrooms & bathrooms
- Bedrooms: 4
- Bathrooms: 2
- Full bathrooms: 2
- Main level bathrooms: 1
Primary bedroom
- Level: Main
- Dimensions: 16.92 x 13.58
Bedroom 2
- Level: Second
- Dimensions: 8.92 x 21.08
Bedroom 3
- Level: Second
- Dimensions: 11.5 x 10
Bedroom 4
- Level: Second
- Dimensions: 11.17 x 13.25
Dining room
- Level: Main
- Dimensions: 11 x 13.58
Kitchen
- Level: Main
- Dimensions: 11.5 x 13.83
Living room
- Level: Main
- Dimensions: 29 x 13.17
Heating
- Heat Pump, Multiple Systems, Electric, Natural Gas
Cooling
- Central Air, Multi Units
Appliances
- Included: Free-Standing Range, Electric Water Heater
Features
- Ceiling Fan(s)
- Flooring: Vinyl
- Basement: Crawl Space
- Has fireplace: No
Interior area
- Total structure area: 1,776
- Total interior livable area: 1,776 sqft
- Finished area above ground: 1,776
Property
Parking
- Total spaces: 1
- Parking features: Carport, Driveway, Attached Carport
- Attached garage spaces: 1
- Has carport: Yes
- Has uncovered spaces: Yes
Features
- Levels: Two
- Stories: 2
- Patio & porch: Porch
- Pool features: None
- Fencing: Fenced
Lot
- Size: 0.18 Acres
- Features: City Lot, Not in Flood Zone
Details
- Additional structures: Storage
- Parcel number: 16127000I0011D
- Zoning: R8
- Special conditions: Owner Sale
Construction
Type & style
- Home type: SingleFamily
- Property subtype: Stick/Site Built, Residential, Single Family Residence
Materials
- Vinyl Siding
Condition
- Year built: 1931
Utilities & green energy
- Sewer: Public Sewer
- Water: Public
Community & HOA
HOA
- Has HOA: No
Location
- Region: Thomasville
Financial & listing details
- Tax assessed value: $142,270
- Annual tax amount: $1,898
- Date on market: 8/12/2026
- Cumulative days on market: 3 days
- Listing agreement: Exclusive Right To Sell
- Listing terms: Cash,Conventional,FHA,USDA Loan,VA Loan
Estimated market value
$251,000
$238,000 - $264,000
$1,918/mo
Price history
| Date | Event | Price |
|---|---|---|
| 8/12/2026 | Listed for sale | $260,000+2.4% |
Source:  Triad MLS #1230757 Report a problem Triad MLS #1230757 Report a problem | ||
| 7/28/2025 | Listing removed | $1,900$1/sqft |
Source: Zillow Rentals Report a problem | ||
| 6/29/2025 | Listed for rent | $1,900$1/sqft |
Source: Zillow Rentals Report a problem | ||
| 6/29/2025 | Listing removed | $253,900 |
Source: Triad MLS #1174029 Report a problem | ||
| 6/10/2025 | Price change | $253,900-1.2% |
Source: Triad MLS #1174029 Report a problem | ||
| 5/14/2025 | Price change | $256,900-1.2% |
Source: Triad MLS #1174029 Report a problem | ||
| 4/16/2025 | Listed for sale | $259,900 |
Source: Triad MLS #1174029 Report a problem | ||
| 4/9/2025 | Pending sale | $259,900 |
Source: Triad MLS #1174029 Report a problem | ||
| 3/19/2025 | Listed for sale | $259,900+29.9% |
Source: Triad MLS #1174029 Report a problem | ||
| 10/14/2024 | Listing removed | $1,900$1/sqft |
Source: Zillow Rentals Report a problem | ||
| 3/8/2024 | Listing removed | -- |
Source: Zillow Rentals Report a problem | ||
| 2/27/2024 | Price change | $1,900-5%$1/sqft |
Source: Zillow Rentals Report a problem | ||
| 1/18/2024 | Listed for rent | $2,000$1/sqft |
Source: Zillow Rentals Report a problem | ||
| 6/26/2023 | Sold | $200,000-11.1% |
Source: Triad MLS #1106155 Report a problem | ||
| 5/31/2023 | Pending sale | $225,000 |
Source: Triad MLS #1106155 Report a problem | ||
| 5/18/2023 | Listed for sale | $225,000+95.7% |
Source: Triad MLS #1106155 Report a problem | ||
| 3/22/2018 | Sold | $115,000-6.4% |
Source: Triad MLS #871379 Report a problem | ||
| 2/10/2018 | Pending sale | $122,900$69/sqft |
Source: Greensboro North #871379 Report a problem | ||
| 12/3/2017 | Price change | $122,900-4.7%$69/sqft |
Source: Price & Assoc., REALTORS - Archdale #859252 Report a problem | ||
| 11/9/2017 | Price change | $128,900-0.8%$73/sqft |
Source: Price & Assoc., REALTORS - Archdale #853463 Report a problem | ||
| 10/6/2017 | Listed for sale | $129,900+218.7%$73/sqft |
Source: Price & Assoc., REALTORS - Archdale #853463 Report a problem | ||
| 7/20/2017 | Sold | $40,759-8.5% |
Source: Triad MLS #815215 Report a problem | ||
| 6/15/2017 | Pending sale | $44,550$25/sqft |
Source: WESTCHESTER REALTY #815215 Report a problem | ||
| 6/5/2017 | Listed for sale | $44,550$25/sqft |
Source: WESTCHESTER REALTY #815215 Report a problem | ||
| 5/30/2017 | Pending sale | $44,550-41.4%$25/sqft |
Source: WESTCHESTER REALTY #815215 Report a problem | ||
| 12/27/2006 | Sold | $76,000+40.7% |
Source: Triad MLS #G413392 Report a problem | ||
| 8/28/1996 | Sold | $54,000 |
Source: Triad MLS #H53557 Report a problem | ||
Public tax history
| Year | Property taxes | Tax assessment |
|---|---|---|
| 2026 | -- | $142,270 |
| 2025 | $1,928 | $142,270 |
| 2024 | $1,928 +31.9% | $142,270 +31.9% |
| 2023 | $1,462 | $107,880 |
| 2022 | $1,462 | $107,880 |
| 2021 | $1,462 -3.2% | $107,880 -4.6% |
| 2020 | $1,510 | $113,090 |
| 2019 | -- | $113,090 +54.9% |
| 2018 | $920 | $72,990 |
| 2017 | $920 | $72,990 |
| 2016 | $920 | $72,990 |
| 2015 | $920 -9.4% | $72,990 -8% |
| 2014 | $1,016 | $79,340 |
| 2013 | -- | $79,340 |
| 2012 | -- | $79,340 |
| 2011 | -- | $79,340 |
| 2010 | -- | -- |
| 2009 | -- | -- |
| 2008 | -- | -- |
| 2007 | -- | -- |
| 2006 | -- | -- |
| 2005 | -- | -- |
| 2004 | -- | -- |
| 2003 | -- | -- |
| 2002 | -- | -- |
| 2001 | -- | -- |
| 2000 | -- | -- |
| 1999 | -- | -- |
Find assessor info on the county website
Monthly payment
Est. payment
Payment breakdown
Explore the cost of this home by adjusting the details. Changes won't be saved.Climate risks
Neighborhood: 27360
Nearby schools
GreatSchools rating
- 6/10Liberty Drive Elementary SchoolGrades: 4-5Distance: 0.7 mi
- 3/10Thomasville Middle SchoolGrades: 6-8Distance: 1 mi
- 2/10Thomasville High SchoolGrades: 9-12Distance: 1 mi
- $103,6003 bd1 ba1k sqft1 Liberty Dr, Thomasville, NC 27360Off Market
- $198,400-- bd-- ba-- sqft1003 Blair St, Thomasville, NC 27360Off Market
- $213,300-- bd-- ba1.7k sqft1003 Blair St #A-B, Thomasville, NC 27360Off Market
- $---- bd-- ba-- sqft3 Liberty Dr, Thomasville, NC 27360Off Market
- $190,000-- bd-- ba1.4k sqft3 Liberty Dr #A, Thomasville, NC 27360Off Market
- $86,6002 bd1 ba1k sqft1007 Blair St, Thomasville, NC 27360Off Market
- $147,7002 bd1 ba-- sqft3A Liberty Dr, Thomasville, NC 27360Off Market
- $194,4003 bd1 ba1.1k sqft1009 Blair St, Thomasville, NC 27360Off Market
A local agent can set up tours, give advice and negotiate with sellers.
A local lender can help you make sure your offer is ready when you are.
Similar homes
- $260,0003 bd2 ba1.3k sqft23 Braxton Ln, Thomasville, NC 27360For Sale

 MLS ID #1230222, Katrina Zink. Triad MLS
 - $209,0003 bd2 ba1k sqft503 Reid St, Thomasville, NC 27360For Sale
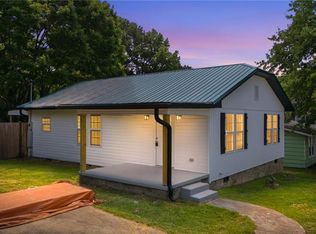 MLS ID #1228365, Jessica Baldovinos. Triad MLS
 - $244,0003 bd2 ba1k sqft3622 Lower Lake Rd, Thomasville, NC 27360For Sale
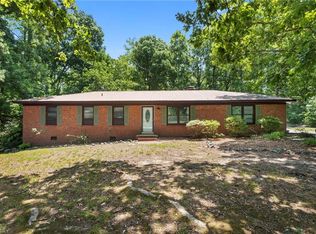 MLS ID #1226081, Heather Brewer Rust. Triad MLS
 - $239,9003 bd2 ba1k sqft4237 Valley Cir, Thomasville, NC 27360For Sale
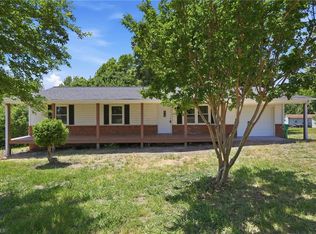 MLS ID #1218636, Luke Vandall. Triad MLS
 - $235,0003 bd2 ba1.1k sqft225 Beacon Ridge Rd, Thomasville, NC 27360For SaleMLS ID #1230401, Ruby Sotelo. Triad MLS
- $299,9993 bd2 ba1.3k sqft489 Eddinger Rd, Thomasville, NC 27360For SaleMLS ID #1217812, TJ Norris. Triad MLS
- $259,0003 bd2 ba1.6k sqft6754 Rosewood Dr, Trinity, NC 27370For SaleMLS ID #1222005, Nathan D. Hepler. Triad MLS
- $155,0003 bd1 ba1k sqft304 Phillips St, Thomasville, NC 27360For SaleMLS ID #1226640, Yasmeen Hanhan. Triad MLS
- $242,9004 bd2 ba1.2k sqft934 Forrest St, High Point, NC 27262For SaleMLS ID #1225470, Jamie Harrelson. Triad MLS
- $269,9003 bd2 ba1.4k sqft1456 Shady Grove Church Rd, Winston Salem, NC 27107For SaleMLS ID #1226158, Eddie R. Longbottom. Triad MLS
- $275,0003 bd2 ba1.3k sqft4096 Hoover Hill Rd, Trinity, NC 27370For SaleMLS ID #1227547, Janice Spainhour. Triad MLS
- $250,0003 bd2 ba1.3k sqft604 Sunset Dr, High Point, NC 27262For SaleMLS ID #1226381, Brian Huckabee. Triad MLS
- $242,0003 bd2 ba1.4k sqft136 Beckford Dr, Lexington, NC 27295For SaleMLS ID #1229461, Mary Corder. Triad MLS
- $322,7002 bd3 ba1.4k sqft6351 Cashatt Rd, High Point, NC 27263For SaleMLS ID #1230706, Michael Lemmons. Triad MLS
- $257,4003 bd2 ba1.4k sqft1609 Seven Oaks Pl, High Point, NC 27265For SaleMLS ID #1227303, Caroline McKinley. Triad MLS
- $265,0003 bd2 ba1.4k sqft5358 Gumtree Rd, Winston Salem, NC 27107For SaleMLS ID #1218465, Ruth Prongay. Triad MLS
- $260,0003 bd2 ba1k sqft1528 Ambridge Ct, High Point, NC 27265For SaleMLS ID #1223674, Thomas Phung. Triad MLS
- $299,0003 bd2 ba1.5k sqft488 Lansdowne Pl, Winston Salem, NC 27107For SaleMLS ID #1229435, Kristen Bodford. Triad MLS
- $245,0003 bd2 ba1.1k sqft141 Lowell St, Lexington, NC 27295For SaleMLS ID #1230417, Melinda Sparks. Triad MLS
- $245,0003 bd2 ba1.1k sqft3913 Enterprise Rd, Lexington, NC 27295For SaleMLS ID #1229663, Clint Snuggs. Triad MLS
