Some homes are simply properties. Others are homes with a story. Built by its original owner in 1966 & lovingly cared for by the same family for nearly 60 years, this special 7-rm, 3-bdrm, 1.5-bath split-level offers approximately 2,028 sq ft of living space, timeless character, & an extraordinary sense of pride of ownership. Step inside & you'll find a home that has been exceptionally maintained, offering a wonderful glimpse into the craftsmanship & character of its era. Beautiful oak flooring lies beneath much of the carpeting. The spacious layout provides comfortable living areas, abundant natural light, & flexibility for today's lifestyle, while giving the next owner an opportunity to update & personalize the home over time. Important improvements include a newer roof & water heater, while the home's solid construction & meticulous care are evident throughout. A 2-car attached gar provides excellent conv & storage. Set on a beautiful, level 0.58-acre lot, the backyard is expansive, private, & surrounded by mature trees & established landscaping. There's plenty of room for entertaining, gardening, recreation. Located in desirable Fairfield County, this home is situated in a community known for its highly regarded Trumbull schools, w/ convenient access to parks, shopping, major highways, and transportation options for those commuting to New York City, as well as nearby respected universities and medical centers. Enjoy the advantages of Fairfield County living. Some houses are simply properties. Others are homes with a story. Built by its original owner in 1966 & lovingly cared for by the same family for nearly 60 yrs, this special 7-rm, 3-br, 1.5-bath split-level offers 2,028 sq ft of living space, timeless character, & unmistakable pride of ownership. From the moment you step inside, this exceptionally well-maintained & remarkably preserved home offers a glimpse into an era when homes were thoughtfully constructed & built to last. Look beneath much of the carpeting & you'll find beautiful oak flooring just waiting to be uncovered. There's a warmth & authenticity here that simply can't be recreated overnight. The comfortable split-level design provides a natural flow from rm to rm, w/ spacious living areas that have served this family well for generations & are now ready to be reimagined for today's lifestyle. Important updates have been made as well, including a newer roof & water heater, while the home's solid construction & meticulous upkeep are evident throughout. A 2-car att gar adds conv, storage, & functionality. And then there's the backyard-the real surprise of this property. Step outside to a beautiful, level, & incredibly private 0.58-acre yard surrounded by mature trees & established landscaping, creating a peaceful setting that feels as though you're miles away from everything. There's plenty of room for entertaining, gardening, recreation, summer gatherings, or simply finding a quiet spot to relax & enjoy the privacy. It's the kind of backyard you simply don't expect to find in such a conv location, offering tremendous possibilities for the next owner. Located in desirable Fairfield County, this home offers the best of both worlds: a peaceful, private setting w/ conv access to highly regarded Trumbull schools, parks, shopping, & major highways. Transportation options to NYC are also within easy reach, making this an appealing loc for commuters while still providing the relaxed feel of a private suburban setting. The area also offers conv access to Sacred Heart U, Fairfield U & major medical centers, adding to the appeal and convenience of this Fairfield County location. This special home is now ready for its next chapter. The next owner won't simply be buying a house; they'll be taking ownership of a home that has been exceptionally cared for, filled with memories, and built with quality.
For sale
$599,900
116 Campbell Road, Trumbull, CT 06611
3beds
2,028sqft
Single Family Residence
Built in 1966
0.58 Acres Lot
$595,900 Zestimate®
$296/sqft
$-- HOA
What's special
Timeless characterAbundant natural lightExceptionally maintainedNewer roof
- 1 day |
- 963 |
- 41 |
Zillow last checked:
Listing updated:
Listed by:
Jay Cannone (203)375-2800,
William Raveis Real Estate 203-261-0028
Source: Smart MLS,MLS#: 24190938
Facts & features
Interior
Bedrooms & bathrooms
- Bedrooms: 3
- Bathrooms: 2
- Full bathrooms: 1
- 1/2 bathrooms: 1
Primary bedroom
- Features: Hardwood Floor
- Level: Upper
Bedroom
- Features: Hardwood Floor
- Level: Upper
Bedroom
- Features: Hardwood Floor
- Level: Upper
Dining room
- Features: Wall/Wall Carpet, Hardwood Floor
- Level: Main
Family room
- Features: Fireplace, Half Bath, Sliders, Wall/Wall Carpet
- Level: Lower
Kitchen
- Features: Dining Area, Vinyl Floor
- Level: Main
Living room
- Features: Wall/Wall Carpet, Hardwood Floor
- Level: Main
Heating
- Hot Water, Natural Gas
Cooling
- Central Air
Appliances
- Included: Cooktop, Oven, Refrigerator, Dishwasher, Washer, Dryer, Gas Water Heater, Water Heater
Features
- Basement: Full,Storage Space,Interior Entry
- Attic: Storage,Pull Down Stairs
- Number of fireplaces: 1
Interior area
- Total structure area: 2,028
- Total interior livable area: 2,028 sqft
- Finished area above ground: 1,352
- Finished area below ground: 676
Video & virtual tour
Property
Parking
- Total spaces: 2
- Parking features: Attached
- Attached garage spaces: 2
Features
- Levels: Multi/Split
- Patio & porch: Patio
- Exterior features: Rain Gutters, Lighting
Lot
- Size: 0.58 Acres
- Features: Level
Details
- Parcel number: 391780
- Zoning: A
Construction
Type & style
- Home type: SingleFamily
- Architectural style: Split Level
- Property subtype: Single Family Residence
Materials
- Shingle Siding
- Foundation: Concrete Perimeter
- Roof: Asphalt
Condition
- New construction: No
- Year built: 1966
Utilities & green energy
- Sewer: Public Sewer
- Water: Public
Community & HOA
Community
- Features: Basketball Court, Golf, Library, Playground, Pool, Public Rec Facilities, Shopping/Mall
HOA
- Has HOA: No
Location
- Region: Trumbull
Financial & listing details
- Price per square foot: $296/sqft
- Tax assessed value: $262,920
- Annual tax amount: $9,661
- Date on market: 8/13/2026
Estimated market value
$595,900
$566,000 - $626,000
$3,294/mo
Price history
| Date | Event | Price |
|---|---|---|
| 8/13/2026 | Listed for sale | $599,900$296/sqft |
Source:  Smart MLS #24190938 Report a problem Smart MLS #24190938 Report a problem | ||
Public tax history
| Year | Property taxes | Tax assessment |
|---|---|---|
| 2025 | $9,661 +2.9% | $262,920 |
| 2024 | $9,388 +1.6% | $262,920 |
| 2023 | $9,238 +1.6% | $262,920 |
| 2022 | $9,089 +15.1% | $262,920 +21% |
| 2021 | $7,898 +1.9% | $217,210 |
| 2020 | $7,747 +2.3% | $217,210 |
| 2018 | $7,573 +1.9% | $217,210 |
| 2017 | $7,433 +1.5% | $217,210 -0.7% |
| 2015 | $7,320 +2.2% | $218,700 |
| 2014 | $7,165 +2.7% | $218,700 |
| 2013 | $6,974 +3.8% | $218,700 |
| 2012 | $6,716 -7.6% | $218,700 -23.2% |
| 2011 | $7,265 +1.2% | $284,900 |
| 2010 | $7,179 +4.7% | $284,900 |
| 2009 | $6,858 +0.9% | $284,900 |
| 2008 | $6,798 +5.1% | $284,900 |
| 2007 | $6,467 +3.7% | $284,900 +1.1% |
| 2006 | $6,238 +22.9% | $281,900 +73.2% |
| 2005 | $5,074 +6.4% | $162,730 |
| 2004 | $4,771 +4.4% | $162,730 -1.8% |
| 2003 | $4,568 +14.9% | $165,700 |
| 2001 | $3,977 +7.8% | $165,700 +20% |
| 2000 | $3,688 +6.8% | $138,110 |
| 1999 | $3,453 | $138,110 |
Find assessor info on the county website
Monthly payment
Est. payment
Payment breakdown
Explore the cost of this home by adjusting the details. Changes won't be saved.Climate risks
Neighborhood: 06611
Nearby schools
GreatSchools rating
- 9/10Frenchtown ElementaryGrades: K-5Distance: 1.6 mi
- 8/10Madison Middle SchoolGrades: 6-8Distance: 1.8 mi
- 10/10Trumbull High SchoolGrades: 9-12Distance: 3.4 mi
Schools provided by the listing agent
- Elementary: Frenchtown
- Middle: Madison
- High: Trumbull
Source: Smart MLS. This data may not be complete. We recommend contacting the local school district to confirm school assignments for this home.
- $907,6004 bd4 ba3.9k sqft120 Campbell Rd, Trumbull, CT 06611Off Market
- $726,5003 bd2 ba1.6k sqft112 Campbell Rd, Trumbull, CT 06611Off Market
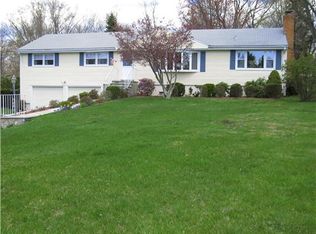
- $613,9003 bd2 ba2.3k sqft113 Campbell Rd, Trumbull, CT 06611Off Market
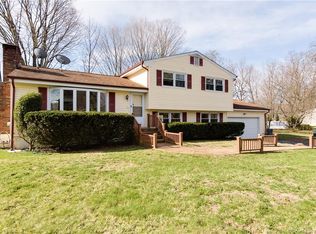
- $660,0003 bd3 ba2.3k sqft121 Campbell Rd, Trumbull, CT 06611Sold
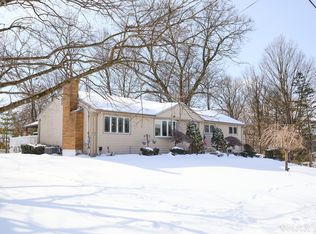
- $625,4003 bd1 ba2k sqft260 Plattsville Rd, Trumbull, CT 06611Off Market
- $590,1003 bd2 ba1.5k sqft11 Gaylord Rd, Trumbull, CT 06611Off Market
- $609,3003 bd2 ba2.3k sqft9 Gaylord Rd, Trumbull, CT 06611Off Market
- $574,9004 bd1 ba1.7k sqft15 Gaylord Rd, Trumbull, CT 06611Off Market
A local agent can set up tours, give advice and negotiate with sellers.
A local lender can help you make sure your offer is ready when you are.
Similar homes
- $699,9003 bd2 ba2.4k sqft10 Macarthur Road, Trumbull, CT 06611For Sale
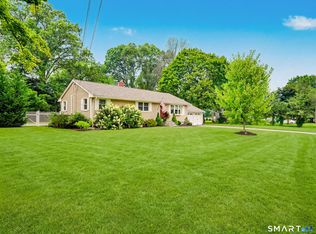
 MLS ID #24198605, Megan Arthur, Higgins Group Real Estate. Smart MLS
 - $639,0004 bd2 ba1.9k sqft16 Sunrise Avenue, Trumbull, CT 06611For Sale
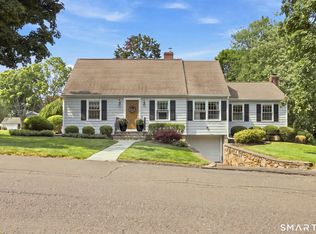 MLS ID #24195939, Kimberly Levinson, Higgins Group Real Estate. Smart MLS
 - $554,9903 bd1 ba1.1k sqft35 Columbine Drive, Trumbull, CT 06611For Sale
 MLS ID #24198391, Seth Caslin, Sailpoint Property Group. Smart MLS
 - $650,0003 bd2 ba1.7k sqft59 Springwood Drive, Trumbull, CT 06611For Sale
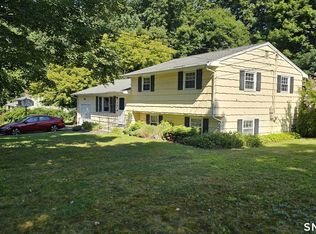 MLS ID #24197258, Jose B. Rivera, eXp Realty. Smart MLS
 - $649,9993 bd3 ba2.4k sqft95 Pemberton Drive, Trumbull, CT 06611For SaleMLS ID #24197181, Kenny Zerella, William Raveis Real Estate. Smart MLS
- $699,9005 bd4 ba2.8k sqft36 Clinton Street, Trumbull, CT 06611For SaleMLS ID #24198021, Nicholas Tarquino, Carbutti & Co., Realtors. Smart MLS
- $599,0003 bd2 ba1.6k sqft(Undisclosed Address), Trumbull, CT 06611For SaleMLS ID #24084758, Yordan Miranda, Coldwell Banker Realty. Smart MLS
- $539,9003 bd1 ba1.7k sqft16 Floral Lane, Trumbull, CT 06611For SaleMLS ID #24190893, John B. McBride, RE/MAX Right Choice. Smart MLS
- $689,0004 bd2 ba1.9k sqft4 Ascolese Road, Trumbull, CT 06611For SaleMLS ID #24196739, Ruth Miner, Country Club Properties. Smart MLS
- $549,9903 bd1 ba1.2k sqft5167 Main Street, Trumbull, CT 06611For SaleMLS ID #24191902, Steven T. Koleno, Beycome of Connecticut. Smart MLS
- $650,0003 bd2 ba2.2k sqft22 Larkspur Drive, Trumbull, CT 06611For SaleMLS ID #24172293, Hyacinth Dolor, Global Real Estate Services, LLC. Smart MLS
- $699,9994 bd3 ba2.7k sqft6 Norwood Terrace, Trumbull, CT 06611For SaleMLS ID #24195699, Sarah Pritchard Provenzano, William Raveis Real Estate. Smart MLS
- $475,0003 bd2 ba2.2k sqft1645 Old Town Road, Bridgeport, CT 06606For SaleMLS ID #24188675, Carolyn Colon-Ortega, Century 21 Scala Group. Smart MLS
- $649,0003 bd2 ba1.4k sqft150 Lisbon Drive, Fairfield, CT 06825For SaleMLS ID #24197659, Michelle Hennessey, William Raveis Real Estate. Smart MLS
- $769,9004 bd3 ba2.2k sqft45 Glenbrook Road, Trumbull, CT 06611For SaleMLS ID #24193192, Derek Greene, Derek Greene. Smart MLS
- $599,0003 bd2 ba1.5k sqft110 Minturn Road, Bridgeport, CT 06606For SaleMLS ID #24189859, Alexia Andrade, US Asset Realty. Smart MLS
- $649,0003 bd2 ba2.1k sqft136 Hawthorne Drive, Fairfield, CT 06825For SaleMLS ID #24194509, Scott Wright, RE/MAX Right Choice. Smart MLS
- $749,9004 bd3 ba2.3k sqft4685 Madison Ave, Trumbull, CT 06611For Sale By Owner
- $550,0004 bd2 ba2.4k sqft214 Burnsford Avenue, Bridgeport, CT 06606For SaleMLS ID #24196864, Anthony Jordan, Jordan Realty Co.. Smart MLS
- $499,0005 bd3 ba2.5k sqft39 Woodbine Circle, Bridgeport, CT 06606For SaleMLS ID #24184352, Floria Polverari, Higgins Group Real Estate. Smart MLS
