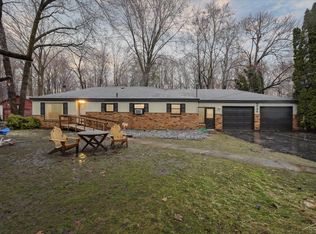
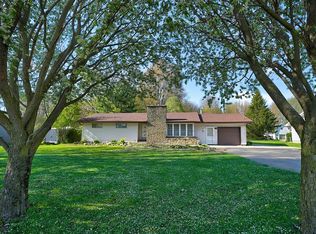
Peaceful country living on nearly an acre with a beautiful, wooded backdrop that adds privacy and charm. This inviting ranch-style home offers 1,964 square feet with an excellent floor plan featuring 3 bedrooms and 2 full baths. Warm beam ceilings and a cozy wood-burning stove create a welcoming atmosphere throughout the spacious living areas. The large living room flows into the dining area and kitchen, while the family room opens directly to the backyard deck—perfect for relaxing or entertaining. Generously sized bedrooms include a private primary ensuite. Convenient first-floor laundry and mud room add everyday functionality. Additional highlights include central A/C, an oversized attached 2-car garage with abundant storage, and an impressive 40x40 pole barn with cement floors, electricity, and loft space. City water is available at the road, and Spectrum internet service is available. Located in a country setting with School of Choice options for both Birch Run Area Schools and Frankenmuth School District, including bus transportation for Birch Run Schools. Excellent location with convenient access to Frankenmuth, Birch Run, and Interstate 75, making shopping, dining, and commuting easy while still enjoying the privacy of country living. This home truly offers exceptional value with space, functionality, and a highly desirable setting.
For sale
$259,000
5745 E Townline Rd, Birch Run, MI 48415
3beds
1,964sqft
Est.: Get pre-qualified
Single Family Residence
Built in 1979
0.81 Acres Lot
$-- Zestimate®
$132/sqft
$-- HOA
What's special
Warm beam ceilingsCozy wood-burning stoveCountry settingPrivacy of country livingPrivate primary ensuiteGenerously sized bedrooms
- 11 hours |
- 208 |
- 14 |
Zillow last checked:
Listing updated:
Listed by:
Coleen Hetzner 989-295-7718,
Century 21 Signature - Frankenmuth 989-652-6080
Source: MiRealSource,MLS#: 50208936 Originating MLS: Saginaw Board of REALTORS
Originating MLS: Saginaw Board of REALTORSTour with a local agent
Facts & features
Interior
Bedrooms & bathrooms
- Bedrooms: 3
- Bathrooms: 2
- Full bathrooms: 2
Rooms
- Room types: Family Room, Laundry, Living Room, Master Bedroom, Shared Bathroom
Bedroom 1
- Features: Carpet
- Level: First
- Area: 195
- Dimensions: 15 x 13
Bedroom 2
- Features: Carpet
- Level: First
- Area: 165
- Dimensions: 15 x 11
Bedroom 3
- Features: Carpet
- Level: First
- Area: 121
- Dimensions: 11 x 11
Bathroom 1
- Features: Ceramic
- Level: First
- Area: 60
- Dimensions: 6 x 10
Bathroom 2
- Features: Ceramic
- Level: First
- Area: 70
- Dimensions: 7 x 10
Dining room
- Features: Carpet
- Level: First
- Area: 195
- Dimensions: 15 x 13
Family room
- Features: Carpet
- Level: First
- Area: 306
- Dimensions: 18 x 17
Kitchen
- Features: Vinyl
- Level: First
- Area: 120
- Dimensions: 12 x 10
Living room
- Features: Carpet
- Level: First
- Area: 360
- Dimensions: 15 x 24
Heating
- Forced Air, Natural Gas, Propane
Cooling
- Ceiling Fan(s), Central Air
Appliances
- Included: Range/Oven, Refrigerator, Gas Water Heater
- Laundry: First Floor Laundry
Features
- Sump Pump
- Flooring: Carpet, Ceramic Tile, Vinyl
- Windows: Window Treatments
- Basement: Crawl Space
- Number of fireplaces: 1
- Fireplace features: Wood Burning Stove
Interior area
- Total structure area: 1,964
- Total interior livable area: 1,964 sqft
- Finished area above ground: 1,964
- Finished area below ground: 0
Property
Parking
- Total spaces: 2
- Parking features: Attached
- Attached garage spaces: 2
Features
- Levels: One
- Stories: 1
- Patio & porch: Deck, Porch
- Waterfront features: None
- Frontage type: Road
- Frontage length: 120
Lot
- Size: 0.81 Acres
- Dimensions: 120 x 295
- Features: Rural
Details
- Additional structures: Pole Barn
- Parcel number: 09115354015000
- Zoning description: Residential
- Special conditions: Private
Construction
Type & style
- Home type: SingleFamily
- Architectural style: Ranch
- Property subtype: Single Family Residence
Materials
- Vinyl Siding
Condition
- Year built: 1979
Utilities & green energy
- Sewer: Septic Tank
- Water: Private Well
- Utilities for property: Cable/Internet Avail.
Community & HOA
Community
- Subdivision: None
HOA
- Has HOA: No
Location
- Region: Birch Run
Financial & listing details
- Price per square foot: $132/sqft
- Annual tax amount: $4,468
- Date on market: 5/26/2026
- Listing agreement: Exclusive Right To Sell
- Listing terms: Cash,Conventional
- Road surface type: Paved
Estimated market value
Not available
Estimated sales range
Not available
$2,006/mo
Price history
| Date | Event | Price |
|---|---|---|
| 5/26/2026 | Listed for sale | $259,000+20.5%$132/sqft |
Source:  MiRealSource #50208936 Report a problem MiRealSource #50208936 Report a problem | ||
| 6/10/2022 | Sold | $215,000-10.4%$109/sqft |
Source:  Realcomp II #61050072350 Report a problem Realcomp II #61050072350 Report a problem | ||
| 5/12/2022 | Pending sale | $239,900$122/sqft |
Source: MiRealSource #50072350 Report a problem | ||
| 5/3/2022 | Listed for sale | $239,900$122/sqft |
Source: MiRealSource #50072350 Report a problem | ||
| 5/3/2022 | Pending sale | $239,900$122/sqft |
Source: MiRealSource #50072350 Report a problem | ||
| 4/29/2022 | Listed for sale | $239,900$122/sqft |
Source: MiRealSource #50072350 Report a problem | ||
Public tax history
Tax history is unavailable.
Monthly payment
Est. payment$--/mo
Payment breakdown
Explore the cost of this home by adjusting the details. Changes won't be saved.
All calculations are estimates and provided by Zillow, Inc. for informational purposes only. Actual amounts may vary.
HOA fees may include property taxes on listings classified as Co-Ops. Contact the listing agent and/or owner for fee details.
Mortgage interest rates are dependent on a number of factors, including credit score, down payment, and repayment length. Interest rate data provided by Zillow Group Marketplace, Inc. as of 1/1/1970 from various mortgage lenders with which we have lead or other similar arrangements; the Estimated Payment is an average of those rates.
See how much you could borrow to make a competitive offer.
Climate risks
Neighborhood: 48415
Nearby schools
GreatSchools rating
- NAThomas White SchoolGrades: PK-1Distance: 5.3 mi
- 4/10Bridgeport-Spaulding Middle School-SchrahGrades: 6-8Distance: 5.5 mi
- 2/10Bridgeport High SchoolGrades: 9-12Distance: 3.6 mi
Schools provided by the listing agent
- District: Bridgeport Spaulding CSD
Source: MiRealSource. This data may not be complete. We recommend contacting the local school district to confirm school assignments for this home.
A local agent can set up tours, give advice and negotiate with sellers.


- Michigan
- Saginaw County
- Bridgeport
- 48415
- 5745 E Townline Rd
Nearby cities
Nearby zip codes
Other Bridgeport Topics
