Come fall in love with this picture-perfect Ranch with central air, hardwood floors, and a beautiful family room addition off the back. Inside, you'll find a living room with brick fireplace, a nicely updated full bath, a kitchen with separate dining area, and hardwood floors in the living room and all three bedrooms. Outside, there is a large deck overlooking the level rear yard, with woods behind for added privacy. And if you need more space, the full basement has been framed and is ready to be finished. Terrific neighborhood location less than a mile from the Holbrook public school complex and perfect for commuters, with the MBTA bus line at the entrance to the neighborhood and the Commuter Rail just two miles away. This is the one you've been waiting for!
For sale
$525,000
34 Roseen Rd, Holbrook, MA 02343
3beds
1,140sqft
Single Family Residence
Built in 1955
8,799 Square Feet Lot
$520,200 Zestimate®
$461/sqft
$-- HOA
What's special
Central airHardwood floorsLevel rear yard
- 2 days |
- 331 |
- 20 |
Zillow last checked:
Listing updated:
Listed by:
Shepard Long 781-690-3630,
Advocate Realty Associates, Inc. 781-333-5243
Source: MLS PIN,MLS#: 73563549
Facts & features
Interior
Bedrooms & bathrooms
- Bedrooms: 3
- Bathrooms: 1
- Full bathrooms: 1
Primary bedroom
- Features: Flooring - Hardwood
- Level: First
- Area: 126
- Dimensions: 14 x 9
Bedroom 2
- Features: Flooring - Hardwood
- Level: First
- Area: 100
- Dimensions: 10 x 10
Bedroom 3
- Features: Flooring - Hardwood
- Level: First
- Area: 81
- Dimensions: 9 x 9
Bathroom 1
- Features: Bathroom - Full
- Level: First
- Area: 35
- Dimensions: 7 x 5
Dining room
- Level: First
- Area: 56
- Dimensions: 8 x 7
Family room
- Features: Cathedral Ceiling(s), Ceiling Fan(s), Cedar Closet(s), Balcony / Deck
- Level: First
- Area: 252
- Dimensions: 18 x 14
Kitchen
- Level: First
- Area: 132
- Dimensions: 12 x 11
Living room
- Features: Flooring - Hardwood, Window(s) - Bay/Bow/Box
- Level: First
- Area: 210
- Dimensions: 15 x 14
Heating
- Baseboard, Oil
Cooling
- Central Air
Appliances
- Included: Range, Dishwasher, Microwave, Washer, Dryer
- Laundry: In Basement
Features
- Flooring: Vinyl, Hardwood
- Basement: Full,Interior Entry
- Number of fireplaces: 1
- Fireplace features: Living Room
Interior area
- Total structure area: 1,140
- Total interior livable area: 1,140 sqft
- Finished area above ground: 1,140
Property
Parking
- Total spaces: 5
- Parking features: Paved Drive, Off Street
- Uncovered spaces: 5
Features
- Patio & porch: Deck
- Exterior features: Deck, Storage, Fenced Yard
- Fencing: Fenced
Lot
- Size: 8,799 Square Feet
- Features: Level
Details
- Parcel number: 108037
- Zoning: R3
Construction
Type & style
- Home type: SingleFamily
- Architectural style: Ranch
- Property subtype: Single Family Residence
Materials
- Frame
- Foundation: Concrete Perimeter
- Roof: Shingle
Condition
- Year built: 1955
Utilities & green energy
- Sewer: Public Sewer
- Water: Public
Community & HOA
Community
- Features: Public Transportation, House of Worship, Public School, T-Station
- Subdivision: Revere Acres
HOA
- Has HOA: No
Location
- Region: Holbrook
Financial & listing details
- Price per square foot: $461/sqft
- Tax assessed value: $474,600
- Annual tax amount: $5,747
- Date on market: 8/13/2026
- Exclusions: Refrigerator Is Not Included.
- Road surface type: Paved
Estimated market value
$520,200
$494,000 - $546,000
$3,515/mo
Price history
| Date | Event | Price |
|---|---|---|
| 8/13/2026 | Listed for sale | $525,000+87.5%$461/sqft |
Source: MLS PIN #73563549 Report a problem | ||
| 9/17/2003 | Sold | $280,000+180%$246/sqft |
Source: Public Record Report a problem | ||
| 4/23/1998 | Sold | $100,000$88/sqft |
Source: Public Record Report a problem | ||
Public tax history
| Year | Property taxes | Tax assessment |
|---|---|---|
| 2025 | $5,669 +1.5% | $430,100 +3.5% |
| 2024 | $5,587 -3.8% | $415,700 +10.1% |
| 2023 | $5,809 +3.2% | $377,700 +10.7% |
| 2022 | $5,628 +3.9% | $341,300 +8.5% |
| 2021 | $5,416 -3.4% | $314,500 +3% |
| 2020 | $5,608 +3.5% | $305,300 +9.7% |
| 2019 | $5,416 -0.3% | $278,300 +5.9% |
| 2018 | $5,430 +5.6% | $262,700 +6.8% |
| 2017 | $5,141 +10.5% | $246,000 +3.9% |
| 2016 | $4,651 +8.9% | $236,800 +5.8% |
| 2015 | $4,270 +4.6% | $223,800 +2.8% |
| 2014 | $4,084 +3.6% | $217,600 |
| 2013 | $3,941 -2% | $217,600 -1.5% |
| 2012 | $4,023 +4.9% | $220,900 |
| 2011 | $3,835 +3.1% | $220,900 -6.2% |
| 2010 | $3,721 +3.4% | $235,500 -8% |
| 2009 | $3,598 +2.3% | $255,900 -9.6% |
| 2008 | $3,516 +2% | $283,100 -3.9% |
| 2007 | $3,447 +2.9% | $294,600 +1% |
| 2006 | $3,350 -0.1% | $291,800 +13.5% |
| 2005 | $3,354 +6% | $257,200 +15.5% |
| 2004 | $3,165 +6.7% | $222,600 +14% |
| 2003 | $2,967 +28.7% | $195,300 +40.2% |
| 2001 | $2,305 +36.5% | $139,300 +43.6% |
| 1996 | $1,689 | $97,000 |
Find assessor info on the county website
Monthly payment
Est. payment
Payment breakdown
Explore the cost of this home by adjusting the details. Changes won't be saved.Climate risks
Neighborhood: 02343
Nearby schools
GreatSchools rating
- 6/10John F. Kennedy Elementary SchoolGrades: PK-5Distance: 0.2 mi
- 4/10Holbrook Jr Sr High SchoolGrades: 6-12Distance: 0.2 mi
- $479,9002 bd1 ba888 sqft38 Roseen Rd, Holbrook, MA 02343For Sale
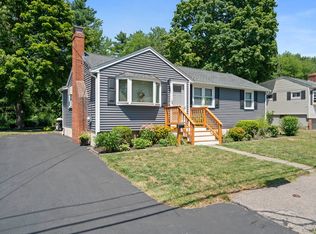
- $709,0003 bd3 ba2.6k sqft30 Roseen Rd, Holbrook, MA 02343Sold

- $550,0003 bd2 ba1.1k sqft3 Rindone St, Holbrook, MA 02343Sold
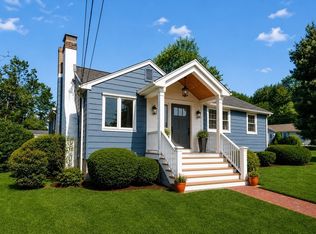
- $579,8003 bd1 ba1.5k sqft26 Roseen Rd, Holbrook, MA 02343Off Market
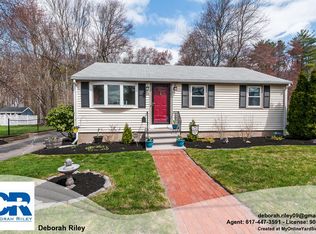
- $540,3003 bd1 ba1.1k sqft42 Roseen Rd, Holbrook, MA 02343Off Market
- $531,1003 bd1 ba888 sqft63 Revere St, Holbrook, MA 02343Off Market
- $565,0003 bd2 ba1.1k sqft2 Rindone St, Holbrook, MA 02343Off Market
- $733,1006 bd4 ba2.2k sqft7 Rindone St, Holbrook, MA 02343Off Market
A local agent can set up tours, give advice and negotiate with sellers.
A local lender can help you make sure your offer is ready when you are.
Similar homes
- $599,9004 bd2 ba1.3k sqft28 Sherrick Ave, Holbrook, MA 02343For Sale
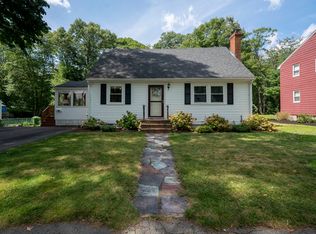 MLS ID #73562831, Christopher Chadzynski, Northeast Realty + Co.. MLS PIN
 - $530,0003 bd2 ba1.3k sqft491 Hancock St, Abington, MA 02351For Sale
 MLS ID #73562456, Janet Bessey, Bold Real Estate, Inc.. MLS PIN
 - $539,9003 bd3 ba1.4k sqft35 Dandy Rd, Brockton, MA 02302For Sale
 MLS ID #73563199, David Stevens, Castleknock Realty Group, Inc.. MLS PIN
 - $549,0004 bd1 ba1.3k sqft76 E Shore Rd, Holbrook, MA 02343For Sale
 MLS ID #73546160, Jonathan Marsh, At Home Real Estate Group, Inc. MLS PIN
 - $519,9004 bd1 ba1.4k sqft96 Union St, Holbrook, MA 02343For SaleMLS ID #73554774, Bob DeVito, Cameron Real Estate Group. MLS PIN
- $499,0003 bd1 ba1k sqft33 Cross St, Brockton, MA 02301For SaleMLS ID #73563279, Jonathan Silva, eXp Realty LLC - Corporate Office. MLS PIN
- $559,0004 bd2 ba1.5k sqft319 Jon Dr, Brockton, MA 02302For SaleMLS ID #73563535, Alan Tremblay, Genesis Equity Realty, LLC. MLS PIN
- $525,0003 bd1 ba1k sqft941 S Franklin St, Holbrook, MA 02343For SaleMLS ID #73551072, Carline Chery, Bold Vision Real Estate Solutions, LLC. MLS PIN
- $599,9003 bd1 ba1.3k sqft495 Thicket St, Weymouth, MA 02190For SaleMLS ID #73562450, Janet Gillis, Town and Country Realty Massachusetts. MLS PIN
- $--3 bd2 ba1.4k sqft50 Kathleen Rd, Brockton, MA 02302AuctionServiceLink Auction
- $429,9002 bd1 ba924 sqft502 South St, Holbrook, MA 02343For SaleMLS ID #73557696, Paul T. Gordon, Gordon Crowley Real Estate. MLS PIN
- $499,9993 bd1 ba1k sqft126 Lynn Rd, Brockton, MA 02302For SaleMLS ID #73559236, Motolani Babalola, Citipoint Realty Services, LLC. MLS PIN
- $529,9003 bd1 ba1.1k sqft15 Clara Rd, Brockton, MA 02302For SaleMLS ID #73555682, Charles Lima, Keller Williams Realty. MLS PIN
- $595,0003 bd1 ba1.2k sqft38 Harrison Ave, Abington, MA 02351For SaleMLS ID #73563399, Roger P. Woods Jr., Old Town Real Estate, L L C. MLS PIN
- $539,9003 bd1 ba1.2k sqft300 Jon Dr, Brockton, MA 02302For SaleMLS ID #73521272, Jonathan Carlson, Carlson & Company, LLC. MLS PIN
- $550,0002 bd1 ba1.2k sqft140 Milton Rd, Braintree, MA 02184For SaleMLS ID #73559884, Karly Graham, eXp Realty LLC. MLS PIN
- $675,0003 bd1 ba1.1k sqft36 Vine St, Randolph, MA 02368For SaleMLS ID #73562832, Peter Hughes, Todd A. Sandler REALTORS®. MLS PIN
- $389,9002 bd1 ba820 sqft27 Morgan Rd, Holbrook, MA 02343For SaleMLS ID #73496188, Rina Richardi, Tullish & Clancy. MLS PIN
- $599,9004 bd3 ba1.6k sqft14 Elm Ave, Holbrook, MA 02343For SaleMLS ID #73525713, Angela Huynh, eXp Realty LLC - Corporate Office. MLS PIN
- $489,0003 bd1 ba1.2k sqft28 Delmar Rd, Brockton, MA 02302For SaleMLS ID #73560404, Danielle Milligan, Better Living Real Estate, LLC. MLS PIN
