One of Needham’s premiere builders presents a lovely, new construction 4-5 bed Townhome meticulous attention to every detail from this hands-on builder. The kitchen stands as a testament to culinary excellence, stone countertops that provide ample workspace and a large island that serves as a central gathering point, a stovetop ready to handle any culinary challenge, a backsplash adding a touch of elegance, and a double oven, this kitchen is equipped for both everyday meals and elaborate entertaining. The primary bedroom is a luxurious retreat, complete with a tray ceiling that adds architectural interest and a walk-in closet that provides substantial storage. In a prime Needham Location delivering an ease of life. walk to the Heights, Schools, 57 Bus, commuter rail, Shops, Bank and town pool. Quick Access to Routes 95, 90, 9. 18 min to Logan, or Boston
For sale
Price increase: $27K (6/5)
$1,875,000
136 Hillside Ave, Needham, MA 02494
5beds
3,235sqft
Single Family Residence
Built in 2026
10,037 Square Feet Lot
$1,846,800 Zestimate®
$580/sqft
$-- HOA
What's special
- 205 days |
- 23 |
- 0 |
Zillow last checked:
Listing updated:
Listed by:
Jeffrey Lieb 617-966-8800,
Realty Consultants 781-449-3200
Source: MLS PIN,MLS#: 73471244
Facts & features
Interior
Bedrooms & bathrooms
- Bedrooms: 5
- Bathrooms: 5
- Full bathrooms: 4
- 1/2 bathrooms: 1
Primary bedroom
- Features: Walk-In Closet(s), Flooring - Hardwood, Cable Hookup, Recessed Lighting
- Level: Second
- Area: 182
- Dimensions: 13 x 14
Bedroom 2
- Features: Closet, Flooring - Hardwood, High Speed Internet Hookup, Recessed Lighting
- Level: Second
- Area: 144
- Dimensions: 12 x 12
Bedroom 3
- Level: Second
- Area: 144
- Dimensions: 12 x 12
Bedroom 4
- Level: Basement
- Area: 180
- Dimensions: 12 x 15
Primary bathroom
- Features: Yes
Bathroom 1
- Level: Second
Bathroom 2
- Level: Second
Bathroom 3
- Features: Bathroom - Full
- Level: Third
Family room
- Level: First
- Area: 435
- Dimensions: 15 x 29
Kitchen
- Level: First
- Area: 429
- Dimensions: 13 x 33
Living room
- Level: First
Office
- Level: First
- Area: 120
- Dimensions: 12 x 10
Heating
- Central, Electric, ENERGY STAR Qualified Equipment, Air Source Heat Pumps (ASHP)
Cooling
- Central Air, ENERGY STAR Qualified Equipment, Air Source Heat Pumps (ASHP)
Appliances
- Included: Electric Water Heater, Oven, Disposal, Microwave, ENERGY STAR Qualified Refrigerator, ENERGY STAR Qualified Dryer, ENERGY STAR Qualified Dishwasher, ENERGY STAR Qualified Washer, Range Hood, Range, Plumbed For Ice Maker
- Laundry: Second Floor, Electric Dryer Hookup
Features
- Play Room, Media Room, Bonus Room, Office, Wet Bar, Wired for Sound, Internet Available - Broadband, High Speed Internet
- Flooring: Hardwood
- Doors: Insulated Doors
- Windows: Insulated Windows
- Basement: Full,Finished,Bulkhead,Radon Remediation System
- Number of fireplaces: 2
- Fireplace features: Master Bedroom
Interior area
- Total structure area: 3,235
- Total interior livable area: 3,235 sqft
- Finished area above ground: 2,334
- Finished area below ground: 901
Property
Parking
- Total spaces: 3
- Parking features: Detached, Garage Door Opener, Oversized, Paved Drive, Off Street
- Garage spaces: 1
- Uncovered spaces: 2
Accessibility
- Accessibility features: No
Features
- Patio & porch: Patio
- Exterior features: Patio, Fenced Yard
- Fencing: Fenced
Lot
- Size: 10,037 Square Feet
- Features: Level
Details
- Parcel number: 142575
- Zoning: SFR
Construction
Type & style
- Home type: SingleFamily
- Architectural style: Contemporary,Farmhouse
- Property subtype: Single Family Residence
- Attached to another structure: Yes
Materials
- Frame, Conventional (2x4-2x6)
- Foundation: Concrete Perimeter
- Roof: Asphalt/Composition Shingles
Condition
- Year built: 2026
Details
- Warranty included: Yes
Utilities & green energy
- Electric: Circuit Breakers, 200+ Amp Service
- Sewer: Public Sewer
- Water: Public
- Utilities for property: for Electric Oven, for Electric Dryer, Icemaker Connection
Green energy
- Energy efficient items: Thermostat
Community & HOA
Community
- Features: Public Transportation, Shopping, Pool, Tennis Court(s), Park, Walk/Jog Trails, Golf, Medical Facility, Laundromat, Bike Path, Conservation Area, Highway Access, House of Worship, Private School, Public School, T-Station, University
- Security: Security System
HOA
- Has HOA: Yes
Location
- Region: Needham
Financial & listing details
- Price per square foot: $580/sqft
- Tax assessed value: $906,200
- Annual tax amount: $9,606
- Date on market: 1/22/2026
- Listing terms: Contract
Estimated market value
$1,846,800
$1.75M - $1.94M
$3,455/mo
Price history
| Date | Event | Price |
|---|---|---|
| 6/5/2026 | Price change | $1,875,000+1.5%$580/sqft |
Source: MLS PIN #73471244 Report a problem | ||
| 1/23/2026 | Listed for sale | $1,848,000+76%$571/sqft |
Source: MLS PIN #73471244 Report a problem | ||
| 9/25/2025 | Sold | $1,050,000-4.5%$325/sqft |
Source: MLS PIN #73396056 Report a problem | ||
| 6/25/2025 | Listed for sale | $1,100,000$340/sqft |
Source: MLS PIN #73396056 Report a problem | ||
Public tax history
| Year | Property taxes | Tax assessment |
|---|---|---|
| 2025 | $9,606 +12.4% | $906,200 +32.7% |
| 2024 | $8,549 -1.8% | $682,800 +2.3% |
| 2023 | $8,704 +7.1% | $667,500 +9.8% |
| 2022 | $8,130 +2.6% | $608,100 |
| 2021 | $7,924 +3.3% | $608,100 -1% |
| 2020 | $7,670 +8.5% | $614,100 +7.7% |
| 2019 | $7,066 +4.3% | $570,300 |
| 2018 | $6,775 +4.4% | $570,300 +4.5% |
| 2017 | $6,492 +3% | $546,000 |
| 2016 | $6,301 | $546,000 |
Find assessor info on the county website
Monthly payment
Est. payment
Payment breakdown
Explore the cost of this home by adjusting the details. Changes won't be saved.Climate risks
Neighborhood: 02494
Nearby schools
GreatSchools rating
- 9/10John EliotGrades: K-5Distance: 0.6 mi
- 10/10Pollard Middle SchoolGrades: 7-8Distance: 1.5 mi
- 9/10Needham High SchoolGrades: 9-12Distance: 0.7 mi
Schools provided by the listing agent
- Elementary: Williams
- Middle: Pollard
- High: Needham
Source: MLS PIN. This data may not be complete. We recommend contacting the local school district to confirm school assignments for this home.
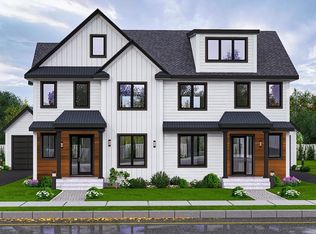
- $1,875,0005 bd5 ba3.2k sqft136 Hillside Ave #136, Needham Heights, MA 02494For Sale
- $1,875,0005 bd5 ba3.2k sqft138 Hillside Ave #138, Needham Heights, MA 02494Pending
- $1,185,2002 bd1 ba1.2k sqft136 Hillside Ave #1, Needham, MA 02494Off Market
- $1,117,2004 bd2 ba1.2k sqft128 Hillside Ave, Needham, MA 02494Off Market
- $1,101,6002 bd2 ba1.2k sqft128 Hillside Ave #B, Needham, MA 02494Off Market
- $690,1002 bd1 ba1.2k sqft128 Hillside Ave #A, Needham, MA 02494Off Market
- $1,044,9003 bd2 ba932 sqft154 Hillside Ave #1, Needham, MA 02494Off Market
- $1,175,2003 bd3 ba2.8k sqft154 Hillside Ave #2, Needham, MA 02494Off Market
A local agent can set up tours, give advice and negotiate with sellers.
A local lender can help you make sure your offer is ready when you are.
Similar homes
- $1,949,0004 bd5 ba3k sqft55 Esty Farm Rd, Newton, MA 02459For Sale
 MLS ID #73545789, Lana Lukatsky, Dream Home Realty. MLS PIN
 - $1,649,0004 bd4 ba3.2k sqft349 Auburndale Ave, Newton, MA 02466For Sale
 MLS ID #73518818, Yuan Huang, NextGen Realty, Inc.. MLS PIN
 - $1,895,0004 bd2 ba2.2k sqft19 Stoneleigh Rd, Watertown, MA 02472For Sale
 MLS ID #73539656, Valerie Barsom, Barsom Associates. MLS PIN
 - $1,549,0005 bd4 ba3.4k sqft262 Clifton St, Belmont, MA 02478For Sale
 MLS ID #73530765, Jim & Mike Savas Team, Berkshire Hathaway HomeServices Commonwealth Real Estate. MLS PIN
 - $1,495,0004 bd3 ba2.4k sqft27 Richwood St, West Roxbury, MA 02132For SaleMLS ID #73489379, Hickman-Coen Home Team, William Raveis R. E. & Home Services. MLS PIN
- $1,495,0005 bd2 ba2.8k sqft166-168 E Side Pkwy, Newton, MA 02458For SaleMLS ID #73560427, Ed Lyon, Preservation Properties. MLS PIN
- $1,699,9998 bd5 ba3.7k sqft28-32 Calvary St, Waltham, MA 02453For SaleMLS ID #73399459, Nicholas Neu, Advantage Property Team LLC. MLS PIN
- $997,0004 bd2 ba1.7k sqft296 Lagrange St, West Roxbury, MA 02132For SaleMLS ID #73556541, Maureen Hayes Rossi, Vogt Realty Group, LLC. MLS PIN
- $1,099,0004 bd3 ba3.2k sqft32 Brayton Rd, Brighton, MA 02135For SaleMLS ID #73557372, Deanna Salemme, Coldwell Banker Realty - Newton. MLS PIN
- $1,218,0004 bd3 ba2.9k sqft76 Washington St, Westwood, MA 02090For SaleMLS ID #73540144, Linda Lerner, William Raveis R.E. & Home Services. MLS PIN
- $1,915,0004 bd2 ba2.2k sqft9 Goodman Rd, Cambridge, MA 02139For SaleMLS ID #73561021, Rachel Hillman Foy, Hillman Homes. MLS PIN
- $1,289,0006 bd3 ba2.7k sqft460 Watertown St, Newton, MA 02460For SaleMLS ID #73560140, Matthew Pitney, Gelineau & Associates, R.E.. MLS PIN
- $1,269,9803 bd3 ba2.8k sqft174 Forest St, Waltham, MA 02452For SaleMLS ID #73502479, Liang Tang, Fortune Finders Realty, LLC. MLS PIN
- $999,9956 bd3 ba2.7k sqft1103 Morton St, Mattapan, MA 02126For SaleMLS ID #73556763, Junior Pena, Landmark Unlimited Realty. MLS PIN
- $1,129,0005 bd3 ba2.6k sqft89 Pond St, Natick, MA 01760For SaleMLS ID #73511333, The Allain Group, Compass. MLS PIN
- $1,925,0005 bd3 ba2.4k sqft43 Lincoln St, Cambridge, MA 02141For SaleMLS ID #73529563, DelRose McShane Team, Coldwell Banker Realty - Belmont. MLS PIN
- $1,700,0008 bd3 ba3.1k sqft230 Corey Rd, Brighton, MA 02135For SaleMLS ID #73468924, Jonmarc Mallory, R. Conte Construction, Inc.. MLS PIN
- $1,850,0006 bd6 ba3.4k sqft3 Lee St, Somerville, MA 02145For SaleMLS ID #73496734, Maggie Dee + Charles Cherney Team, Compass. MLS PIN
- $1,198,0003 bd2 ba2.5k sqft314 Newtonville Avenue Condominium, Newton, MA 02460For SaleMLS ID #73552689, Judith Oriel, Coldwell Banker Realty - Newton. MLS PIN
- $1,350,0006 bd4 ba2.5k sqft7 Norton Rd, Lexington, MA 02420For SaleMLS ID #73557004, Rachel Hillman Foy, Hillman Homes. MLS PIN
