Welcome to this stunning brick-front Colonial where refined curb appeal meets elegant, modern living. A welcoming entryway opens to gleaming hardwood floors across the main level. Formal living and dining rooms provide lovely spaces for gatherings. The sun-filled, gourmet kitchen is beautifully updated with high-end appliances, Sub-Zero refrigerator and ice maker, Thermador stove and Miele oven and dishwasher, quartz countertops, floor-to-ceiling cabinetry, and newly installed hardwood floors. Making an ideal setting for cooking and entertaining. The kitchen flows into an expansive family room and outside to the patio. Upstairs, the primary suite features an updated full bath with a walk-in shower. Three additional generous size bedrooms with ample closet space and an updated bathroom. Convenient second-floor laundry completes this level. The lower level offers versatile finished space, perfect for a home gym or yoga studio and a spacious game/media room, plus an additional bathroom. Outside, the backyard is an entertainer’s dream with a newly tiled, heated in-ground pool and stamped-concrete patio, perfect for summer days and evenings enjoying company. Schedule a showing to experience this exceptional home in person. Showings begin at the first open house. August 15th and August 16th
For sale
$1,125,000
66 Medway St, Norfolk, MA 02056
4beds
3,474sqft
Single Family Residence
Built in 2000
1.26 Acres Lot
$1,108,600 Zestimate®
$324/sqft
$-- HOA
What's special
Brick-front colonialWalk-in showerRefined curb appealExpansive family roomUpdated bathroomQuartz countertopsNewly installed hardwood floors
- 4 days |
- 1,907 |
- 110 |
Zillow last checked:
Listing updated:
Listed by:
Michelle Parlon 508-272-3497,
REMAX Executive Realty 508-520-9696,
Michelle Parlon 508-272-3497
Source: MLS PIN,MLS#: 73561837
Facts & features
Interior
Bedrooms & bathrooms
- Bedrooms: 4
- Bathrooms: 4
- Full bathrooms: 3
- 1/2 bathrooms: 1
Primary bedroom
- Features: Bathroom - Full, Bathroom - Double Vanity/Sink, Walk-In Closet(s), Flooring - Hardwood, Recessed Lighting
- Level: Second
- Area: 644
- Dimensions: 28 x 23
Bedroom 2
- Features: Closet, Flooring - Hardwood
- Level: Second
- Area: 168
- Dimensions: 14 x 12
Bedroom 3
- Features: Closet, Flooring - Hardwood
- Level: Second
- Area: 120
- Dimensions: 12 x 10
Bedroom 4
- Features: Closet, Flooring - Hardwood
- Level: Second
- Area: 120
- Dimensions: 12 x 10
Bathroom 1
- Features: Bathroom - Full, Bathroom - Tiled With Shower Stall, Closet - Linen, Flooring - Stone/Ceramic Tile, Countertops - Stone/Granite/Solid, Double Vanity, Recessed Lighting
- Level: Second
- Area: 99
- Dimensions: 11 x 9
Bathroom 2
- Features: Bathroom - Full, Bathroom - Tiled With Tub & Shower, Closet - Linen, Flooring - Stone/Ceramic Tile, Countertops - Stone/Granite/Solid, Countertops - Upgraded, Recessed Lighting
- Level: Second
- Area: 80
- Dimensions: 10 x 8
Bathroom 3
- Features: Bathroom - Half, Flooring - Hardwood
- Level: First
- Area: 30
- Dimensions: 6 x 5
Dining room
- Features: Flooring - Hardwood
- Level: Main,First
- Area: 180
- Dimensions: 15 x 12
Family room
- Features: Cathedral Ceiling(s), Beamed Ceilings, Flooring - Hardwood, Open Floorplan, Recessed Lighting
- Level: Main,First
- Area: 312
- Dimensions: 24 x 13
Kitchen
- Features: Flooring - Hardwood, Dining Area, Pantry, Countertops - Stone/Granite/Solid, Countertops - Upgraded, Exterior Access, Open Floorplan, Wine Chiller
- Level: Main,First
- Area: 330
- Dimensions: 22 x 15
Living room
- Features: Flooring - Hardwood
- Level: Main,First
- Area: 168
- Dimensions: 14 x 12
Office
- Features: Flooring - Hardwood, French Doors
- Level: Main
- Area: 99
- Dimensions: 11 x 9
Heating
- Baseboard, Oil
Cooling
- Central Air
Appliances
- Included: Water Heater, Oven, Dishwasher, Microwave, Range, Refrigerator, Wine Refrigerator
- Laundry: Second Floor
Features
- Closet, Recessed Lighting, Bathroom - Full, Bathroom - Tiled With Shower Stall, Countertops - Stone/Granite/Solid, Home Office, Exercise Room, Media Room, Bathroom
- Flooring: Tile, Hardwood, Flooring - Hardwood, Laminate, Flooring - Stone/Ceramic Tile
- Doors: French Doors
- Basement: Full,Partially Finished,Interior Entry,Bulkhead
- Number of fireplaces: 1
- Fireplace features: Family Room
Interior area
- Total structure area: 3,474
- Total interior livable area: 3,474 sqft
- Finished area above ground: 2,612
- Finished area below ground: 862
Video & virtual tour
Property
Parking
- Total spaces: 8
- Parking features: Attached, Off Street
- Attached garage spaces: 2
- Uncovered spaces: 6
Features
- Patio & porch: Patio
- Exterior features: Patio, Pool - Inground Heated, Rain Gutters, Sprinkler System
- Has private pool: Yes
- Pool features: Pool - Inground Heated
Lot
- Size: 1.26 Acres
- Features: Level
Details
- Parcel number: M:0009 B:0036 L:0018,3965804
- Zoning: R3
Construction
Type & style
- Home type: SingleFamily
- Architectural style: Colonial
- Property subtype: Single Family Residence
Materials
- Frame
- Foundation: Concrete Perimeter
- Roof: Shingle
Condition
- Year built: 2000
Utilities & green energy
- Electric: Generator Connection
- Sewer: Private Sewer
- Water: Public
- Utilities for property: Generator Connection
Community & HOA
HOA
- Has HOA: No
Location
- Region: Norfolk
Financial & listing details
- Price per square foot: $324/sqft
- Tax assessed value: $959,200
- Annual tax amount: $14,263
- Date on market: 8/11/2026
Estimated market value
$1,108,600
$1.05M - $1.16M
$4,831/mo
Price history
| Date | Event | Price |
|---|---|---|
| 8/11/2026 | Listed for sale | $1,125,000+134.4%$324/sqft |
Source: MLS PIN #73561837 Report a problem | ||
| 3/30/2001 | Sold | $480,000+20%$138/sqft |
Source: Public Record Report a problem | ||
| 4/14/2000 | Sold | $399,900$115/sqft |
Source: Public Record Report a problem | ||
Public tax history
| Year | Property taxes | Tax assessment |
|---|---|---|
| 2025 | $13,674 +6% | $856,200 +3.4% |
| 2024 | $12,897 +3.7% | $828,300 +9.3% |
| 2023 | $12,431 +5.1% | $757,500 +16.6% |
| 2022 | $11,825 +3.5% | $649,700 +2.3% |
| 2021 | $11,422 -1.1% | $634,900 +2.5% |
| 2020 | $11,546 +3.9% | $619,400 +1.9% |
| 2019 | $11,117 +4.2% | $607,800 +6.1% |
| 2018 | $10,671 +1.5% | $573,100 -0.7% |
| 2017 | $10,515 +0.6% | $577,100 -0.2% |
| 2016 | $10,456 +11.9% | $578,300 +9.3% |
| 2015 | $9,347 +2.1% | $529,300 +0.7% |
| 2014 | $9,158 +1.2% | $525,400 -0.7% |
| 2013 | $9,049 +3.1% | $529,200 -0.7% |
| 2012 | $8,777 +7.5% | $532,900 -1.5% |
| 2011 | $8,166 +1.1% | $540,800 -5.8% |
| 2010 | $8,080 -0.4% | $574,300 -1.8% |
| 2009 | $8,111 +2.6% | $584,800 -5.5% |
| 2008 | $7,908 +2.3% | $618,800 -2.8% |
| 2007 | $7,732 +2.8% | $636,400 +5.6% |
| 2006 | $7,524 +14.4% | $602,900 +14.6% |
| 2005 | $6,576 +5.2% | $526,100 +0.4% |
| 2004 | $6,253 +0.3% | $524,100 +9.4% |
| 2003 | $6,233 +5.3% | $479,100 +15.9% |
| 2002 | $5,917 | $413,200 |
Find assessor info on the county website
Monthly payment
Est. payment
Payment breakdown
Explore the cost of this home by adjusting the details. Changes won't be saved.Climate risks
Neighborhood: 02056
Nearby schools
GreatSchools rating
- NAH. Olive Day SchoolGrades: PK-2Distance: 0.8 mi
- 6/10King Philip Middle SchoolGrades: 7-8Distance: 2.2 mi
- 7/10King Philip Regional High SchoolGrades: 9-12Distance: 3.7 mi
Schools provided by the listing agent
- Elementary: H Olive Day School
- Middle: King Philip Middle School
- High: King Philip High School
Source: MLS PIN. This data may not be complete. We recommend contacting the local school district to confirm school assignments for this home.
- $1,206,7004 bd2 ba3.3k sqft68 Medway St, Norfolk, MA 02056Off Market
- $1,172,0004 bd3 ba3.3k sqft64 Medway St, Norfolk, MA 02056Off Market
- $709,5004 bd3 ba2.7k sqft67 Medway St, Norfolk, MA 02056Sold
- $1,222,0004 bd2 ba2.9k sqft43 Barnstable Rd, Norfolk, MA 02056Off Market
- $1,232,2004 bd2 ba3.2k sqft41 Barnstable Rd, Norfolk, MA 02056Off Market
- $1,213,0004 bd3 ba3.9k sqft45 Barnstable Rd, Norfolk, MA 02056Off Market
- $770,0004 bd2 ba1.9k sqft69 Medway St, Norfolk, MA 02056Off Market
- $1,084,7004 bd2 ba2.9k sqft62 Medway St, Norfolk, MA 02056Off Market
A local agent can set up tours, give advice and negotiate with sellers.
Similar homes
- $1,099,0004 bd3 ba3.6k sqft21 Bridie Ln, Norfolk, MA 02056For Sale
 MLS ID #73540085, Michelle Parlon, REMAX Executive Realty. MLS PIN
 - $1,100,0004 bd4 ba2.8k sqft305 Main St, Norfolk, MA 02056For Sale
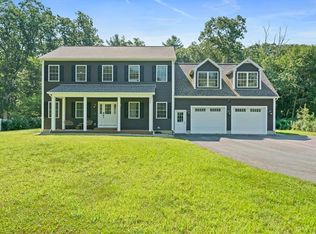 MLS ID #73552530, Margaret Cimetta, Keller Williams Realty Signature Properties. MLS PIN
 - $1,048,9004 bd3 ba3.2k sqft79 Summer St, South Walpole, MA 02071For Sale
 MLS ID #73562185, Kandi Pitrus, Berkshire Hathaway HomeServices Commonwealth Real Estate. MLS PIN
 - $1,099,0004 bd3 ba3k sqft44 Ivy Ln, Sherborn, MA 01770For Sale
 MLS ID #73561910, Laura Mastrobuono, Compass. MLS PIN
 - $899,0004 bd3 ba3.6k sqft1 Greenwood Dr, Millis, MA 02054For SaleMLS ID #73561650, Kathleen Maher-Flaherty, Residential Properties Ltd. - Barrington. MLS PIN
- $1,250,0004 bd3 ba2.9k sqft25 Russett Hill Rd, Sherborn, MA 01770For SaleMLS ID #73562201, The Powissett Group, Compass. MLS PIN
- $849,9004 bd3 ba2.5k sqft30 Stanhope Dr, Norfolk, MA 02056For SaleMLS ID #73542097, The Bauman Group, Gibson Sotheby's International Realty. MLS PIN
- $1,150,0004 bd4 ba4.1k sqft14 Harnden Rd, Foxboro, MA 02035For SaleMLS ID #73540961, Theresa M. David, Gibson Sotheby's International Realty. MLS PIN
- $945,0004 bd4 ba3.2k sqft15 Little Tree Rd, Medway, MA 02053For SaleMLS ID #73553907, Kathryn M. Gruttadauria, ERA Key Realty Services-Bay State Group. MLS PIN
- $1,190,0004 bd4 ba3.2k sqft10 Steven Ln, Medfield, MA 02052For SaleMLS ID #73538240, Elaine Patterson, Coldwell Banker Realty - Westwood. MLS PIN
- $1,125,0004 bd4 ba5.1k sqft26 Charles W Barth Dr, North Attleboro, MA 02760For SaleMLS ID #73553041, Lori Seavey Realty Team, Keller Williams Elite. MLS PIN
- $1,340,0005 bd4 ba4.4k sqft66 Glenview St, Upton, MA 01568For SaleMLS ID #73562275, Lisa Aron Williams, Coldwell Banker Realty - Sudbury. MLS PIN
- $1,150,0004 bd3 ba3.6k sqft5 Longwood Dr, Hopkinton, MA 01748For SaleMLS ID #73554454, Kim Foemmel, Foemmel Fine Homes. MLS PIN
- $875,0004 bd4 ba2.2k sqft661 Common St, Walpole, MA 02081For SaleMLS ID #73559857, Colleen A. Scanlan, Insight Realty Group, Inc. MLS PIN
- $1,250,0004 bd5 ba4.6k sqft10 Timber Ledge Dr, Holliston, MA 01746For SaleMLS ID #73519732, Kathy Chisholm, Realty Executives Boston West. MLS PIN
- $1,050,0005 bd5 ba4.5k sqft8 Karen Ln, Milford, MA 01757For SaleMLS ID #73560122, Jim Black Group, Real Broker MA, LLC. MLS PIN
- $965,0004 bd4 ba4.2k sqft37 Aspen Ave, South Grafton, MA 01560For SaleMLS ID #73562866, Robert Smith, Mathieu Newton Sotheby's International Realty. MLS PIN
- $1,119,0004 bd3 ba3.1k sqft63 Pine Hill Rd, Southborough, MA 01772For SaleMLS ID #73533994, Annie Pfaff, Gibson Sotheby's International Realty. MLS PIN
- $1,128,0004 bd4 ba3.3k sqft18 Wood St, Southborough, MA 01772For SaleMLS ID #73535012, Annie Pfaff, Gibson Sotheby's International Realty. MLS PIN
- $1,295,0004 bd4 ba3.7k sqft84 Cannon Ball Rd, Sharon, MA 02067For SaleMLS ID #73552593, Kyle Belken, Realty One Group, LLC. MLS PIN
