Perfect for first-time home buyers! Bright and spacious home for the whole family, located within walking distance from downtown, the Selkirk waterway, the Galloping Goose, and Mayfair Mall. Major bus routes and a grocery store nearby. The main floor has large vinyl windows and refinished hardwood floors. For the chef in the family, the updated kitchen has solid wood cabinets, quartz and butcher block countertops, freezer/fridge flex space refrigerator, and more! Downstairs offers a flexible 1 or 2 bedroom suite, ideal for the in-laws or as a mortgage helper. The large yard is perfect for kids, pets or the avid gardener, and comes complete with privacy fencing for your enjoyment. Well-maintained, with a heat pump (A/C in the summer, efficient heating in the winter) and attached garage. This property has lots to offer! Don't delay!
For sale
C$929,000
575 Burnside Rd E, Victoria, BC V8T 2X7
5beds
2baths
2,518sqft
Single Family Residence
Built in 1963
6,969 Square Feet Lot
$-- Zestimate®
C$369/sqft
C$-- HOA
What's special
Bright and spacious homeLarge vinyl windowsRefinished hardwood floorsUpdated kitchenSolid wood cabinetsLarge yardPrivacy fencing
- 104 days
- 50
- 4
Zillow last checked:
Listing updated:
Listed by:
Clifton Mak,
Sutton Group West Coast Realty
Source: VIVA,MLS®#: 1041567
Facts & features
Interior
Bedrooms & bathrooms
- Bedrooms: 5
- Bathrooms: 2
- Main level bathrooms: 1
- Main level bedrooms: 3
Kitchen
- Level: Main,Lower
Heating
- Electric, Forced Air, Heat Pump
Cooling
- Air Conditioning, Central Air
Appliances
- Laundry: Inside
Features
- Closet Organizer, Dining/Living Combo, Eating Area, Wine Storage
- Flooring: Carpet, Linoleum, Wood
- Windows: Vinyl Frames
- Basement: Partially Finished
- Has fireplace: No
- Fireplace features: Living Room
Interior area
- Total structure area: 2,742
- Total interior livable area: 2,518 sqft
Property
Parking
- Total spaces: 1
- Parking features: Driveway, Garage, On Street
- Garage spaces: 1
- Has uncovered spaces: Yes
Features
- Levels: 2
- Entry location: Main Level
- Patio & porch: Balcony/Patio
- Fencing: Full
Lot
- Size: 6,969 Square Feet
- Features: Corner Lot, Irregular Lot, Level, Private
Details
- Parcel number: 007867344
- Zoning description: Residential
Construction
Type & style
- Home type: SingleFamily
- Architectural style: Art Deco
- Property subtype: Single Family Residence
Materials
- Stucco
- Foundation: Concrete Perimeter
- Roof: Fibreglass Shingle
Condition
- Resale
- New construction: No
- Year built: 1963
Utilities & green energy
- Water: Municipal
- Utilities for property: Sewer Connected
Community & HOA
Location
- Region: Victoria
Financial & listing details
- Price per square foot: C$369/sqft
- Tax assessed value: C$998,000
- Annual tax amount: C$5,016
- Date on market: 6/26/2026
- Ownership: Freehold
Price history
| Date | Event | Price |
|---|---|---|
| 9/21/2026 | Price change | C$929,000-4.1%C$369/sqft |
Source: VIVA #1041567 Report a problem | ||
| 6/26/2026 | Listed for sale | C$969,000C$385/sqft |
Source: VIVA #1041567 Report a problem | ||
Public tax history
Tax history is unavailable.
Climate risks
Neighborhood: Burnside
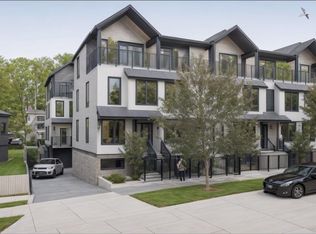
- C$759,9002 bd3 ba1.1k sqft624 Manchester Rd #8, Victoria, BC V8T2P1New Construction
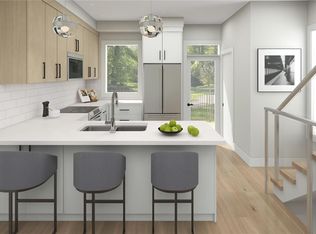
- C$1,049,9004 bd4 ba1.6k sqft624 Manchester Rd #6, Victoria, BC V8T2P1For Sale
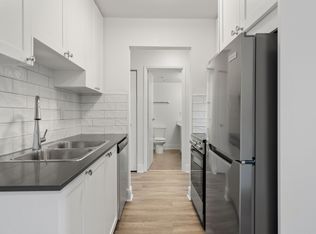
- C$--2 bd1 ba934 sqft565 Manchester Rd #1229890, Victoria, BC V8T2N7Off Market
- C$--1 bd1 ba655 sqft565 Manchester Rd #1229870, Victoria, BC V8T2N7Off Market
Similar homes
- C$939,0004 bd2 ba1.8k sqft3107 Harriet Rd, Victoria, BC V9A 1T7For Sale
 MLS ID #1046959, Lee Chambers, Pemberton Holmes Ltd.. VIVA
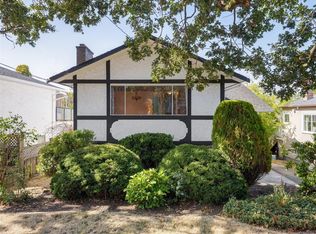
 - C$879,5003 bd2 ba2.1k sqft3116 Yew St, Victoria, BC V8X 1M8For Sale
 MLS ID #1048786, Christina Grey, Royal LePage Coast Capital - Chatterton. VIVA
 - C$949,0004 bd3 ba2.7k sqft4021 Glanford Ave, Saanich, BC V8Z 3Z7For Sale
 MLS ID #1041761, Richard Ogden, eXp Realty. VIVA
 - C$949,9994 bd2 ba2.4k sqft4141 Hawkes Ave, Saanich, BC V8Z 3Y9For Sale
 MLS ID #1047701, Kelsea Keating, Pemberton Holmes Ltd.. VIVA
