Hardhat tours available, completion this fall! Introducing "Manchester Living" – an exclusive collection of 11 townhouses where modern living meets urban convenience. Choose from 2, 3, & 4-bedroom homes thoughtfully designed for comfort and style. Enjoy the luxury of being within walking and biking distance to all amenities and downtown. Pets, bbq’s and rentals allowed. Common courtyard and parking for every suite is available. Buying early not only ensures you pick the best units tailored to your preferences but also guarantees your place in this exclusive community, as only 11 townhouses are available. Don't miss out on the chance to elevate your lifestyle with Manchester Living. Suite 8 is a 2 bedroom, 2 bathroom home with a walkout backyard and direct access to the back laneway. This suite also has an adaptable option and an additional parking space can be purchased. First time buyers save the GST and all owner occupiers are property tax exempt. Schedule a hardhat tour today!
New construction
C$759,900
624 Manchester Rd #8, Victoria, BC V8T 2P1
2beds
3baths
1,112sqft
Townhouse
Built in 2025
1,306 Square Feet Lot
$-- Zestimate®
C$683/sqft
C$281/mo HOA
What's special
Common courtyardParking for every suiteWalkout backyardAdditional parking space
- 17 days
- 34
- 0
Zillow last checked:
Listing updated:
Listed by:
Steve Nguyen Personal Real Estate Corporation,
NAI Commercial (Victoria) Inc.,
Lea Cathcart Personal Real Estate Corporation,
NAI Commercial (Victoria) Inc.
Source: VIVA,MLS®#: 1050714
Facts & features
Interior
Bedrooms & bathrooms
- Bedrooms: 2
- Bathrooms: 3
- Main level bathrooms: 2
- Main level bedrooms: 1
Kitchen
- Level: Main
Heating
- Heat Pump
Cooling
- Air Conditioning
Appliances
- Included: Dishwasher, Dryer, Microwave, Refrigerator, Washer
- Laundry: In Unit
Features
- Dining/Living Combo
- Flooring: Carpet, Vinyl
- Windows: Vinyl Frames
- Basement: None
- Number of fireplaces: 1
- Fireplace features: Electric
Interior area
- Total structure area: 1,260
- Total interior livable area: 1,112 sqft
Video & virtual tour
Property
Parking
- Total spaces: 1
- Parking features: Carport
- Carport spaces: 1
Accessibility
- Accessibility features: Accessible Entrance, Customized Wheelchair Accessible
Features
- Levels: 2
- Entry location: Ground Level
- Patio & porch: Balcony/Patio
Lot
- Size: 1,306 Square Feet
Details
- Parcel number: 007867441
- Zoning description: Residential
Construction
Type & style
- Home type: Townhouse
- Property subtype: Townhouse
Materials
- Cement Fibre, Insulation All
- Foundation: Concrete Perimeter
- Roof: Asphalt Shingle
Condition
- New Construction
- New construction: Yes
- Year built: 2025
Utilities & green energy
- Water: Municipal
- Utilities for property: Cable Connected, Compost, Electricity Connected, Garbage, Natural Gas Connected
Community & HOA
Community
- Subdivision: Manchester Living
HOA
- Has HOA: Yes
- HOA fee: C$281 monthly
Location
- Region: Victoria
Financial & listing details
- Price per square foot: C$683/sqft
- Date on market: 9/29/2026
- Ownership: Freehold/Strata
- Electric utility on property: Yes
Price history
| Date | Event | Price |
|---|---|---|
| 9/29/2026 | Listed for sale | C$759,900C$683/sqft |
Source: VIVA #1050714 Report a problem | ||
Public tax history
Tax history is unavailable.
Climate risks
Neighborhood: Burnside
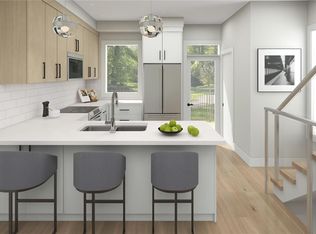
- C$1,049,9004 bd4 ba1.6k sqft624 Manchester Rd #6, Victoria, BC V8T2P1For Sale
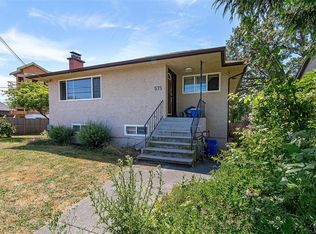
- C$929,0005 bd2 ba2.5k sqft575 Burnside Rd E, Victoria, BC V8T2X7For Sale
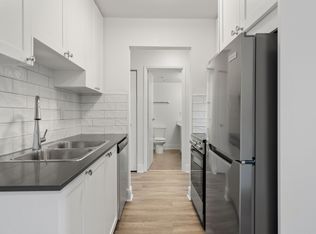
- C$--2 bd1 ba934 sqft565 Manchester Rd #1229890, Victoria, BC V8T2N7Off Market
- C$--1 bd1 ba655 sqft565 Manchester Rd #1229870, Victoria, BC V8T2N7Off Market
Similar homes
- C$769,0003 bd3 ba1.3k sqft4068 Tuxedo Dr #3, Saanich, BC V8X 2L3New Construction
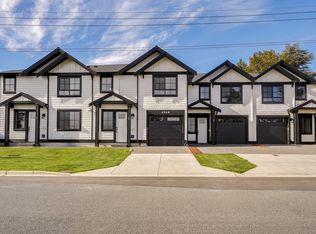 MLS ID #1052101, Sukhmani Virk, Century 21 Queenswood Realty Ltd.. VIVA
 - C$1,049,9004 bd4 ba1.6k sqft624 Manchester Rd #6, Victoria, BC V8T 2P1For SaleMLS ID #1050796, Steve Nguyen Personal Real Estate Corporation, NAI Commercial (Victoria) Inc.. VIVA
- C$769,0003 bd3 ba1.3k sqft4068 Tuxedo Dr #2, Saanich, BC V8X 2L3New Construction
 MLS ID #1052104, Sukhmani Virk, Century 21 Queenswood Realty Ltd.. VIVA
 - C$624,9002 bd2 ba965 sqftThe Avenue, Victoria, BC V8R 4P7For Sale
 MLS ID #1052252, Matthew Traynor Personal Real Estate Corporation, Coldwell Banker Oceanside Real Estate. VIVA
