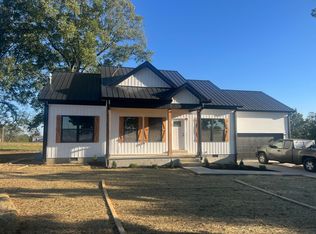
Welcome to 575 Heltsley Road in Clifty, Kentucky! Experience the beauty of country living with this stunning 3-bedroom, 2-bathroom New Construction home offering approximately 1,200 square feet, situated on 1.2661 acres in the picturesque countryside of Northern Todd County! Built with premium craftsmanship and quality materials from roof to foundation, this home features a thoughtfully designed floor plan, beautiful luxury vinyl plank flooring throughout, butcher block countertops and stainless-steel appliances and an attached two-car garage. The impressive 30' x 40' shop provides plenty of additional space for storage, hobbies, equipment, or recreational vehicles. The spacious 1.261-acre lot offers endless possibilities, whether you're dreaming of a future swimming pool, a backyard entertainment area, room for the pets to roam or that giant swing set every child dreams of! Perhaps the most captivating feature is the breathtaking countryside scenery. Enjoy peaceful sunrises and colorful sunsets overlooking the beautiful rural landscape of Northern Todd County. It's the kind of view you only see in movies, but here, it can be yours! Quality craftsmanship, beautiful views, and peaceful country living. 575 Heltsley Road has it all! Schedule your private showing today!
For sale
$264,900
575 Heltsley Rd, Elkton, KY 42220
3beds
1,200sqft
Single Family Residence
Built in 2026
1.26 Acres Lot
$-- Zestimate®
$221/sqft
$-- HOA
What's special
Breathtaking countryside sceneryStainless-steel appliancesButcher block countertopsAttached two-car garageThoughtfully designed floor plan
- 12 hours
- 54
- 11
Zillow last checked:
Listing updated:
Listed by:
Nicholas Sanchez 270-604-2943,
Bolinger Real Estate & Auction
Source: Imagine MLS,MLS#: 26027831
Facts & features
Interior
Bedrooms & bathrooms
- Bedrooms: 3
- Bathrooms: 2
- Full bathrooms: 2
Primary bedroom
- Level: First
Kitchen
- Level: First
Heating
- Electric
Cooling
- Central Air, Electric
Appliances
- Included: Dishwasher, Microwave, Refrigerator, Oven
- Laundry: Electric Dryer Hookup, Washer Hookup
Features
- Windows: Storm Window(s)
- Basement: Crawl Space
- Has fireplace: No
Interior area
- Total structure area: 1,200
- Total interior livable area: 1,200 sqft
- Finished area above ground: 1,200
- Finished area below ground: 0
Property
Parking
- Total spaces: 2
- Parking features: Attached Garage, Detached Garage
- Garage spaces: 2
Features
- Levels: One
- Fencing: None
- Has view: Yes
- View description: Rural
Lot
- Size: 1.26 Acres
- Features: Few Trees
Details
- Additional structures: Workshop
- Parcel number: 06431B
Construction
Type & style
- Home type: SingleFamily
- Property subtype: Single Family Residence
Materials
- Vinyl Siding
- Foundation: Block
- Roof: Shingle
Condition
- New Construction
- Year built: 2026
Utilities & green energy
- Sewer: Septic Tank
- Water: Public
- Utilities for property: Electricity Connected, Water Connected
Community & HOA
HOA
- Has HOA: No
Location
- Region: Elkton
Financial & listing details
- Price per square foot: $221/sqft
- Date on market: 10/8/2026
Estimated market value
Not available
Estimated sales range
Not available
Not available
Price history
| Date | Event | Price |
|---|---|---|
| 10/8/2026 | Listed for sale | $264,900$221/sqft |
Source:  Imagine MLS #26027831 Report a problem Imagine MLS #26027831 Report a problem | ||
Public tax history
Tax history is unavailable.
Monthly payment
Est. payment
Payment breakdown
Explore the cost of this home by adjusting the details. Changes won't be saved.Climate risks
Neighborhood: 42220
Nearby schools
Schools provided by the listing agent
- Elementary: North Todd
- Middle: Todd County Middle
- High: Todd Co
Source: Imagine MLS. This data may not be complete. We recommend contacting the local school district to confirm school assignments for this home.
Similar homes
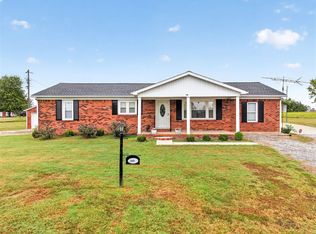
- $250,0003 bd1 ba1.3k sqft89 Brown Rd, Elkton, KY 42220For Sale
 MLS ID #3516268, MaKenzie Griffis. RealTracs MLS as distributed by MLS GRID
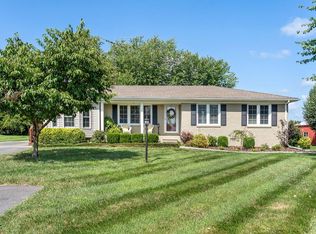
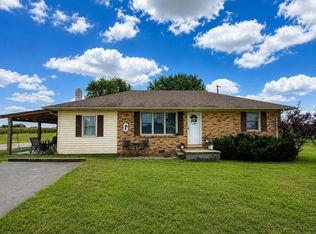
 - $259,9003 bd2 ba1.4k sqft2319 Mount Sharon Rd, Sharon Grove, KY 42280New Construction

 MLS ID #RA20266028, Lisa Miller, Keller Williams First Choice R. RASK
 - $259,9003 bd2 ba1.4k sqft2345 Mount Sharon Rd, Sharon Grove, KY 42280New Construction
 MLS ID #RA20266050, Lisa Miller, Keller Williams First Choice R. RASK
 - $244,9003 bd2 ba1.2k sqft563 Heltsley Rd, Elkton, KY 42256For Sale
 MLS ID #26021913, Nicholas Sanchez, Bolinger Real Estate & Auction. Imagine MLS
 - $189,9003 bd1 ba1.6k sqft260 Heltsley Rd, Lewisburg, KY 42256For SaleMLS ID #RA20265859, Josh Keehan, Haley Auctions and Realty. RASK
- $279,9003 bd2 ba1.3k sqft479 B White Rd, Elkton, KY 42220For SaleMLS ID #3531843, Kelvin R. DeBerry. RealTracs MLS as distributed by MLS GRID
- $245,0003 bd2 ba1.3k sqft3160 Stokes Chapel Rd, Elkton, KY 42220For SaleMLS ID #3514921, Brandon Easton. RealTracs MLS as distributed by MLS GRID
- $258,5003 bd2 ba1.3k sqft145 Riverbend Dr, Elkton, KY 42220For SaleMLS ID #RA20263599, Lisa Miller, Keller Williams First Choice R. RASK
- $234,9003 bd2 ba1.3k sqft1200 Antioch Church Rd, Sharon Grove, KY 42280New ConstructionMLS ID #RA20264520, Mark A Douglas, Coldwell Banker Legacy Group. RASK
- $289,9003 bd2 ba1.5k sqft113 Owen Martin Ln, Lewisburg, KY 42256For SaleMLS ID #RA20265599, Mattie Stratton, Haley Auctions and Realty. RASK
- $153,5004 bd2 ba1.3k sqft217 Allison St, Greenville, KY 42345For SaleMLS ID #RA20266027, Misty D Avery, Eaves Realty Auc-KW 1st Choice. RASK
- $255,5003 bd2 ba1.3k sqft8285 Pilot Rock Rd, Hopkinsville, KY 42240For SaleMLS ID #3530656, Larry Gillette. RealTracs MLS as distributed by MLS GRID
- $299,0004 bd2 ba1.4k sqft419 Jackie Dukes Dr, Lewisburg, KY 42256For SaleMLS ID #RA20260530, Alicia Bequette, Benchmark Realty, LLC. RASK
- $169,9003 bd1 ba900 sqft247 Shady Cliff Rd, Lewisburg, KY 42256For SaleMLS ID #26027477, Tammy Sisco, Cornerstone Real Estate & Auction. Imagine MLS
- $272,5003 bd2 ba1.5k sqft116 Doe Dr, Elkton, KY 42220For SaleMLS ID #RA20263915, Lisa Miller, Keller Williams First Choice R. RASK
