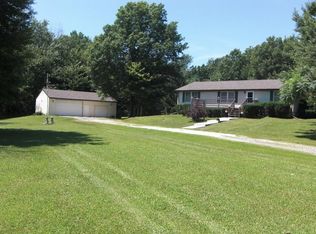
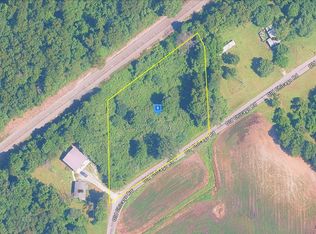
Welcome to this charming single-family built and owned brick ranch, nestled on a spacious corner lot just under 2 acres surrounded by farmland. This well-maintained home offers a perfect blend of classic charm and potential, set in a serene rural setting. Inside, the kitchen features warm wooden cabinetry complemented by stainless steel appliances, flowing into the dining room--ideal for family meals and entertaining guests. The spacious living room with natural light through a new bow window, creates a bright and inviting atmosphere. Adjacent to the living area, the family room offers a cozy space with a wood-burning fireplace, perfect for relaxing evenings. The primary bedroom boasts an ensuite bathroom and retains its original hardwood floors, adding to the home's timeless appeal. Two additional bedrooms also feature original hardwood floors, providing ample space for family or guests. The unfinished basement with high ceilings offers excellent storage options or the potential to be transformed into additional living space to suit your needs. Practical updates include a newer gas forced air furnace,(also has boiler heat system) new water heater and a brand-new septic system, ensuring comfort and peace of mind. Outdoors, a spacious 45 x 55 outbuilding provides plenty of room for hobbies, storage, or a workshop--just waiting for your personal touch. This home has great bones and offers a wonderful opportunity for cosmetic updates to truly make it your own. Surrounded by peaceful farmland and set on a generous corner lot, this property combines rural tranquility with functional living space. Don't miss the chance to own this delightful ranch with endless potential!
Active
$429,000
575 Old Chicago Rd, Michigan City, IN 46360
3beds
2,135sqft
Townhouse
Built in 1968
1.8 Acres Lot
$407,000 Zestimate®
$201/sqft
$-- HOA
What's special
Surrounded by peaceful farmlandSurrounded by farmlandGenerous corner lotBright and inviting atmosphereStainless steel appliances
- 4 days
- 184
- 9
Zillow last checked:
Listing updated:
Listed by:
Karen Pavy,
@properties/Christie's Intl RE 219-874-7070
Source: NIRA as distributed by MLS GRID,MLS#: 846285
Facts & features
Interior
Bedrooms & bathrooms
- Bedrooms: 3
- Bathrooms: 2
- Full bathrooms: 1
- 3/4 bathrooms: 1
Rooms
- Room types: Bedroom 2, Primary Bedroom, Living Room, Kitchen, Family Room, Dining Room, Bedroom 3
Primary bedroom
- Level: Main
- Area: 172.14
- Dimensions: 14.11 x 12.2
Bedroom 2
- Level: Main
- Area: 172.5
- Dimensions: 15.0 x 11.5
Bedroom 3
- Level: Main
- Area: 129.95
- Dimensions: 11.3 x 11.5
Dining room
- Level: Main
- Area: 126.37
- Dimensions: 10.11 x 12.5
Family room
- Level: Main
- Area: 517.61
- Dimensions: 19.1 x 27.1
Kitchen
- Level: Main
- Area: 137.94
- Dimensions: 11.4 x 12.1
Living room
- Level: Main
- Area: 405.9
- Dimensions: 24.6 x 16.5
Heating
- Forced Air, Natural Gas, Hot Water
Appliances
- Included: Dishwasher, Stainless Steel Appliance(s), Microwave, Gas Water Heater
- Laundry: Gas Dryer Hookup, Washer Hookup, Main Level
Features
- Ceiling Fan(s), Eat-in Kitchen
- Basement: Unfinished
- Number of fireplaces: 1
- Fireplace features: Family Room, Wood Burning
Interior area
- Total structure area: 2,135
- Total interior livable area: 2,135 sqft
- Finished area above ground: 2,135
Property
Parking
- Total spaces: 2
- Parking features: Garage Door Opener, Gravel, Garage Faces Front, Driveway
- Garage spaces: 2
- Has uncovered spaces: Yes
Features
- Levels: One
- Fencing: Partial
- Has view: Yes
- View description: Rural
Lot
- Size: 1.8 Acres
- Features: Back Yard, Landscaped, Corner Lot
Details
- Parcel number: 640411400005000009
- Special conditions: None
Construction
Type & style
- Home type: Townhouse
- Property subtype: Townhouse
- Attached to another structure: Yes
Condition
- New construction: No
- Year built: 1968
Utilities & green energy
- Electric: 100 Amp Service
- Sewer: Septic Tank
- Water: Well
Community & HOA
Community
- Subdivision: None
HOA
- Has HOA: No
Location
- Region: Michigan City
Financial & listing details
- Price per square foot: $201/sqft
- Tax assessed value: $341,400
- Annual tax amount: $2,199
- Date on market: 10/3/2026
- Listing agreement: Exclusive Right To Sell
- Listing terms: Cash,Conventional
Estimated market value
$407,000
$330,000 - $497,000
$1,632/mo
Price history
| Date | Event | Price |
|---|---|---|
| 10/3/2026 | Listed for sale | $429,000+257.8%$201/sqft |
Source:  NIRA as distributed by MLS GRID #846285 Report a problem NIRA as distributed by MLS GRID #846285 Report a problem | ||
| 10/4/2013 | Listing removed | $119,900$56/sqft |
Source: Arlene Beglin Real Estate #337598 Report a problem | ||
| 10/1/2013 | Listed for sale | $119,900$56/sqft |
Source: Arlene Beglin Real Estate #337598 Report a problem | ||
Public tax history
| Year | Property taxes | Tax assessment |
|---|---|---|
| 2025 | $2,199 +7.2% | $341,400 +2.7% |
| 2024 | $2,051 -11.7% | $332,500 +7.8% |
| 2023 | $2,324 +13.3% | $308,400 -2.5% |
| 2022 | $2,051 +12.3% | $316,300 +15.1% |
| 2021 | $1,827 +8.1% | $274,700 +11.7% |
| 2020 | $1,690 -2.6% | $245,900 +6.5% |
| 2019 | $1,734 -3.3% | $230,800 +4.5% |
| 2018 | $1,793 | $220,800 -3.7% |
| 2017 | $1,793 +3.6% | $229,400 +0.3% |
| 2016 | $1,731 -49.1% | $228,800 +2.4% |
| 2014 | $3,402 +51.8% | $223,400 +1.8% |
| 2013 | $2,241 +94.6% | $219,400 -1% |
| 2012 | $1,152 -6.5% | $221,600 +18.6% |
| 2011 | $1,232 -4.9% | $186,900 +1.4% |
| 2010 | $1,295 -19.4% | $184,400 -8.7% |
| 2009 | $1,607 | $201,900 |
Find assessor info on the county website
Monthly payment
Est. payment
Payment breakdown
Explore the cost of this home by adjusting the details. Changes won't be saved.Climate risks
Neighborhood: 46360
Similar homes
- $439,9003 bd3 ba2.6k sqft1811 N Country Ln, Michigan City, IN 46360For Sale

 MLS ID #841024, Gail Odle, Blackrock Real Estate Services. NIRA as distributed by MLS GRID
 - $269,0004 bd2 ba1.8k sqft3542 Hampden Rd, Michigan City, IN 46360For Sale
 MLS ID #846234, Jasica Twardus, Blackrock Real Estate Services. NIRA as distributed by MLS GRID
 - $380,0004 bd3 ba1.7k sqft786 N 450 W, Portage, IN 46368For Sale
 MLS ID #842787, Joseph Janiczek, Banga Realty, LLC. NIRA as distributed by MLS GRID
 - $314,9003 bd2 ba1.5k sqft7506 W 350 N, Michigan City, IN 46360For Sale
 MLS ID #841342, Ashley Kohler, Century 21 Circle. NIRA as distributed by MLS GRID
 - $399,9003 bd2 ba2.1k sqft3104 Churchview Dr, Valparaiso, IN 46383For SaleMLS ID #846258, Brian Rossi, Listing Leaders Northwest. NIRA as distributed by MLS GRID
- $369,9003 bd2 ba2.4k sqft7888 W Applewood Dr, La Porte, IN 46350For SaleMLS ID #843103, Lisa Daniel-King, McColly Real Estate. NIRA as distributed by MLS GRID
- $399,5003 bd3 ba2.3k sqft1776 Indian Boundary Rd, Chesterton, IN 46304For SaleMLS ID #844190, Lisa Gaff, White Hat Realty Group, LLC. NIRA as distributed by MLS GRID
- $429,9004 bd3 ba3.1k sqft1388 N Cortland Ln, La Porte, IN 46350For SaleMLS ID #837095, Pat Mathews-Janasiak, Blackrock Real Estate Services. NIRA as distributed by MLS GRID
- $354,9004 bd2 ba2.1k sqft4325 N Armand Ave, La Porte, IN 46350For SaleMLS ID #845987, Eric Frageman, Century 21 Circle. NIRA as distributed by MLS GRID
- $259,9003 bd2 ba1.6k sqft467 Boyd Cir, Michigan City, IN 46360For SaleMLS ID #843900, Ashley Kohler, Century 21 Circle. NIRA as distributed by MLS GRID
- $497,5004 bd3 ba2.3k sqft559 N 450 E, Valparaiso, IN 46383For SaleMLS ID #845506, Robert McDaniel, McColly Real Estate. NIRA as distributed by MLS GRID
- $444,0004 bd3 ba2.4k sqft361 Sandwood Ct, Valparaiso, IN 46383For SaleMLS ID #841563, Jason Lynn, Realty Executives Premier. NIRA as distributed by MLS GRID
- $339,0003 bd3 ba1.8k sqft6561 W Johnson Rd, La Porte, IN 46350For SaleMLS ID #845267, Zane Galloway, Coldwell Banker Realty. NIRA as distributed by MLS GRID
- $275,0003 bd2 ba1.5k sqft1145 N State Road 49, Porter, IN 46304For SaleMLS ID #846304, Heather Compton, Century 21 Circle. NIRA as distributed by MLS GRID
- $399,9993 bd2 ba1.8k sqft11 Sager Rd, Valparaiso, IN 46383For SaleMLS ID #843004, Kelly White, McColly Real Estate. NIRA as distributed by MLS GRID
- $475,0004 bd4 ba2.9k sqft1089 N 200 W, Chesterton, IN 46304For SaleMLS ID #841929, Lauren Piazza, Realty Executives Premier. NIRA as distributed by MLS GRID
- $215,0003 bd2 ba1.8k sqft215 Wren Pl, Trail Creek, IN 46360For SaleMLS ID #842807, Claudia Forrest, Century 21 Circle. NIRA as distributed by MLS GRID
- $339,0004 bd2 ba2.5k sqft376 Cherry Hills Dr, Chesterton, IN 46304For SaleMLS ID #845256, Marina Klein, Blackrock Real Estate Services. NIRA as distributed by MLS GRID
- $424,9954 bd3 ba3.2k sqft1424 Island Rd, Valparaiso, IN 46383For SaleMLS ID #841517, Claudia Forrest, Century 21 Circle. NIRA as distributed by MLS GRID
