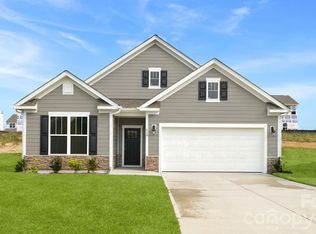
Welcome to the Windsor at The Reserve at Tap Root Farms, a thoughtfully designed home that blends spacious living, timeless style, and modern convenience in one of Fletcher's most exciting new communities.
The main level offers a versatile layout with a formal dining room or private study located just off the foyer, providing the flexibility to fit your lifestyle. At the heart of the home, the spacious kitchen features stainless steel appliances, a large center island, and abundant workspace, opening seamlessly to the breakfast area and inviting family room with a cozy gas fireplace. Sliding glass doors lead to the covered rear porch, creating the perfect space for outdoor dining and relaxation. The convenient first-floor primary suite offers a private retreat with a luxurious en-suite bathroom featuring a dual vanity, walk-in shower, garden tub, and spacious walk-in closet. A laundry room, powder room, and two-car garage complete the main level.
Upstairs, a generous loft provides additional living space ideal for a media room, playroom, or home office. Three secondary bedrooms, each with its own walk-in closet, offer plenty of room for family and guests, while two full bathrooms ensure comfort and convenience.
Located within The Reserve at Tap Root Farms, residents enjoy a prime Fletcher location with easy access to Asheville, Hendersonville, shopping, dining, entertainment, outdoor recreation, and all that Western North Carolina has to offer. Don't miss the opportunity to make this exceptional home yours!
*Home features are subject to change without notice. Internet service not included. Sq footages are approximate*
Under contract-show
Price cut: $7K (9/17)
$599,325
575 River Bottom Rd, Fletcher, NC 28792
4beds
2,708sqft
Single Family Residence
Built in 2026
0.19 Acres Lot
$594,400 Zestimate®
$221/sqft
$65/mo HOA
What's special
Timeless styleCozy gas fireplaceGenerous loftHome officeSliding glass doorsAdditional living spaceWalk-in shower
- 44 days
- 120
- 10
Zillow last checked:
Listing updated:
Listed by:
Robin Haigler rlhaigler@drhorton.com,
DR Horton Inc
Source: Canopy MLS as distributed by MLS GRID,MLS#: 4419366
Facts & features
Interior
Bedrooms & bathrooms
- Bedrooms: 4
- Bathrooms: 4
- Full bathrooms: 3
- 1/2 bathrooms: 1
- Main level bedrooms: 1
Primary bedroom
- Level: Main
Bedroom s
- Level: Upper
Bedroom s
- Level: Upper
Bedroom s
- Level: Upper
Bathroom full
- Level: Main
Bathroom full
- Level: Upper
Bathroom half
- Level: Main
Bathroom full
- Level: Upper
Breakfast
- Level: Main
Family room
- Level: Main
Kitchen
- Level: Main
Laundry
- Level: Main
Loft
- Level: Upper
Study
- Level: Main
Heating
- Forced Air, Natural Gas
Cooling
- Ceiling Fan(s), Heat Pump
Appliances
- Included: Dishwasher, Disposal, Gas Range, Gas Water Heater, Microwave, Plumbed For Ice Maker, Tankless Water Heater
- Laundry: Laundry Room, Main Level
Features
- Breakfast Bar, Kitchen Island, Open Floorplan, Pantry, Walk-In Closet(s)
- Flooring: Laminate, Tile
- Doors: Insulated Door(s)
- Has basement: No
- Attic: Pull Down Stairs
- Fireplace features: Family Room, Gas, Gas Log, Gas Vented
Interior area
- Total structure area: 2,708
- Total interior livable area: 2,708 sqft
- Finished area above ground: 2,708
- Finished area below ground: 0
Video & virtual tour
Property
Parking
- Total spaces: 2
- Parking features: Driveway, Attached Garage, Garage Door Opener, Garage on Main Level
- Attached garage spaces: 2
- Has uncovered spaces: Yes
Accessibility
- Accessibility features: Bath Raised Toilet
Features
- Levels: Two
- Stories: 2
- Patio & porch: Covered, Screened
- Pool features: Community
Lot
- Size: 0.19 Acres
- Features: Level
Details
- Parcel number: 9642846045
- Zoning: Cities
- Special conditions: Standard
Construction
Type & style
- Home type: SingleFamily
- Architectural style: Arts and Crafts
- Property subtype: Single Family Residence
Materials
- Hardboard Siding, Stone Veneer
- Foundation: Slab
- Roof: Insulated
Condition
- New construction: Yes
- Year built: 2026
Details
- Builder model: Windsor C
- Builder name: D.R. Horton
Utilities & green energy
- Sewer: Public Sewer
- Water: City
Community & HOA
Community
- Features: Clubhouse, Dog Park, Fitness Center, Playground
- Security: Carbon Monoxide Detector(s), Smoke Detector(s)
- Subdivision: Tap Root Farms
HOA
- Has HOA: Yes
- HOA fee: $775 annually
- HOA name: Lifestyle Property Management
- HOA phone: 828-274-1110
Location
- Region: Fletcher
Financial & listing details
- Price per square foot: $221/sqft
- Tax assessed value: $999,999
- Date on market: 8/28/2026
- Cumulative days on market: 50 days
- Road surface type: Concrete, Paved
Estimated market value
$594,400
$565,000 - $624,000
$3,354/mo
Price history
| Date | Event | Price |
|---|---|---|
| 9/17/2026 | Price change | $599,325-1.2%$221/sqft |
Source:  Canopy MLS as distributed by MLS GRID #4419366 Report a problem Canopy MLS as distributed by MLS GRID #4419366 Report a problem | ||
| 8/28/2026 | Listed for sale | $606,325$224/sqft |
Source: Canopy MLS as distributed by MLS GRID #4419366 Report a problem | ||
Public tax history
Tax history is unavailable.
Monthly payment
Est. payment
Payment breakdown
Explore the cost of this home by adjusting the details. Changes won't be saved.Climate risks
Neighborhood: 28792
Nearby schools
Schools provided by the listing agent
- Elementary: Fletcher
- Middle: Apple Valley
- High: North Henderson
Source: Canopy MLS as distributed by MLS GRID. This data may not be complete. We recommend contacting the local school district to confirm school assignments for this home.
Similar homes
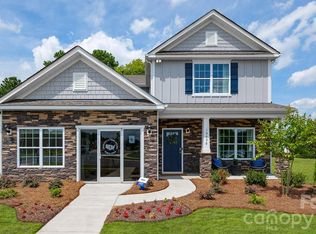
- $494,8404 bd4 ba2.5k sqft160 Piney Woods Rd, Fletcher, NC 28732New Construction
 MLS ID #4392900, Robin Haigler, DR Horton Inc. Canopy MLS as distributed by MLS GRID
 - $463,5904 bd2 ba1.7k sqft121 Piney Woods Rd, Fletcher, NC 28732New Construction
 Canopy MLS as distributed by MLS GRID
 - $458,9903 bd2 ba1.6k sqft610 River Bottom Rd, Fletcher, NC 28792New Construction
 MLS ID #4331271, Alex Gasque, DR Horton Inc. Canopy MLS as distributed by MLS GRID
 - $619,0004 bd3 ba3.2k sqft30 Silverthorne Ct, Hendersonville, NC 28792For Sale
 MLS ID #4428256, Monica Rousseau, Realty ONE Group Pivot Asheville. Canopy MLS as distributed by MLS GRID
 - $545,0003 bd2 ba1.7k sqft103 Hayes Ridge Ln, Mills River, NC 28759For SaleMLS ID #4432692, Debbie Hrncir, Howard Hanna Beverly-Hanks Asheville-Biltmore Park. Canopy MLS as distributed by MLS GRID
- $429,0004 bd3 ba1.9k sqft244 Mud Creek Rd, Fletcher, NC 28732For SaleMLS ID #4429166, Wendy Morris, George Real Estate Group Inc. Canopy MLS as distributed by MLS GRID
- $452,9904 bd2 ba1.7k sqft33 Bovine Branch Rd, Fletcher, NC 28732New ConstructionCanopy MLS as distributed by MLS GRID
- $600,0003 bd4 ba2.9k sqft168 Triple Fairways Dr, Hendersonville, NC 28739For SaleMLS ID #4386807, Nakia Walker, Opendoor Brokerage LLC. Canopy MLS as distributed by MLS GRID
- $519,9004 bd3 ba2k sqft2637 Bowden Ln, Hendersonville, NC 28792For SaleMLS ID #4197683, Calvin Ruby, Apple Country Realty LLC. Canopy MLS as distributed by MLS GRID
- $588,9003 bd2 ba2k sqftVillage of the Ponds, Hendersonville, NC 28791For SaleMLS ID #4363117, Cheryl Cenderelli, Premier Sotheby’s International Realty. Canopy MLS as distributed by MLS GRID
- $415,0003 bd3 ba1.6k sqft15 Chowan Dr, Fletcher, NC 28732For SaleMLS ID #4430498, MichaelAnne Thompson, Century 21 Mountain Lifestyles. Canopy MLS as distributed by MLS GRID
- $579,0003 bd2 ba1.8k sqft68 Point Hope Ln #6, Hendersonville, NC 28792New ConstructionMLS ID #4405711, David Lee, Keller Williams Mtn Partners, LLC. Canopy MLS as distributed by MLS GRID
- $414,8003 bd2 ba1.3k sqft38 E Swift Creek Rd, Fletcher, NC 28732For SaleMLS ID #4413566, Caryn Huggins, Southern Roots Real Estate. Canopy MLS as distributed by MLS GRID
- $695,0004 bd4 ba3k sqft4 Henbit Way, Arden, NC 28704For SaleMLS ID #4379562, Scott Barfield, Scott Barfield Realty And Land Company. Canopy MLS as distributed by MLS GRID
- $645,0004 bd3 ba2.4k sqft9 Myrtle Lee Cv, Arden, NC 28704New ConstructionMLS ID #4355602, Wilson Hood, Mosaic Community Lifestyle Realty. Canopy MLS as distributed by MLS GRID
- $499,0003 bd2 ba1.9k sqft451 Fox Cove Rd, Hendersonville, NC 28792For SaleMLS ID #4431470, Iris Zohar, Nexus Realty LLC. Canopy MLS as distributed by MLS GRID
- $414,0003 bd2 ba1.3k sqft197 Wheatfield Rd, Fletcher, NC 28732For SaleMLS ID #4398770, Liz Asbury, Premier Sotheby’s International Realty. Canopy MLS as distributed by MLS GRID
- $589,0003 bd3 ba1.8k sqft93 Martha Ave #10, Hendersonville, NC 28792New ConstructionMLS ID #4405951, Tucker Rhinehart, Keller Williams Mtn Partners, LLC. Canopy MLS as distributed by MLS GRID
- $519,5003 bd3 ba2.1k sqft20 Phillip Ln, Arden, NC 28704For SaleMLS ID #4365933, Aleksey Davidchuk, NextHome Partners. Canopy MLS as distributed by MLS GRID
