Opportunity awaits at this spacious home featuring beautiful hardwood floors, two-car garage, solar panels and a flexible floor plan. The main level features a modern kitchen with four-year-old cabinetry and low maintenance laminate flooring. The living room features a fireplace connected to a pellet stove, creating a warm and inviting gathering space. A convenient half bath is also located on the first floor. The enclosed breezeway provides additional living space, with wall-mounted air conditioning and french doors leading to the sunny backyard. Step outside and enjoy the gazebo with hot tub, along with a large shed offering plenty of storage. Upstairs you'll find three bedrooms, including an oversized bedroom that offers the potential to be divided into two separate rooms. The primary bedroom features two closets and a full bathroom. The two-car garage has its own pellet stove, creating a versatile space for storage, hobbies, a workshop or year-round use. The solar panels are leased at approximately $150 per month and are transferable. All these features and more at 297 Fisher Street offers an excellent opportunity to create a home that fits your vision.
For sale
$775,000
297 Fisher St, Walpole, MA 02081
3beds
2,000sqft
Single Family Residence
Built in 1978
0 Square Feet Lot
$776,900 Zestimate®
$388/sqft
$-- HOA
What's special
Solar panelsTwo-car garageModern kitchenThree bedroomsOversized bedroomGazebo with hot tubWall-mounted air conditioning
- 1 day
- 390
- 22
Zillow last checked:
Listing updated:
Listed by:
Kerry Webber 781-726-0361,
RedDoor Properties LLC 781-726-0361
Source: MLS PIN,MLS#: 73565858
Facts & features
Interior
Bedrooms & bathrooms
- Bedrooms: 3
- Bathrooms: 3
- Full bathrooms: 2
- 1/2 bathrooms: 1
Heating
- Baseboard
Cooling
- Window Unit(s)
Features
- Basement: Full
- Number of fireplaces: 1
Interior area
- Total structure area: 2,000
- Total interior livable area: 2,000 sqft
- Finished area above ground: 2,000
Property
Parking
- Total spaces: 6
- Parking features: Attached, Paved Drive
- Attached garage spaces: 2
- Uncovered spaces: 4
Lot
- Size: 0 Square Feet
Details
- Parcel number: 245406
- Zoning: res
Construction
Type & style
- Home type: SingleFamily
- Architectural style: Colonial
- Property subtype: Single Family Residence
- Attached to another structure: Yes
Materials
- Foundation: Concrete Perimeter
- Roof: Shingle
Condition
- Year built: 1978
Utilities & green energy
- Sewer: Private Sewer
- Water: Public
Community & HOA
HOA
- Has HOA: No
Location
- Region: Walpole
Financial & listing details
- Price per square foot: $388/sqft
- Tax assessed value: $673,200
- Annual tax amount: $8,637
- Date on market: 8/29/2026
Estimated market value
$776,900
$738,000 - $816,000
$4,254/mo
Price history
| Date | Event | Price |
|---|---|---|
| 8/29/2026 | Listed for sale | $775,000+384.4%$388/sqft |
Source: MLS PIN #73565858 Report a problem | ||
| 4/9/1987 | Sold | $160,000$80/sqft |
Source: Public Record Report a problem | ||
Public tax history
| Year | Property taxes | Tax assessment |
|---|---|---|
| 2025 | $8,637 +3.1% | $673,200 +6.2% |
| 2024 | $8,381 +4.2% | $634,000 +9.5% |
| 2023 | $8,044 +6.8% | $579,100 +11.1% |
| 2022 | $7,535 +1.9% | $521,100 +4.6% |
| 2021 | $7,395 +2.1% | $498,300 +3.1% |
| 2020 | $7,243 +3.9% | $483,200 +4.7% |
| 2019 | $6,969 +4.7% | $461,500 +5.9% |
| 2018 | $6,655 +3% | $435,800 +3.4% |
| 2017 | $6,463 +2.8% | $421,600 +4.4% |
| 2016 | $6,285 +3% | $403,900 +3.9% |
| 2015 | $6,101 +4.3% | $388,600 +4.7% |
| 2014 | $5,852 +3.6% | $371,300 +1.2% |
| 2013 | $5,649 +8.1% | $366,800 -0.8% |
| 2012 | $5,226 +3.2% | $369,600 -0.1% |
| 2011 | $5,063 +4.3% | $370,100 -3.6% |
| 2010 | $4,854 +1.4% | $384,000 -6.4% |
| 2009 | $4,787 +4.1% | $410,200 -3.4% |
| 2008 | $4,597 +0.2% | $424,500 -0.8% |
| 2007 | $4,586 +2.8% | $427,800 +4.9% |
| 2006 | $4,461 +4.6% | $407,800 +5.1% |
| 2005 | $4,264 +9.3% | $388,000 +38.5% |
| 2003 | $3,902 +1.7% | $280,100 |
| 2002 | $3,835 +30.8% | $280,100 +41.5% |
| 1999 | $2,933 | $197,900 |
Find assessor info on the county website
Monthly payment
Est. payment
Payment breakdown
Explore the cost of this home by adjusting the details. Changes won't be saved.Climate risks
Neighborhood: 02081
Nearby schools
Schools provided by the listing agent
- Elementary: Elm
- Middle: Walpole Middle
- High: Walpole High/Tricounty
Source: MLS PIN. This data may not be complete. We recommend contacting the local school district to confirm school assignments for this home.
Similar homes
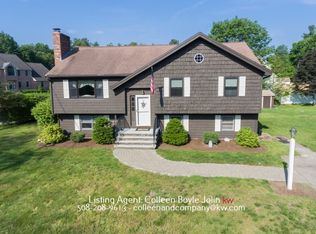
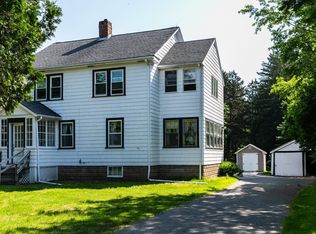
- $720,0003 bd2 ba1.5k sqft8 Pontiac Rd, Walpole, MA 02081For Sale
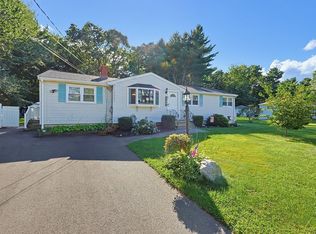 MLS ID #73568318, Patricia Bodin, RE/MAX Real Estate Center. MLS PIN
 - $749,0003 bd2 ba1.8k sqft17 Hale Rd, East Walpole, MA 02032For Sale
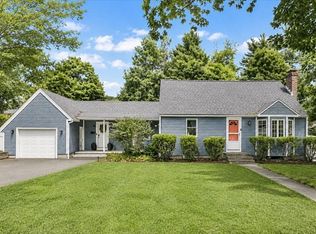 MLS ID #73569008, Panepinto Realty Group, Berkshire Hathaway HomeServices Commonwealth Real Estate. MLS PIN
 - $780,0003 bd3 ba2k sqft3 Granite St, Walpole, MA 02081For Sale
 MLS ID #73546325, Rossana Gonser, RE/MAX Real Estate Center. MLS PIN
 - $749,0003 bd2 ba1.2k sqft85 Lewis Ave, Walpole, MA 02081For Sale
 MLS ID #73537669, Navigate Team, Navigate Real Estate Corp.. MLS PIN
