This four-bedroom, two and a half bathroom colonial home offers approximately 2,525 square feet of living space. A beautiful addition enhances the living space. The home's sizable living areas provide opportunities for multiple seating and entertaining configurations. The custom kitchen cabinets were made here in Walpole and offer quartz counters. The family room offers a gas fireplace insert (2023). Natural light fills the space, creating a warm and inviting atmosphere. The primary bedroom is spacious and well-appointed. The en-suite bathroom provides radiant heat flooring, privacy and convenience. Three additional bedrooms offer ample space for a variety of uses (4th bedroom currently used as great room and home office). The 2.5 bathrooms ensure comfort and flexibility. Powder room and en-suite bathroom have quartz counters. Oak hardwood flooring. Convenient first floor laundry. The three-car garage offers insulated closet, abundant storage and parking options. The cedar fenced yard provides a secure and private outdoor space including a large deck and patio that add to the flexibility of the outdoor space and can accommodate a variety of activities and gatherings. The property's layout and amenities make it ideal for a wide range of lifestyle needs. Gas water heater (12/2021). Roof - one layer on breezeway & garage (2013); second layer on main house (2013). Exterior stain, not paint (2023). Exterior light post & trim around front door upgraded to vinyl. Don't miss out! Pride of ownership abounds.
For sale
$850,000
1476 Washington St, Walpole, MA 02081
4beds
2,525sqft
:
Get pre-qualified$5,486/mo
Single Family Residence
Built in 1996
0.69 Acres Lot
$853,800 Zestimate®
$337/sqft
$-- HOA
What's special
Oak hardwood flooringConvenient first floor laundryWarm and inviting atmosphereQuartz counters
- 3 days |
- 1,637 |
- 101 |
Likely to sell faster than
Zillow last checked:
Listing updated:
Listed by:
Julie Gross 781-801-6369,
Coldwell Banker Realty - Westwood 781-320-0550
Source: MLS PIN,MLS#: 73562618
Facts & features
Interior
Bedrooms & bathrooms
- Bedrooms: 4
- Bathrooms: 3
- Full bathrooms: 2
- 1/2 bathrooms: 1
Primary bedroom
- Features: Bathroom - Full, Walk-In Closet(s), Flooring - Wall to Wall Carpet
- Level: Second
- Area: 187
- Dimensions: 17 x 11
Bedroom 2
- Features: Flooring - Wall to Wall Carpet
- Level: Second
- Area: 180
- Dimensions: 15 x 12
Bedroom 3
- Features: Flooring - Wall to Wall Carpet
- Level: Second
- Area: 132
- Dimensions: 12 x 11
Primary bathroom
- Features: Yes
Bathroom 1
- Features: Bathroom - Half, Flooring - Stone/Ceramic Tile, Dryer Hookup - Electric, Washer Hookup
- Level: First
Bathroom 2
- Features: Bathroom - Full, Flooring - Stone/Ceramic Tile
- Level: Second
- Area: 48
- Dimensions: 8 x 6
Bathroom 3
- Features: Bathroom - Full, Flooring - Stone/Ceramic Tile
- Level: Second
- Area: 42
- Dimensions: 7 x 6
Dining room
- Features: Flooring - Hardwood
- Level: First
- Area: 132
- Dimensions: 12 x 11
Family room
- Features: Flooring - Hardwood
- Area: 187
- Dimensions: 17 x 11
Kitchen
- Features: Flooring - Hardwood, Dining Area, Countertops - Stone/Granite/Solid, Kitchen Island
- Level: First
- Area: 204
- Dimensions: 17 x 12
Living room
- Features: Flooring - Hardwood, Recessed Lighting
- Level: First
- Area: 176
- Dimensions: 16 x 11
Heating
- Baseboard, Natural Gas
Cooling
- Window Unit(s), 3 or More
Appliances
- Included: Range, Dishwasher, Disposal
- Laundry: First Floor
Features
- Ceiling Fan(s), Bonus Room, Loft
- Flooring: Wood, Tile, Flooring - Wall to Wall Carpet
- Doors: Insulated Doors
- Windows: Insulated Windows
- Basement: Full,Bulkhead
- Number of fireplaces: 1
- Fireplace features: Family Room
Interior area
- Total structure area: 2,525
- Total interior livable area: 2,525 sqft
- Finished area above ground: 2,525
Property
Parking
- Total spaces: 9
- Parking features: Attached, Garage Door Opener, Oversized, Paved Drive, Off Street
- Attached garage spaces: 3
- Uncovered spaces: 6
Accessibility
- Accessibility features: No
Features
- Patio & porch: Deck - Composite, Patio
- Exterior features: Deck - Composite, Patio, Fenced Yard
- Fencing: Fenced
Lot
- Size: 0.69 Acres
Details
- Foundation area: 2176
- Parcel number: M:00047 B:00025 L:00001,252170
- Zoning: RA 1010
Construction
Type & style
- Home type: SingleFamily
- Architectural style: Colonial
- Property subtype: Single Family Residence
Materials
- Frame
- Foundation: Concrete Perimeter, Irregular
- Roof: Shingle
Condition
- Year built: 1996
Utilities & green energy
- Electric: Circuit Breakers
- Sewer: Public Sewer
- Water: Public
Community & HOA
Community
- Features: Public Transportation, Shopping, Highway Access
HOA
- Has HOA: No
Location
- Region: Walpole
Financial & listing details
- Price per square foot: $337/sqft
- Tax assessed value: $798,600
- Annual tax amount: $10,246
- Date on market: 8/12/2026
- Listing terms: Contract
- Exclusions: Water Cooler
Estimated market value
$853,800
$811,000 - $896,000
$4,754/mo
Price history
| Date | Event | Price |
|---|---|---|
| 8/12/2026 | Listed for sale | $850,000+340.4%$337/sqft |
Source: MLS PIN #73562618 Report a problem | ||
| 7/27/1995 | Sold | $193,000$76/sqft |
Source: Public Record Report a problem | ||
Public tax history
| Year | Property taxes | Tax assessment |
|---|---|---|
| 2025 | $10,246 +3.6% | $798,600 +6.8% |
| 2024 | $9,887 +4.5% | $747,900 +9.8% |
| 2023 | $9,463 +7.1% | $681,300 +11.5% |
| 2022 | $8,839 +1.6% | $611,300 +4.3% |
| 2021 | $8,699 +3.7% | $586,200 +4.8% |
| 2020 | $8,385 +3.7% | $559,400 +4.5% |
| 2019 | $8,085 +2.5% | $535,400 +3.7% |
| 2018 | $7,887 +2.8% | $516,500 +3.2% |
| 2017 | $7,670 +2.6% | $500,300 +4.2% |
| 2016 | $7,473 +3.9% | $480,300 +4.9% |
| 2015 | $7,191 +4.3% | $458,000 +4.7% |
| 2014 | $6,897 +22.9% | $437,600 +20.1% |
| 2013 | $5,610 +7.9% | $364,300 -1% |
| 2012 | $5,201 +3.2% | $367,800 -0.2% |
| 2011 | $5,042 +3.9% | $368,600 -4% |
| 2010 | $4,851 +2.3% | $383,800 -5.6% |
| 2009 | $4,743 +4% | $406,400 -3.5% |
| 2008 | $4,559 -1.5% | $421,000 -2.5% |
| 2007 | $4,630 +2.8% | $431,900 +4.9% |
| 2006 | $4,506 +4.5% | $411,900 +5% |
| 2005 | $4,312 +7% | $392,400 +35.7% |
| 2003 | $4,029 +1.8% | $289,200 |
| 2002 | $3,959 +29.4% | $289,200 +40.1% |
| 1999 | $3,059 | $206,400 |
Find assessor info on the county website
Monthly payment
Est. payment
Payment breakdown
Explore the cost of this home by adjusting the details. Changes won't be saved.Climate risks
Neighborhood: 02081
Nearby schools
GreatSchools rating
- 7/10Boyden SchoolGrades: K-5Distance: 1.1 mi
- 6/10Walpole Middle SchoolGrades: 6-8Distance: 2.1 mi
- 8/10Walpole High SchoolGrades: 9-12Distance: 1.1 mi
- $648,1003 bd2 ba1.1k sqft1472 Washington St, Walpole, MA 02081Off Market
- $868,8003 bd3 ba2k sqft1480 Washington St, Walpole, MA 02081Off Market
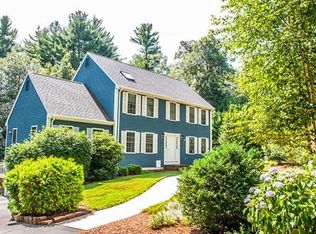
- $1,050,9004 bd2 ba2.2k sqft687 South St, Walpole, MA 02081Off Market
- $550,0002 bd1 ba1.1k sqft1475 Washington St, Walpole, MA 02081Sold
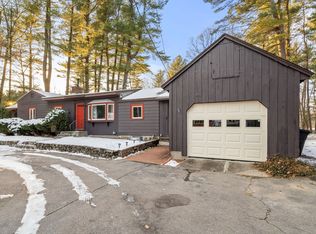
- $495,0002 bd1 ba1.5k sqft1468 Washington St, Walpole, MA 02081For Sale
- $1,203,5005 bd4 ba3.3k sqft673 South St, Walpole, MA 02081Off Market
- $606,9002 bd1 ba1.3k sqft697 South St, Walpole, MA 02081Off Market
- $753,0003 bd2 ba1.8k sqft1467 Washington St, Walpole, MA 02081Off Market
A local agent can set up tours, give advice and negotiate with sellers.
A local lender can help you make sure your offer is ready when you are.
Similar homes
- $875,0004 bd4 ba2.2k sqft661 Common St, Walpole, MA 02081For Sale
 MLS ID #73559857, Colleen A. Scanlan, Insight Realty Group, Inc. MLS PIN
 - $989,0004 bd3 ba3.1k sqft40 Neal St, Walpole, MA 02081For Sale
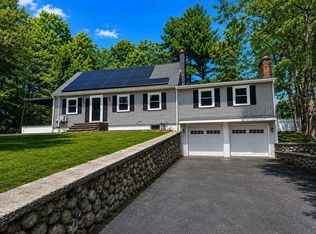 MLS ID #73564011, Lilian Regia Davis, Dell Realty Inc.. MLS PIN
 - $839,9004 bd3 ba1.9k sqft3 Brewster Rd, Norfolk, MA 02056For Sale
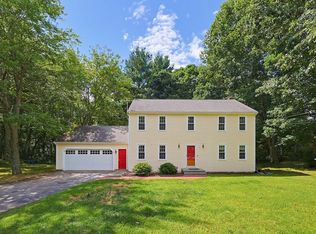 MLS ID #73560583, Allison Atwood, Mendon Local Realty. MLS PIN
 - $1,048,9004 bd3 ba3.2k sqft79 Summer St, South Walpole, MA 02071For Sale
 MLS ID #73562185, Kandi Pitrus, Berkshire Hathaway HomeServices Commonwealth Real Estate. MLS PIN
 - $950,0004 bd3 ba2.2k sqft15 Daisy Dr, Walpole, MA 02081For Sale By Owner
- $799,9003 bd2 ba1.9k sqft24 Old Post Rd, East Walpole, MA 02032For SaleMLS ID #73561747, Kathy Portway, Keller Williams Elite. MLS PIN
- $959,0004 bd3 ba2.5k sqft24 Pontiac Rd, Walpole, MA 02081For SaleMLS ID #73527153, Philip Nash, Coldwell Banker Realty - Hingham. MLS PIN
- $675,0005 bd2 ba2.1k sqft15 Morningside Dr, Walpole, MA 02081For SaleMLS ID #73556544, Dennis Folan, Coldwell Banker Realty - Westwood. MLS PIN
- $780,0003 bd3 ba2k sqft3 Granite St, Walpole, MA 02081For SaleMLS ID #73546325, Rossana Gonser, RE/MAX Real Estate Center. MLS PIN
- $899,9004 bd3 ba2.2k sqft16 Carmen Cir, Medfield, MA 02052For SaleMLS ID #73561784, Lynne Eliopoulos, ERA Key Realty Services- Fram. MLS PIN
- $899,9006 bd3 ba3.6k sqft24 Riverside Pl, Walpole, MA 02081For SaleMLS ID #73517158, Matthew S. Sousa, Bullseye Realty Group. MLS PIN
- $999,0003 bd3 ba2.7k sqft1549 Washington St #1, Walpole, MA 02081For SaleMLS ID #73549037, Navigate Team, Navigate Real Estate Corp.. MLS PIN
- $600,0003 bd2 ba1.7k sqft293 Main St, Walpole, MA 02081For SaleMLS ID #73562189, The Kouri Team, Keller Williams Realty Boston South West. MLS PIN
- $679,9003 bd1 ba1.2k sqft71 Carpenter Rd, Walpole, MA 02081For SaleMLS ID #73560167, Sue Spendley, Conway - Walpole. MLS PIN
- $--3 bd3 ba1.3k sqft32 Chandler Ave, Walpole, MA 02081AuctionAuction.com 1
- $999,9004 bd3 ba2.3k sqft2 Harley Ln, Foxboro, MA 02035For SaleMLS ID #73559544, Jennifer Barsamian, Compass. MLS PIN
- $735,0003 bd2 ba1.4k sqft120 Spring St, Walpole, MA 02081For SaleMLS ID #73511688, Sara Erlandson, Coldwell Banker Realty - Boston. MLS PIN
- $749,0003 bd2 ba1.2k sqft85 Lewis Ave, Walpole, MA 02081For SaleMLS ID #73537669, Navigate Team, Navigate Real Estate Corp.. MLS PIN
- $849,9004 bd3 ba2.5k sqft30 Stanhope Dr, Norfolk, MA 02056For SaleMLS ID #73542097, The Bauman Group, Gibson Sotheby's International Realty. MLS PIN
- $936,9492 bd3 ba2.3k sqft4 Bates Quarry Ln #44, Walpole, MA 02081For SaleMLS ID #73563737, Erin Sullivan, Pulte Homes of New England. MLS PIN
